
Trusted Garage Conversion ADU for Glendale Homeowners
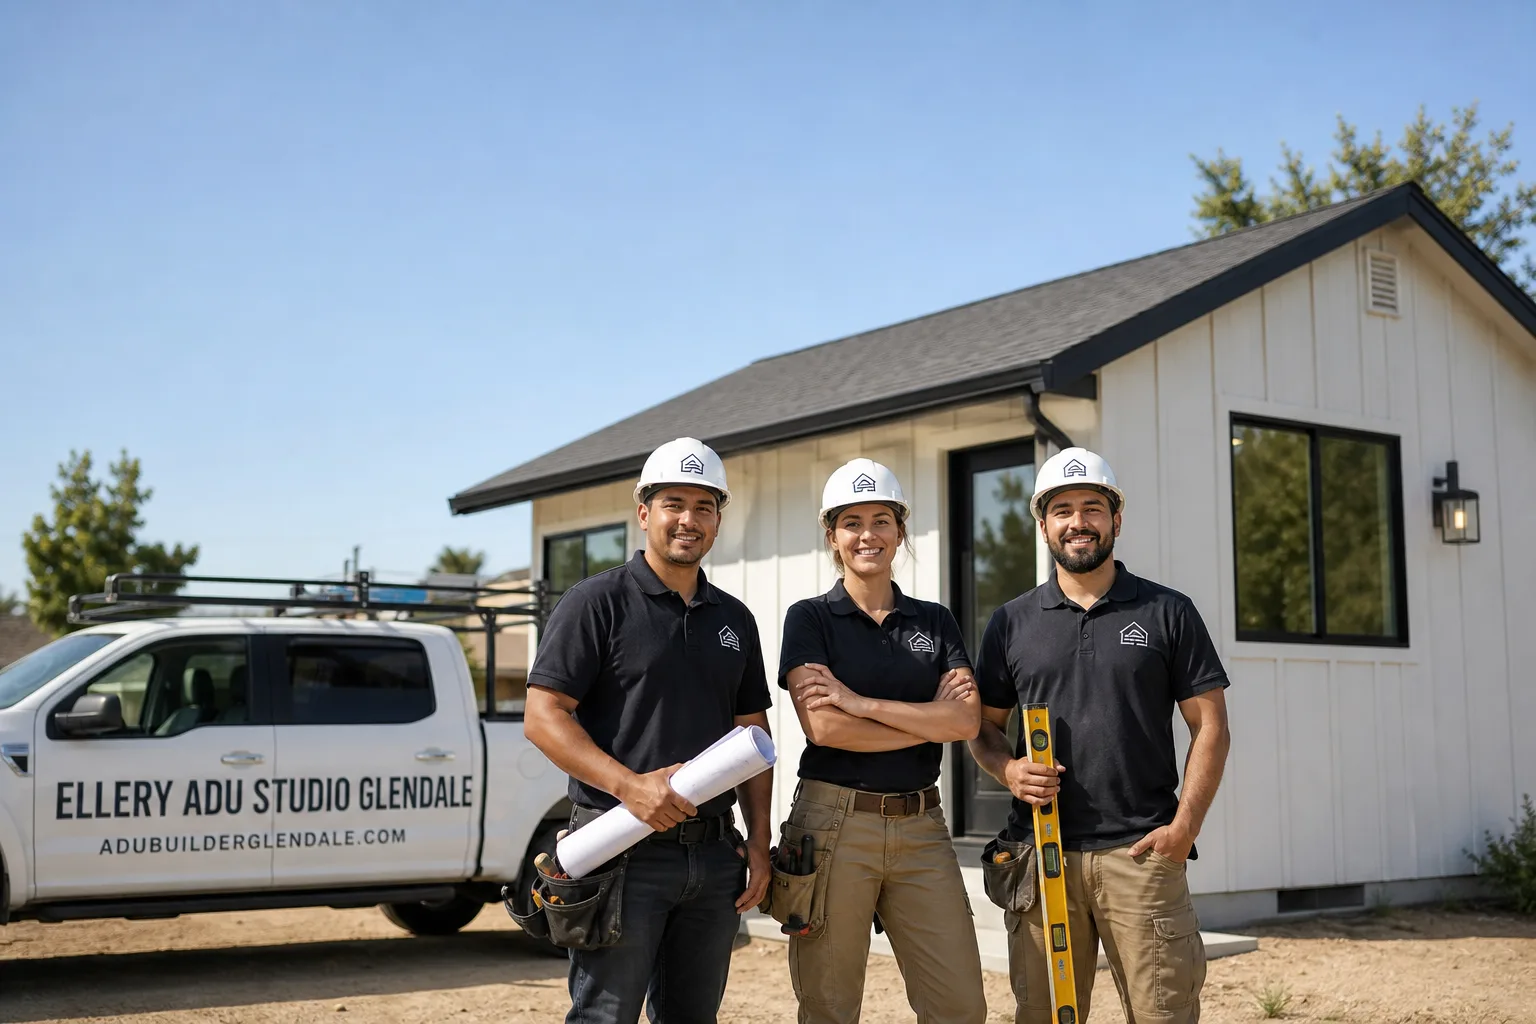
A garage conversion ADU in Glendale typically runs $95,000-$185,000 all-in, from measured drawings through final inspection, and most projects reach certificate of occupancy in 8-14 months depending on LADBS routing. Since 2015, Ellery ADU Studio has designed, permitted, and built over 900 ADUs across Los Angeles County, every one with a written price before work started and a documented photo record when work was complete. We’re a design-build studio, not a designer who hands off to a contractor, which means one contract, one written price, and no one to point at when something doesn’t match the drawings. If you’re considering a garage conversion ADU in Glendale, call (424) 325-4322 - a live person answers 24/7, and we’ll schedule a site visit to measure your existing structure and deliver a written quote within five business days.
Glendale’s housing stock presents specific conditions we see regularly: attached garages in Adams Hill with shallow setbacks that trigger hillside grading reviews, detached structures in Rossmoyne with unpermitted additions from the 1980s that must be reconciled before conversion, and carports in Montecito Park where the slab was poured without footings and needs structural augmentation. We’ve worked with the Glendale Community Development Department enough to know which plan checkers flag fire-separation details and which ones scrutinize utility tie-in locations. That familiarity saves months.
What Our Garage Conversion ADU Service Includes
Attached Garage Conversion
An attached garage conversion reconfigures the garage that shares a wall with your main house into a self-contained dwelling unit with its own kitchen, bathroom, sleeping area, and separate entrance. In Glendale, these conversions are common in the Chevy Chase Canyon and Verdugo Woodlands neighborhoods, where 1950s ranch homes have two-car garages that face the street and connect directly to the kitchen wing. We handle the fire-rated separation assembly between the ADU and the primary residence, which the California Building Code requires when the garage shares a wall with living space, and we coordinate the utility lateral extensions - gas, electrical, and sewer - so you’re not managing three subcontractors. Every attached conversion we design includes a full permit set with structural calculations for the new opening locations, submitted to Glendale’s Building & Safety Division as part of our single contract.

Detached Garage Conversion
A detached garage conversion transforms a standalone garage structure into a separate dwelling unit, which typically avoids the fire-separation complexity of attached conversions but introduces setback, height, and coverage issues of its own. Glendale’s R-1 zones allow detached ADUs up to 1,000 square feet or 50% of the existing primary dwelling, whichever is less, and we’ve converted detached garages in Glenwood, Sparr Heights, and Tropico where the existing structure sat within inches of the side yard setback. Our process starts with a survey-grade measurement of the existing footprint and a soils evaluation if the slab shows cracking or settlement, because Glendale’s alluvial fan geology can hide expansive clay that heaves foundations. We design the structural retrofit, produce the permit set, and build the conversion under one written price, so the engineer who sized the beam is accountable to the crew who installs it.

Carport Conversion
A carport conversion encloses an open parking structure and upgrades it to habitable space, which almost always requires a new foundation, full weather envelope, and mechanical systems since carports lack walls, insulation, and utilities. In Glendale, we see these most often in the mid-century tracts of Somerset and the hillside homes of Oakmont, where the original carport was slab-on-grade with no footings and a thin metal roof. The structural challenge is predictable: the existing slab rarely meets the 3.5-inch minimum for residential occupancy without reinforcement, and the roof structure can’t support insulation and ceiling finish loads. We strip to slab, pour footings where the new walls will bear, and frame a complete structure that meets current energy code - Title 24 compliance included in the permit set, not added later as a change order. Under Haven Standard Clause 1, the written price you receive accounts for full demolition of the carport structure if that’s what the slab condition demands.

Garage Partition & Bathroom Add
A garage partition and bathroom add splits an existing garage into a partial ADU - often a studio with kitchenette and bath - while retaining garage storage or parking on the other side of a new fire-rated wall. This approach works in Glendale when the garage is oversized (three-car or deep two-car) and the homeowner wants rental income without sacrificing all vehicle storage. The critical detail is the one-hour fire-rated partition assembly, which must extend from slab to roof sheathing and include a self-closing door with proper latching hardware; we’ve had plan checkers in Glendale reject assemblies that stopped at the ceiling joists instead of continuing to the roof deck. We specify the exact UL-listed assembly in the permit set, source the materials, and install to the drawing - then document with photos at rough inspection. If the finished partition doesn’t match the permitted details, our 365-Day Done Right Promise requires us to correct it at our expense.
Garage JADU
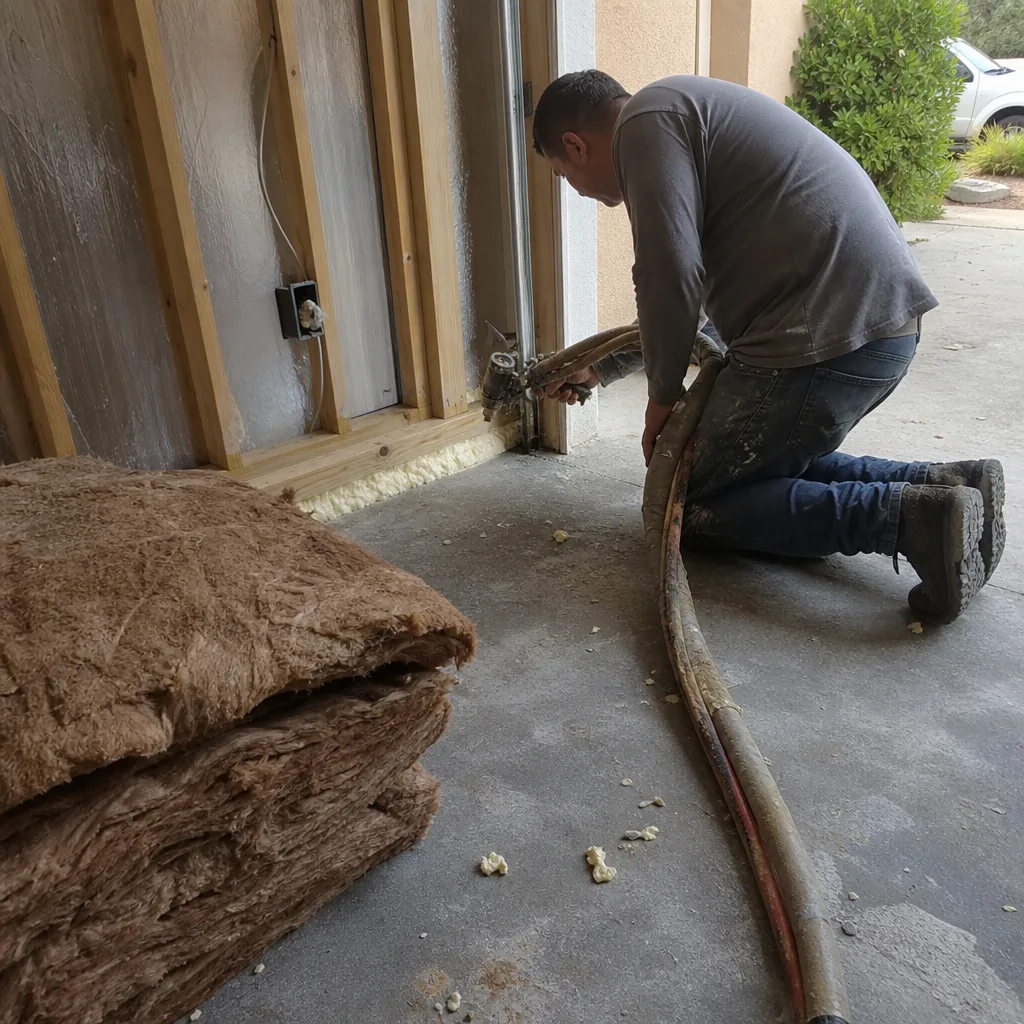
A garage JADU, or Junior ADU, is a compact dwelling unit created within an existing garage, capped at 500 square feet, that must share bathroom facilities with the primary residence and can be created by-right under California’s AB 68 framework. In Glendale, garage JADUs suit homeowners in condo-adjacent zones or narrow lots where a full detached ADU won’t fit, particularly in the mixed-density areas near downtown and along Brand Boulevard. The regulatory constraint is strict: the JADU must have exterior access, efficiency kitchen facilities only (no full gas range in most interpretations), and a deed restriction ensuring owner-occupancy of either the primary unit or the JADU. We prepare the deed restriction as part of our permit submittal, coordinate the shared bathroom access detail with Glendale’s plan check, and build to the 500-square-foot maximum so you don’t lose square footage to code compliance later. Every garage JADU we deliver includes the recorded deed restriction and final inspection documentation in your project binder.

What happens when you call
- 1
A real person answersNo phone trees - you reach a local pro.
- 2
You get an upfront price rangeHonest numbers before anyone is dispatched.
- 3
A background-checked tech heads outLicensed & insured, dispatched right away.
- 4
You approve before work beginsNothing starts until you say go.
Brands We Service for Garage Conversion ADU
Ellery ADU Studio specifies and coordinates prefab and modular systems within our single-contract design-build model, which means we integrate factory-built components into garage conversion ADU projects where they reduce timeline or improve quality control. We’ve worked with Abodu units in hillside Glendale applications where their steel moment frame handled seismic requirements without site-welding, and we’ve specified James Hardie fiber-cement siding on exterior finishes for fire-resistance compliance in Very High Fire Hazard Severity Zones that extend into the northern Glendale foothills. Our familiarity with these systems isn’t theoretical - we’ve coordinated Abodu deliveries through LADBS modular approval and matched James Hardie installation to the manufacturer’s 30-year warranty requirements, so the product warranty and our workmanship warranty align.
We also evaluate Cover and Tuff Shed systems for detached garage replacement scenarios where the existing structure is unsalvageable. Cover’s panelized approach works well on tight Glendale lots where crane access is limited, and Tuff Shed’s engineered wood structures can serve as the shell for a conversion ADU when paired with our interior fit-out and utility package. Whether your project involves a prefab system or conventional stick-frame construction, the contract structure is identical: one written price, one permit set, one point of accountability. If you’re comparing a prefab quote to our conventional build, bring it in - our Free Second Opinion applies to any written estimate already in hand.
Signs You Need Garage Conversion ADU Right Now
- Your garage has become unconditioned storage you can’t navigate. Most Glendale homeowners we meet in Adams Hill and Verdugo Woodlands haven’t parked a car in their garage in years. The space is filled with boxes, seasonal items, and inherited furniture that accumulates valueless weight while your property’s square footage sits underutilized. A conversion ADU recaptures that footprint as rentable housing or family space, and in Glendale’s rental market, even a 400-square-foot studio commands meaningful monthly income.
- You’re paying for off-site storage monthly. At $200-$400 per month for a 10×10 unit in Glendale or Burbank, storage rental is a perpetual expense with zero return. Consolidating or discarding that inventory and converting the garage eliminates the outflow while creating an asset that appreciates with your property. We’ve had clients in Rossmoyne recover their full conversion cost in under seven years from rental income alone.
- Your adult children or aging parents need proximity, not your spare bedroom. The “boomerang” and “granny flat” use cases drive many Glendale conversions, but a garage ADU provides genuine independence - separate entrance, kitchen, bathroom - without the cost of a detached new build. The emotional benefit is real, but the financial structure matters more: a JADU or full conversion adds to your property’s assessed value differently than an informal arrangement, and the rental income can offset mortgage pressure if you bought between 2015 and 2025.
- Your garage structure shows water intrusion, slab cracking, or door frame rot. These are not merely maintenance issues; they’re progressive failures that make conversion more expensive the longer you wait. In Glendale’s wet winters, we see garage slabs in Tropico and Glenwood with drainage paths reversed toward the foundation, accelerating settlement. Addressing the structural repair within a conversion scope is typically more cost-effective than repair followed by separate conversion, because the demolition and access are already mobilized.
- You have a written estimate from another firm that feels incomplete or inflated. Vague scopes, missing permit costs, and “allowance” line items that shift risk to you are common in ADU quotes. If you’ve received a proposal that doesn’t specify the fire-rated assembly, doesn’t include Glendale’s plan check fees, or lacks structural engineering, you’re looking at change orders. Our Free Second Opinion reviews any written estimate against our standard permit set and scope documentation - no obligation, and we’ll identify what’s missing.
Our Garage Conversion ADU Process - Step by Step
- 1
Site Measure & Feasibility Review. We visit your Glendale property with laser measurement tools, photograph the existing garage from slab to roof structure, and record utility locations within 50 feet. Within three business days, you receive a feasibility memo identifying zoning constraints, setback compliance, and any obvious structural concerns - along with a preliminary square footage and configuration range. This step is free and carries no obligation to proceed.
- 2
Written Quote & Contract. If the feasibility memo aligns with your goals, we produce a written quote with line-item pricing for design, permitting, and construction phases, governed by Haven Standard Clause 1: the price is locked at signing, with no door-side upsells or scope creep. The quote specifies exactly what the permit set includes, what inspections we coordinate, and what your project binder will contain at closeout. You review, ask questions, and sign when ready - we don’t pressure.
- 3
Design & Permit Set Production. Our architectural team produces measured drawings, structural calculations, Title 24 energy compliance documentation, and the full plan check submittal for Glendale Community Development. We handle plan check corrections and resubmittals as part of the contract; you don’t pay hourly for revision rounds. The permit set is the core product of this phase, and we deliver it to you digitally and in hard copy before construction begins.
- 4
Construction & Inspection Coordination. With permit in hand, our crews execute the conversion on a scheduled timeline, with a documented photo record uploaded to your project portal after every site visit. We coordinate all inspections - rough electrical, rough plumbing, framing, insulation, final - and pre-walk each inspection to confirm compliance before the city arrives. If an inspector flags an issue, we correct it and reschedule at our expense.
- 5
Final Inspection & Closeout Documentation. Upon passing final inspection and receiving certificate of occupancy, we deliver your complete project binder: permitted drawings as-built, inspection sign-off cards, photo record, equipment manuals, and the written 365-Day Done Right Promise. If anything in the finished ADU doesn’t match the permitted drawings, we have one year to make it right - in writing, before your project started.
How Much Does Garage Conversion ADU Cost in Glendale?
A typical attached garage conversion ADU in Glendale runs $95,000-$145,000 all-in, while a detached garage conversion ADU typically ranges $115,000-$185,000 depending on foundation condition, utility extension distance, and finish level. For a detailed breakdown, see our garage conversion ADU cost guide. Carport conversions trend higher - $125,000-$195,000 - because they require complete structural build-out from slab up. Garage JADUs, capped at 500 square feet with shared bathroom access, generally fall between $75,000-$110,000. These ranges include design, permit set, all city fees, construction, and final inspection - not “base price” come-ons with half the scope excluded.
What moves the needle within these ranges? Foundation condition is the biggest variable: a slab with adequate thickness and no settlement lets us frame directly; a failed slab requiring full replacement adds $15,000-$35,000. Utility extension distance matters too - a garage 80 feet from the main sewer lateral requires more trenching and materials than one sharing a wall with the utility core. Finish selections create spread at the margins: standard LVP flooring, quartz countertops, and fiberglass tub-shower units keep projects in range; imported tile, custom cabinetry, and premium appliances push toward the upper bound. We specify standard finishes in our base quote and price upgrades as line-item options, so you control the total without surprise.
To avoid overpaying, demand a written scope that specifies the fire-rated assembly, the exact MEP routing, and the permit fee deposit amount. Quotes with “TBD” in these categories are not quotes; they’re invitations to renegotiate later. Our written quotes under Haven Standard Clause 1 include all three, and we welcome comparison against any other written estimate through our Free Second Opinion. Call (424) 325-4322 to schedule your site measure and receive a locked written price within five business days.
Garage Conversion ADU Near Glendale - Our Service Area
Ellery ADU Studio serves Glendale and the surrounding Los Angeles County communities with the same design-build process and written-price guarantee. We regularly convert garages in Garage Conversion ADU in Burbank, where the Burbank Building Division’s plan check timeline differs from Glendale’s, and in Garage Conversion ADU in Los Feliz, where hillside grading requirements add a geological review layer. Our crews also work in Pasadena, North Hollywood, Studio City, Alhambra, West Hollywood, Downtown Los Angeles, Monterey Park, East Los Angeles, and Beverly Hills. Response time for initial site measures is typically 3-5 business days across this service area, and we schedule construction starts based on permit issuance rather than promising unavailable dates.
Serving Glendale, CA - Our Local Coverage Area
We’re based in the Glendale area and know this community well. Use the map below to see our service coverage - if you’re nearby, we can almost certainly help.
Frequently Asked Questions - Garage Conversion ADU in Glendale

A garage conversion ADU transforms an existing garage structure into a self-contained accessory dwelling unit with kitchen, bathroom, sleeping area, and separate entrance. In Glendale, this is the most cost-effective ADU type because you’re repurposing an existing footprint rather than building new, and California state law prohibits cities from requiring replacement parking when you convert. Ellery ADU Studio handles the full process - measured drawings, permit set, structural engineering, construction, and final inspection - under one contract at one written price.
Most garage conversion ADU projects in Glendale reach certificate of occupancy in 8-14 months from contract signing, with design and permitting consuming 4-7 months and construction 4-7 months depending on scope complexity. Glendale Community Development’s plan check timeline averages 8-12 weeks for a complete ADU submittal, and we use that window to pre-order long-lead items like windows and HVAC equipment. Call (424) 325-4322 for a project-specific timeline based on your garage configuration and current city queue.
Garage conversion ADUs in Glendale typically range $75,000-$195,000 all-in depending on whether you’re converting an attached garage ($95,000-$145,000), detached garage ($115,000-$185,000), carport ($125,000-$195,000), or creating a JADU ($75,000-$110,000). Every Ellery ADU Studio quote is a written, line-item price before any work begins - no “call for pricing,” no allowance traps. Call (424) 325-4322 for your specific written quote; estimates are free.
Yes, we specify and coordinate prefab systems including Abodu, Cover, and Tuff Shed within our single-contract model, though most garage conversions use conventional stick-frame construction because we’re adapting an existing structure rather than placing a new module. For detached garage replacements where the existing structure is unsalvageable, prefab shells can accelerate the weathertight milestone. We evaluate each project individually and recommend the approach that delivers the best value for your specific site conditions.
Garage conversion ADUs are planned construction projects, not emergency repairs, so we do not market or promise same-day or emergency turnaround - that would be misleading for work requiring permits, inspections, and phased construction. However, we do respond quickly to structural emergencies affecting garage safety: roof collapse, significant foundation settlement, or electrical hazards. For planned conversions, our design-build process moves as fast as permit timelines allow, with construction scheduled immediately upon permit issuance.
Every garage conversion ADU is backed by our 365-Day Done Right Promise: if the finished unit is not built to the permitted drawings, we make it right at our expense within one year of certificate of occupancy. This is documented in writing before your project starts, not a verbal assurance. We also pass through all manufacturer warranties on materials and equipment installed, and we register those warranties in your name where required.
Clear a path through your garage so we can measure wall-to-wall and photograph the existing structure, locate your property survey or plot plan if you have one, and gather any previous permits for the garage or main house. If you have a written estimate from another firm, bring it - our Free Second Opinion will identify missing scope items and compare against our standard documentation. There’s no cost for the site measure or the written quote that follows. Call (424) 325-4322 to schedule.
Schedule Your Garage Conversion ADU Service in Glendale Today
Call (424) 325-4322 to schedule your free site measure and written estimate. A live person answers 24/7, and you’ll receive a locked, line-item price under Haven Standard Clause 1 before any work begins. Whether you’re converting an attached garage in Adams Hill, a detached structure in Rossmoyne, or exploring a JADU in Tropico, Ellery ADU Studio delivers the permit set, construction, and documentation as a single contract with a single point of accountability. Your garage is already built - let’s put it to work.
Written by Nadia Ellery, Owner at Ellery ADU Studio, serving Glendale since 2015.