
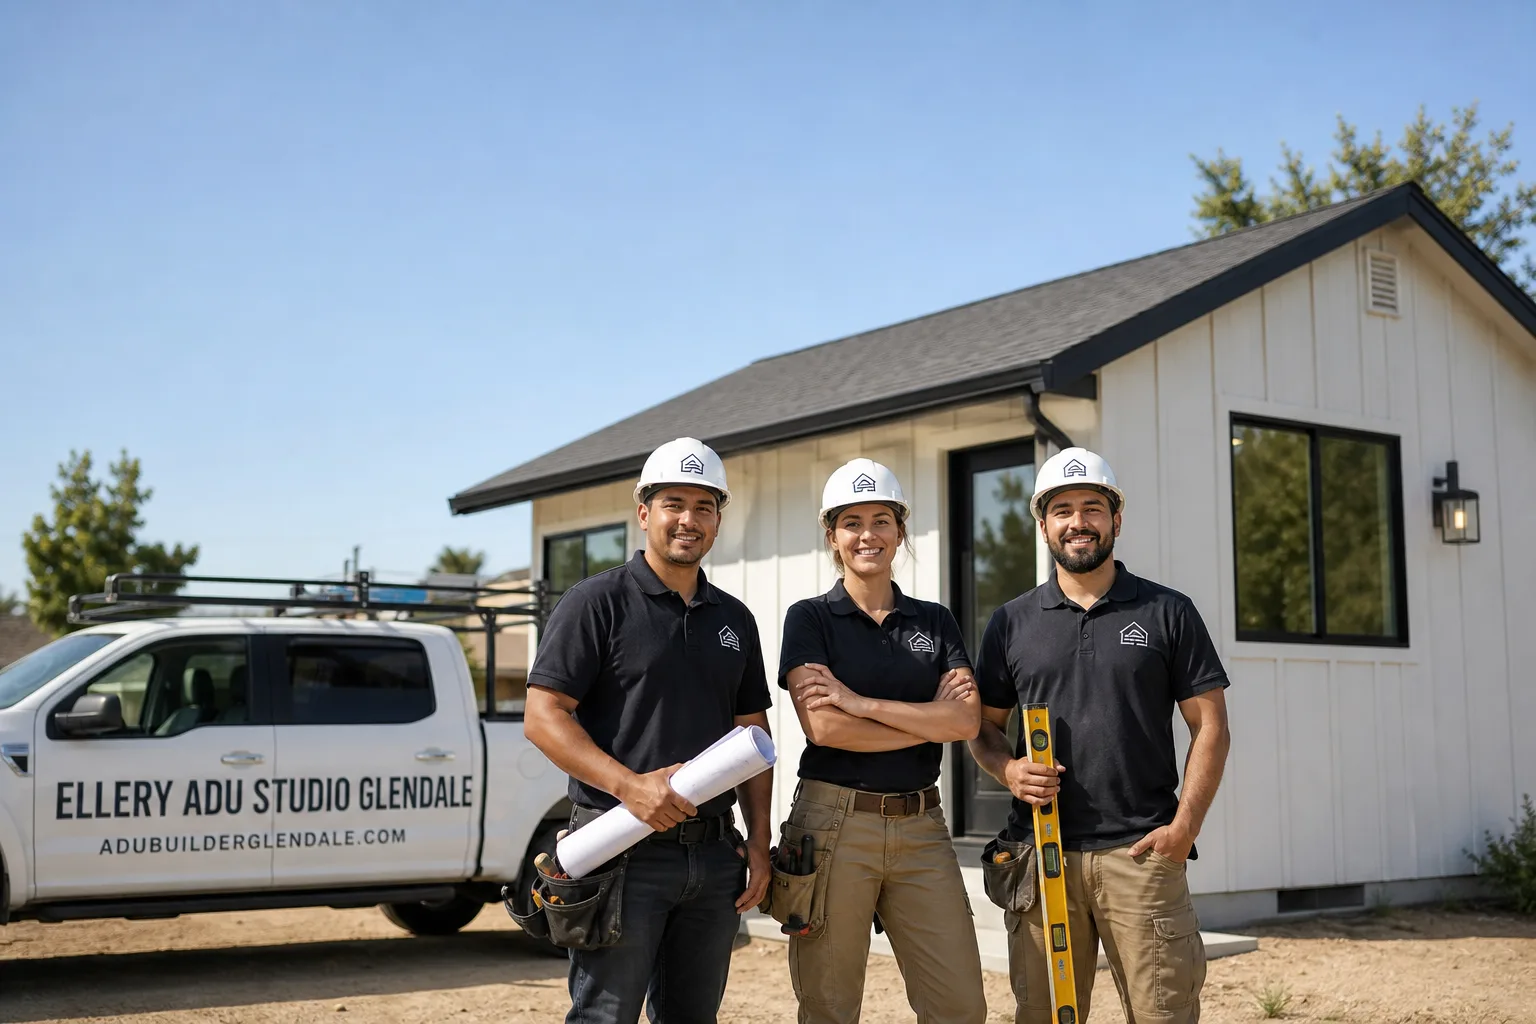
How Much Does Garage Conversion ADU Cost in Glendale?
A garage conversion ADU in Glendale, CA typically runs $120,000 to $210,000 all-in – drawings, permit set, construction, and final inspection included. Most single-car conversions land between $120,000 and $155,000; two-car conversions with a full kitchen and bath generally fall between $155,000 and $210,000. Every Ellery ADU Studio project is quoted at a single written price before any work starts, per Haven Standard Clause 1 – so the number you see at signing is the number on the final invoice.
Garage Conversion ADU Cost Breakdown (2026)
Here is where your budget actually goes on a Glendale garage conversion. These ranges reflect real 2026 permit data and construction costs in the Glendale market – not national averages pulled from a home improvement blog.
| Line Item | Typical Range (Glendale, 2026) | Notes |
|---|---|---|
| Architectural drawings & permit set | $8,000 – $14,000 | Title 24 energy calcs, structural, MEP drawings included |
| City of Glendale permit fees | $4,500 – $9,000 | Varies by square footage; Glendale DBS plan check adds ~$1,200-$2,400 |
| Foundation work (slab upgrade or leveling) | $3,500 – $18,000 | Older Montrose and Verdugo Woodlands garages often need 2-inch topping slabs |
| Framing & structural upgrades | $12,000 – $28,000 | Shear wall requirements vary by Glendale’s seismic zone classification |
| Electrical panel upgrade & rough-in | $6,500 – $14,000 | Many Glendale single-family homes still run 100-amp panels; ADU code typically requires 200-amp service |
| Plumbing (supply, drain, water heater) | $8,000 – $16,000 | Distance from main stack matters; Chevy Chase Canyon and Rossmoyne lots vary significantly |
| HVAC (mini-split system) | $5,500 – $10,000 | Glendale summers routinely exceed 100°F in the Foothill and Emerald Isle neighborhoods |
| Insulation & air sealing (Title 24) | $3,000 – $6,500 | California’s 2022 Energy Code is strict; older wood-frame garages usually need full cavity fill |
| Drywall, finish carpentry & paint | $8,000 – $14,000 | Standard finish level; high-end millwork adds $5,000-$12,000 |
| Kitchen (cabinets, counters, appliances) | $12,000 – $28,000 | Mid-range spec; custom cabinetry or stone counters move toward upper end |
| Bathroom (full bath with shower) | $9,000 – $18,000 | Tile, fixture, and ventilation cost in Glendale labor market as of Q1 2026 |
| Flooring | $4,000 – $9,000 | LVP is the most common spec; polished concrete can reduce cost on good slabs |
| Windows & exterior door | $4,500 – $9,500 | Egress-compliant sizing required; Milgard and Andersen are our most frequently specified brands |
| Exterior finish & waterproofing | $5,000 – $12,000 | James Hardie fiber cement is standard on Ellery projects – holds up against Glendale’s dry-wind and fire-adjacent conditions |
| Utility connections (gas, water, sewer lateral) | $4,000 – $14,000 | Glendale Water & Power has its own connection process separate from Building & Safety |
| General contractor overhead & profit | Included in Ellery single-contract price | No separate GC markup layered on top of subcontractors |
What moves the total up or down? The single biggest variable on a Glendale garage conversion is what you find when the existing slab gets tested. A 4-inch slab in good condition can typically be raised with a 1.5-inch topping pour – adding $4,000 to $7,000 – while a cracked or out-of-level slab in an older Crescenta Highlands or Adams Hill property can require partial or full replacement, pushing foundation costs toward the top of the range. Electrical panel capacity is the second most common cost driver: Glendale’s housing stock includes a significant number of homes built before 1975 that are still running 100-amp service, and the ADU sub-panel alone won’t satisfy the inspector if the main panel is at capacity.
Square footage matters too, but less than most homeowners expect. The jump from a 300 sq ft single-car conversion to a 450 sq ft two-car Attached Garage Conversion adds structural and finish costs – but the permit fees, design fees, and utility connection costs are largely fixed. That means larger conversions tend to have a lower cost-per-square-foot than smaller ones.
All Ellery projects are priced under one contract at a single written number before any work starts. The permit set is the core product, not an afterthought, which means the structural engineer’s stamp, the Title 24 energy calculations, and the MEP drawings are part of the same scope the builder is executing – not handed off between two parties who can blame each other when dimensions don’t match.
What Affects Garage Conversion ADU Pricing in Glendale

Six factors consistently move the final number in the Glendale market. None of them are abstract – each has a dollar value you should expect your design-build firm to name before you sign.
- Existing slab condition and thickness. Glendale’s older residential garages – particularly in Brockmont, Sparr Heights, and the streets above Kenneth Road – were often poured at 3 to 3.5 inches with minimal reinforcement. Bringing those slabs to habitable-floor standard typically adds $6,000 to $18,000 depending on whether a topping pour is sufficient or a full replacement is needed. A pre-construction slab assessment is included in Ellery’s written scope before any commitments are made.
- Seismic and shear wall requirements. Glendale sits in a moderate-to-high seismic hazard zone, and the city’s building officials are not casual about shear wall documentation. Depending on the existing garage wall framing – many Glendale garages used 2×4 studs at 24-inch spacing, below current code – shear wall upgrades can add $8,000 to $20,000 to structural costs. This is a line item that surprises homeowners who received low initial bids from firms that skipped the structural engineer’s review.
- Electrical panel capacity. Glendale Water & Power serves the city independently of SCE, and GWP’s connection and upgrade process has its own timeline and fee schedule. If your main panel is already at 200-amp capacity and has room for a sub-panel, you’re in good shape. If it’s a 100-amp panel from the 1960s – common in Grandview Terrace and the older blocks of Tropico – budget $6,000 to $12,000 for the panel upgrade before you even wire the ADU itself.
- Distance from the main sewer stack and water supply. Plumbing cost scales with distance and elevation change. A detached garage at the rear of a deep Glendale lot – the kind you see frequently in Rossmoyne and Glenoaks Canyon – may require a longer drain run or even a sewage ejector pump if the garage floor sits below the main sewer line elevation. That adds $3,000 to $8,000 that a flat-lot project wouldn’t carry.
- Glendale’s specific permit review timeline. The Glendale Building & Safety Division and the Community Development Department both touch a garage conversion ADU permit. Plan check takes four to ten weeks depending on backlog and project complexity, and any comment letter from the city requires a formal response and resubmittal. Firms that underestimate this timeline pass the cost of delays back to the homeowner through change orders. Ellery’s permit set is written to anticipate Glendale’s comment patterns, which reduces resubmittal rounds on most projects.
- Finish level and kitchen/bath specification. A functional, rentable ADU with mid-range LVP flooring, stock cabinets, a quartz counter, and a solid tile bathroom can come in toward the lower half of the range. Upgrade to custom cabinetry, hardwood floors, a soaking tub, and high-end fixtures and you’re adding $25,000 to $45,000 to the finish budget without changing a single structural item. The specification is a real choice – not an upsell – and Ellery documents every finish selection in writing before construction starts.
Glendale-Specific Permit and Zoning Context
Glendale processes ADU applications under California’s statewide ADU law, but the city applies its own supplemental standards through the Glendale Municipal Code. A few specifics that affect Carport Conversion and garage conversion budgets in 2026:
- Glendale allows garage conversion ADUs on properties with a single-family residence as a primary use, and the city does not require the owner to live on-site as of 2026 – a meaningful benefit for investors and homeowners who rent the primary residence.
- The city’s 4-foot rear and side setback standard generally applies to garage conversions, though pre-existing non-conforming structures may retain their footprint if they meet the conditions outlined in Glendale’s ADU ordinance. This distinction matters for garages in Montrose that sit close to the rear property line.
- Impact fees apply to ADUs over 750 square feet in Glendale. Most single-car garage conversions fall below that threshold; two-car conversions often exceed it. The difference in city fees can be $4,000 to $10,000, which is a real reason to understand your square footage early in the design process.
- Glendale Water & Power requires a separate service review for ADU electrical connections. That review adds two to four weeks to the utility phase and has a separate fee schedule from the Building & Safety permit. Homeowners who are not told this in advance are routinely surprised at move-in.
None of this is a reason to avoid the project – Glendale’s ADU program is one of the more active in Los Angeles County, and the city’s permitting staff are familiar with conversion applications. It is a reason to work with a firm whose permit set is built for Glendale’s review process specifically, not adapted from a generic California template.
How to Save on a Garage Conversion ADU in Glendale
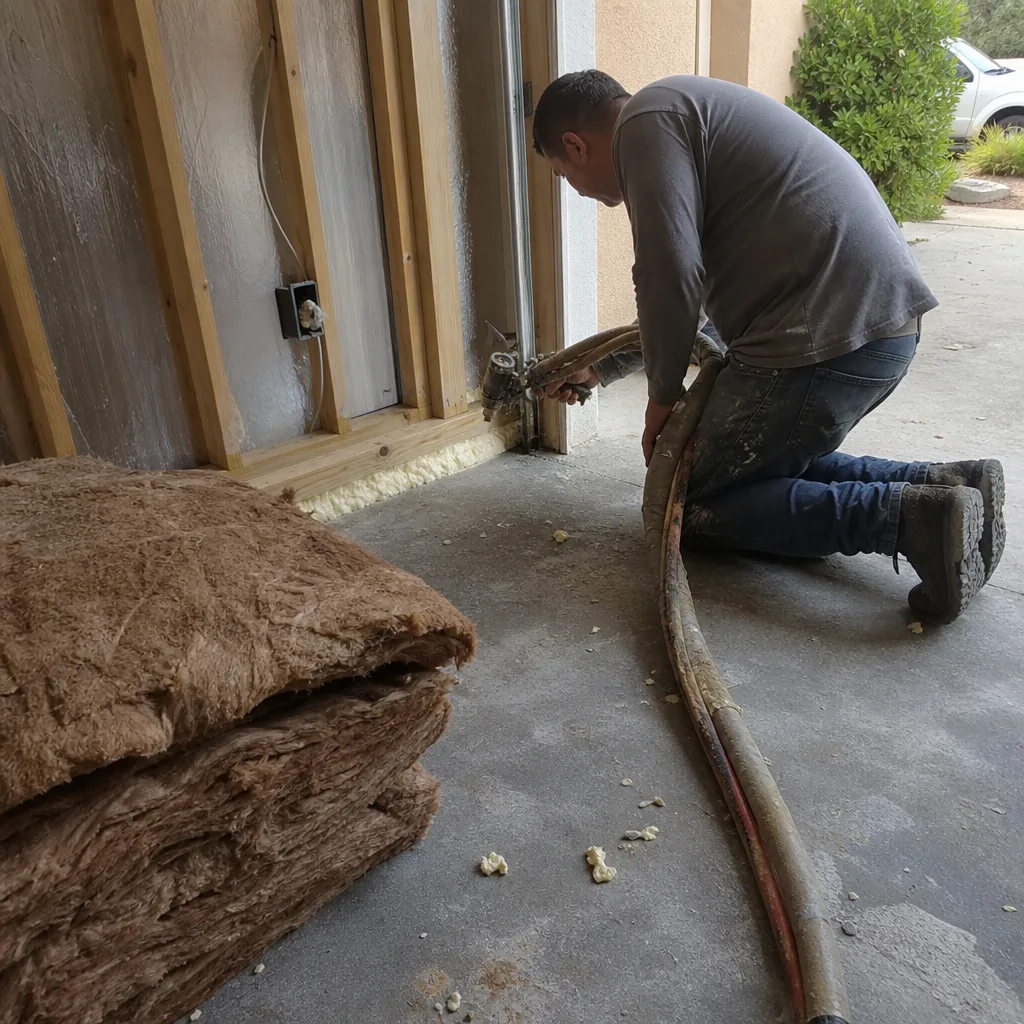
The single most effective cost control on a garage conversion is choosing a design-build model where the permit set and the construction are one contract. When a homeowner hires an architect separately and then bids the construction, the gap between what the drawings assume and what the builder prices is where the project falls apart. Ellery’s Garage Conversion ADU in Glendale service covers drawings, permit coordination, and construction under a single written price – which eliminates the blame gap and the associated cost of rework.
Beyond structure, here are the specific moves that actually reduce cost in the Glendale market:
- Maximize your existing footprint before adding scope. Converting what is already there – the slab, the walls, the roof – is always less expensive than expanding. Every square foot of new addition beyond the existing garage footprint triggers additional structural review, potential setback analysis, and higher permit fees. Stay within the envelope unless there is a compelling reason to expand.
- Place plumbing fixtures close to the source. Locating the bathroom and kitchen on the same wall as the incoming water supply and the nearest sewer connection can reduce plumbing rough-in costs by $3,000 to $6,000 compared to running lines across the full width of the space. This is a design decision, not a construction decision – which is why the architect and the builder need to be talking to each other from day one.
- Choose a mini-split system for HVAC from the start. Ducted systems in a garage conversion add cost, complexity, and ceiling height requirements. A properly sized mini-split handles Glendale’s summer heat (and it does get hot – the Foothill neighborhoods regularly see July temperatures above 100°F) without cutting into headroom or requiring a separate mechanical room. It’s also the spec that California’s Title 24 calculations reward for energy efficiency.
- Select James Hardie fiber cement for the exterior. Stucco is the traditional Glendale exterior finish, and it performs well in normal conditions. But properties near the Verdugo Mountains or in areas with fire-adjacent risk exposure benefit from fiber cement’s Class A fire rating, and Glendale’s insurance environment has tightened enough that the material choice affects homeowner’s policy terms. Hardie board costs slightly more upfront but can reduce long-term insurance costs – and it’s the exterior spec Ellery uses as a standard on conversions.
- Get a second opinion on any estimate already in hand. Ellery offers a free second opinion on any written estimate you’ve already received. This isn’t a sales call – it’s a line-by-line review of whether the scope, the allowances, and the exclusions in another firm’s quote actually cover a finished, permitted ADU. Homeowners who have gone through this process frequently find that low bids are missing permit fees, foundation assessment costs, or utility connection work. Call (424) 325-4322 to schedule a second opinion at no charge.
- Avoid scope creep by locking finish selections before construction starts. Mid-project changes to cabinets, tile, or fixtures are the most common source of cost overruns on ADU conversions. Ellery documents every finish selection in writing before the first nail goes in, per Haven Standard Clause 5 (No Surprises). The scope is locked at signing.
What Ellery ADU Studio Includes at the Quoted Price
This is worth stating plainly because the Glendale ADU market has no shortage of bids that look complete but aren’t. Here is what a single Ellery contract covers, from the day you sign to the day you receive a certificate of occupancy:
- Measured site survey and existing conditions documentation
- Architectural drawings (floor plan, elevations, sections, details)
- Structural engineering and Title 24 energy calculations
- MEP (mechanical, electrical, plumbing) permit drawings
- City of Glendale plan check submittal and all resubmittals through approval
- Foundation assessment and any required slab work identified in pre-construction review
- Full construction through final inspection
- Documented photo record at every significant stage – clients receive the record, not a summary
- 365-Day Done Right Promise: if the finished ADU is not built to the permitted drawings, Ellery makes it right, in writing, before the project starts
Ellery ADU Studio has designed, permitted, and built over 900 ADUs since 2015 – every one with a written price before work started. Nadia Ellery founded the studio the year California’s ADU permitting framework began to shift, and the permit set has been the core product since day one, not the construction paperwork that follows someone else’s drawings.
FAQs: Garage Conversion ADU Cost in Glendale

What is the average cost of a garage conversion ADU in Glendale, CA?
The average all-in cost for a Detached Garage Conversion ADU in Glendale in 2026 is $155,000 to $175,000 for a standard two-car conversion with a full kitchen and bath, finished to mid-range specification. Single-car conversions typically run $120,000 to $155,000. That range covers drawings, the permit set, construction, and final inspection – not just the build cost. Call (424) 325-4322 for a written quote specific to your garage and lot.
How long does a garage conversion ADU take to complete in Glendale?
A typical garage conversion ADU in Glendale takes seven to twelve months from signed contract to certificate of occupancy. Design and permit drawings take four to six weeks; Glendale Building & Safety plan check runs four to ten weeks depending on backlog; construction takes three to five months. The permit phase is where most timelines slip – firms that underestimate Glendale’s review process end up issuing change orders when the project idles. Ellery’s permit set is written for Glendale’s comment patterns, which compresses the resubmittal cycle on most projects.
Do I need to replace my existing garage slab for an ADU conversion?
Not always – but most Glendale garages built before 1985 need at least a topping pour, which adds $4,000 to $7,000. A full slab replacement is required when the existing concrete is below 3.5 inches, significantly cracked, or sitting on expansive soil without adequate base preparation – that work runs $12,000 to $18,000. The only way to know which category your garage falls into is a pre-construction slab assessment, which is included in Ellery’s written scope before any commitments are made. Garages in older Montrose, Verdugo Woodlands, and Adams Hill properties tend to have the thinner original pours.
Are there permit fees specific to Glendale that I should budget for?
Yes. Glendale’s Building & Safety Division charges plan check fees, permit fees, and inspection fees that together run $4,500 to $9,000 for a typical garage conversion ADU. ADUs over 750 square feet also trigger school impact fees and other development fees that can add $4,000 to $10,000. On top of that, Glendale Water & Power has its own separate review and connection fee process for electrical service, which adds cost and timeline. All of these fees are included in Ellery’s written project quote – not listed as “estimated” line items that arrive as surprises later.
Is a garage conversion ADU worth the cost in Glendale?
In the Glendale rental market, a permitted one-bedroom ADU in a well-located neighborhood – Verdugo Viejo, Rossmoyne, Grandview Terrace – currently rents for $1,800 to $2,600 per month, depending on size and finish. At a total project cost of $140,000 to $165,000, the gross rent payback period runs eight to ten years on a unit that adds permanent, permitted square footage to the property’s assessed value. The unpermitted alternative – converting a garage without a permit – creates title problems, insurance exposure, and potential re-conversion orders from the city. A permitted conversion is a permanent asset; an unpermitted one is a liability that surfaces at the worst possible time. Call (424) 325-4322 to run the numbers on your specific property with a written quote in hand.
Key Takeaways
- Garage conversion ADUs in Glendale typically cost $120,000 to $210,000 all-in, drawings through final inspection, with most projects landing between $140,000 and $175,000.
- The biggest cost variables in the Glendale market are slab condition, electrical panel capacity, seismic/shear wall requirements, and distance from the main sewer stack.
- Glendale permit fees run $4,500 to $9,000, and ADUs over 750 sq ft trigger additional impact fees – both are known line items that belong in any written quote.
- A design-build model that covers drawings and construction in one contract eliminates the most common source of cost overruns: the gap between what the architect drew and what the builder priced.
- Ellery ADU Studio has completed over 900 ADUs since 2015. Every project starts with a written price. Every project ends with a documented photo record. The 365-Day Done Right Promise is in the contract before work begins.
- A free second opinion is available on any written estimate you already have – call (424) 325-4322 to schedule one.
Get a Written Price for Your Glendale Garage Conversion ADU

If you’re weighing a garage conversion ADU at your Glendale property, the most useful next step is a written quote that covers design, permitting, and construction at a single number. Nadia Ellery and the Ellery ADU Studio team have been building ADUs in Glendale since 2015, and every project starts with a documented site review and a written price – never a ballpark, never a “call for a quote.” If you already have a written estimate from another firm, bring it. The second opinion is free, and the review is line by line.
Call (424) 325-4322 to schedule your free estimate. A live person answers – no voicemail queue, no callback promise that doesn’t materialize. Or explore what the full home service covers before you call.
Pricing reflects the Glendale, CA market as of 2026. Ranges are based on completed Ellery ADU Studio projects and current subcontractor pricing in the Glendale labor market. Individual project costs vary based on site conditions, finish specification, and permit requirements. Ellery ADU Studio Glendale offers free estimates – call (424) 325-4322.
Written by Nadia Ellery, Owner at Ellery ADU Studio, serving Glendale, CA since 2015.
What Our Customers Say
"The rental income has covered the payment since the second month. They were realistic about the numbers rather than optimistic."
- Odette N."They walked us through setbacks and utility capacity before we paid anything, and told us one of our two options was not going to get approved."
- Mireille T."Garage conversion finished on the drawings and close to the schedule. They were honest that the sewer connection was the unknown, and it was."
- Arjun D.