
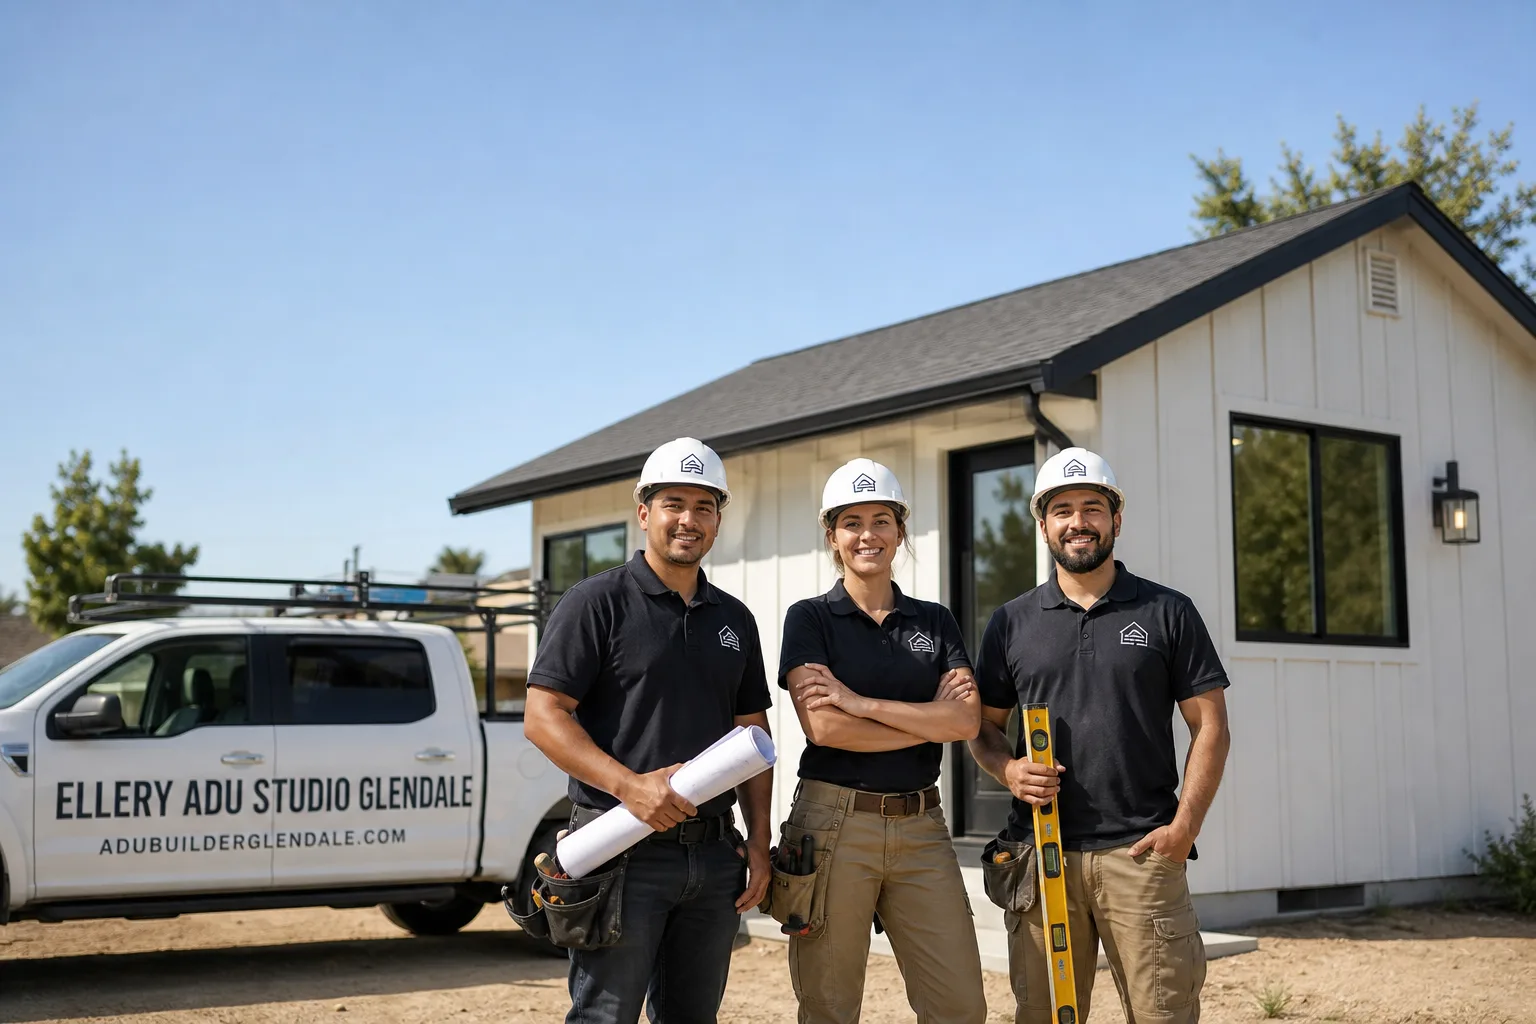
Fast, Reliable Garage Conversion ADU Across Studio City
A garage conversion ADU in Studio City typically runs $125,000-$285,000 all-in, drawings through final inspection, with flat-lot detached garages south of Ventura Blvd landing at the lower end and hillside conversions near Fryman Canyon pushing toward the top due to fire-hardening and foundation work. We’re the Garage Conversion ADU team at Ellery ADU Studio, and our crews serve Studio City from our Los Angeles dispatch office. Call (424) 325-4322 to schedule your free estimate - every project gets a written price before any work starts, per Haven Standard Clause 1.
Why Ellery ADU Studio Glendale Is Studio City’s Preferred Garage Conversion ADU Company
We’ve designed, permitted, and built ADUs across Studio City since 2015 - the year California’s ADU laws opened the floodgates. Our 900+ projects include dozens in the Carpenter School district grid, hillside parcels off Mulholland, and the ranch-home blocks between Ventura Blvd and Laurel Canyon. Studio City homeowners find us because we’ve already solved the exact sequencing problem their garage presents: whether it’s a 100-amp panel upgrade on a flat-lot conversion or a CAL FIRE defensible-space review on a hillside build.
Our reviews from Studio City clients consistently cite two things - the documented photo record they receive after every visit, and the fact that the price at signing matches the price at final inspection. No door-side upsells. No scope creep. Under Haven Standard Clause 5 (No Surprises), the scope is locked at signing.
Response time to Studio City is same-day for initial consultations, with permit submittals routed through LADBS Van Nuys or Metro depending on parcel location. We know which planner handles hillside fire-zone reviews and which doesn’t - that local routing knowledge saves weeks.
Nadia Ellery built this studio specifically to eliminate the designer-versus-builder blame gap. One contract. One written price. One person accountable.
Our Garage Conversion ADU Services in Studio City

Detached Garage Conversion
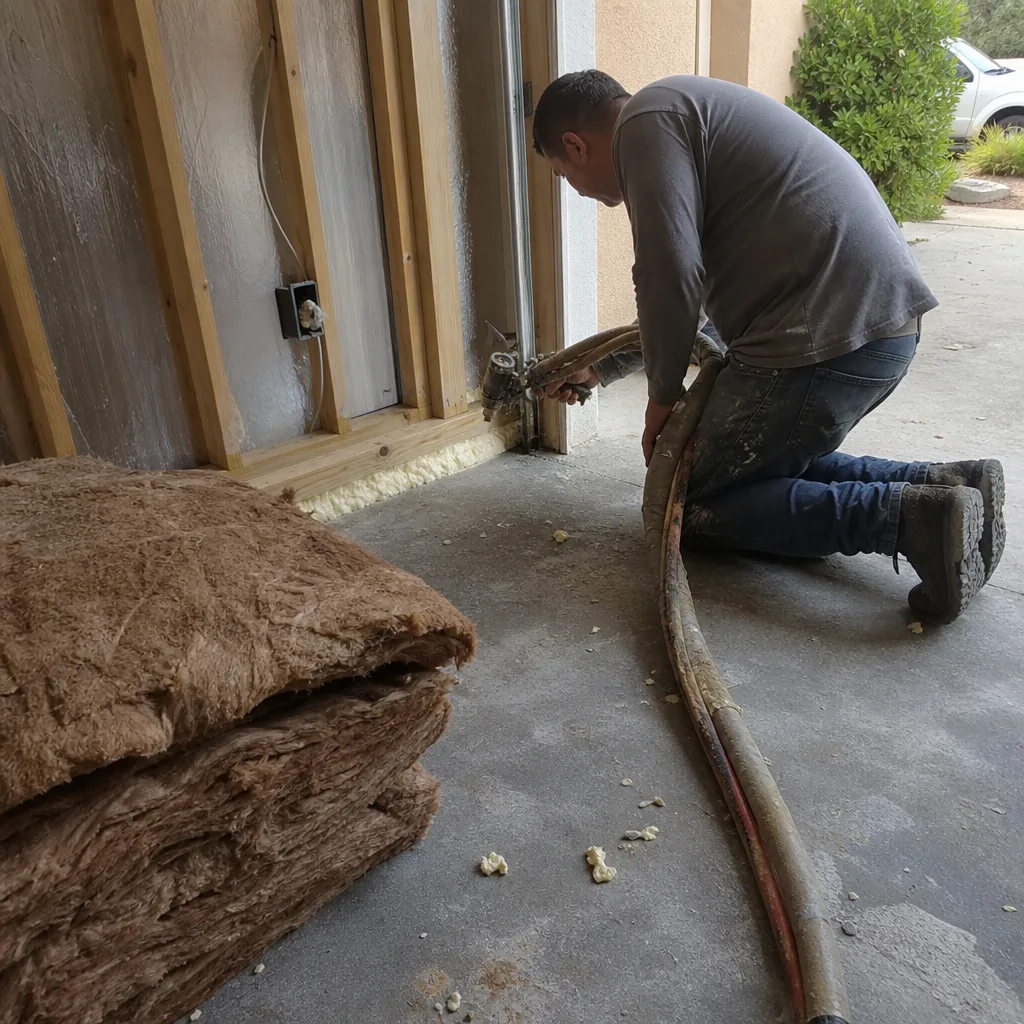
The detached single-car garages common to Studio City’s 1940s-1960s ranch lots are the purest ADU conversion candidate in Los Angeles. Under LA’s permissive ADU ordinance, these structures often convert without triggering new setback requirements. The catch - and it’s a near-universal one on flat lots south of Ventura Blvd - is the original 100-amp panel and galvanized supply lines. The permit can’t be pulled until they’re upgraded. We price this sequencing into every flat-lot quote so the LADBS submittal isn’t stalled waiting for electrical and plumbing rough-in that wasn’t budgeted.
Attached Garage Conversion
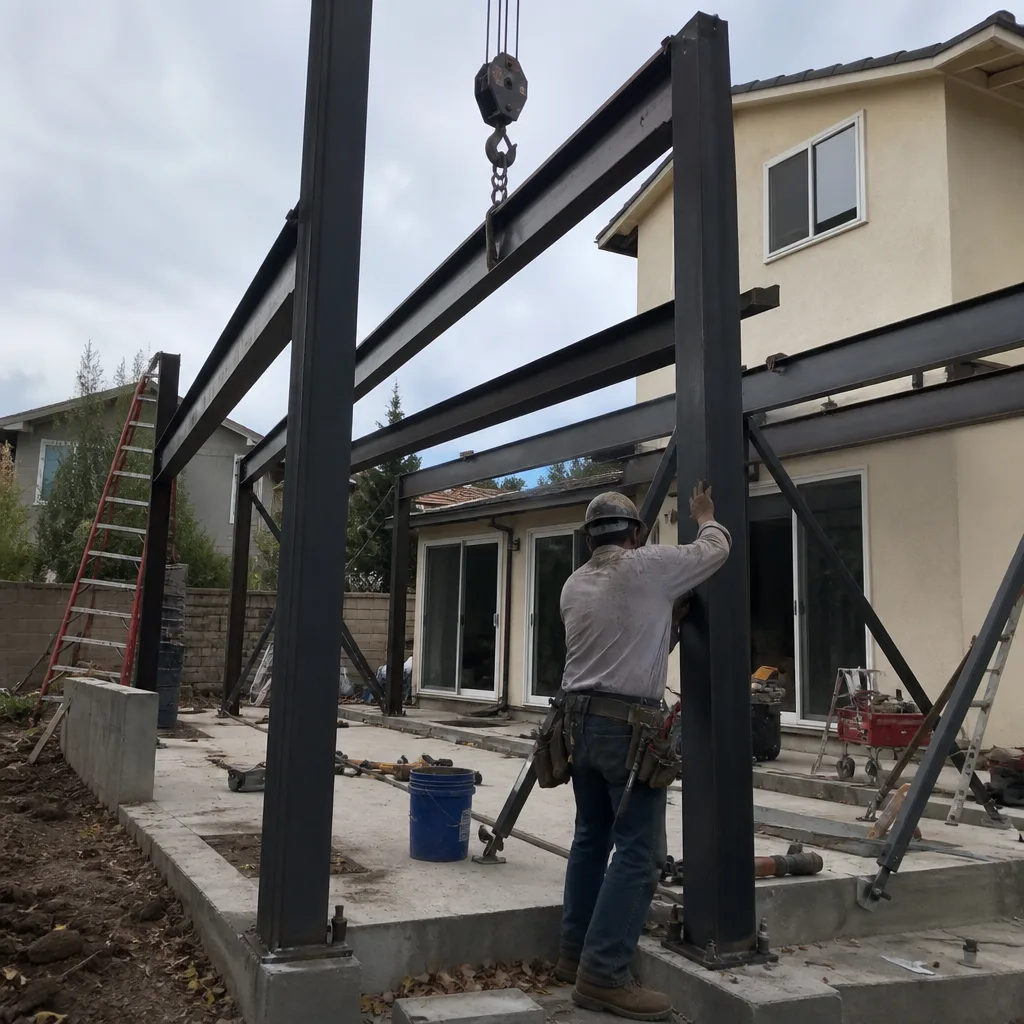
Attached garages in Studio City typically share a wall with the main house, which simplifies utility tie-ins but complicates fire separation. LADBS requires a one-hour fire-rated assembly between dwelling and ADU, plus independent egress. On hillside parcels, this gets reviewed alongside CAL FIRE defensible-space mandates - the combined inspection queue is longer than flat-lot routing. We coordinate both tracks in the permit set from day one, not as a mid-process discovery.
Garage Partition & Bathroom Add
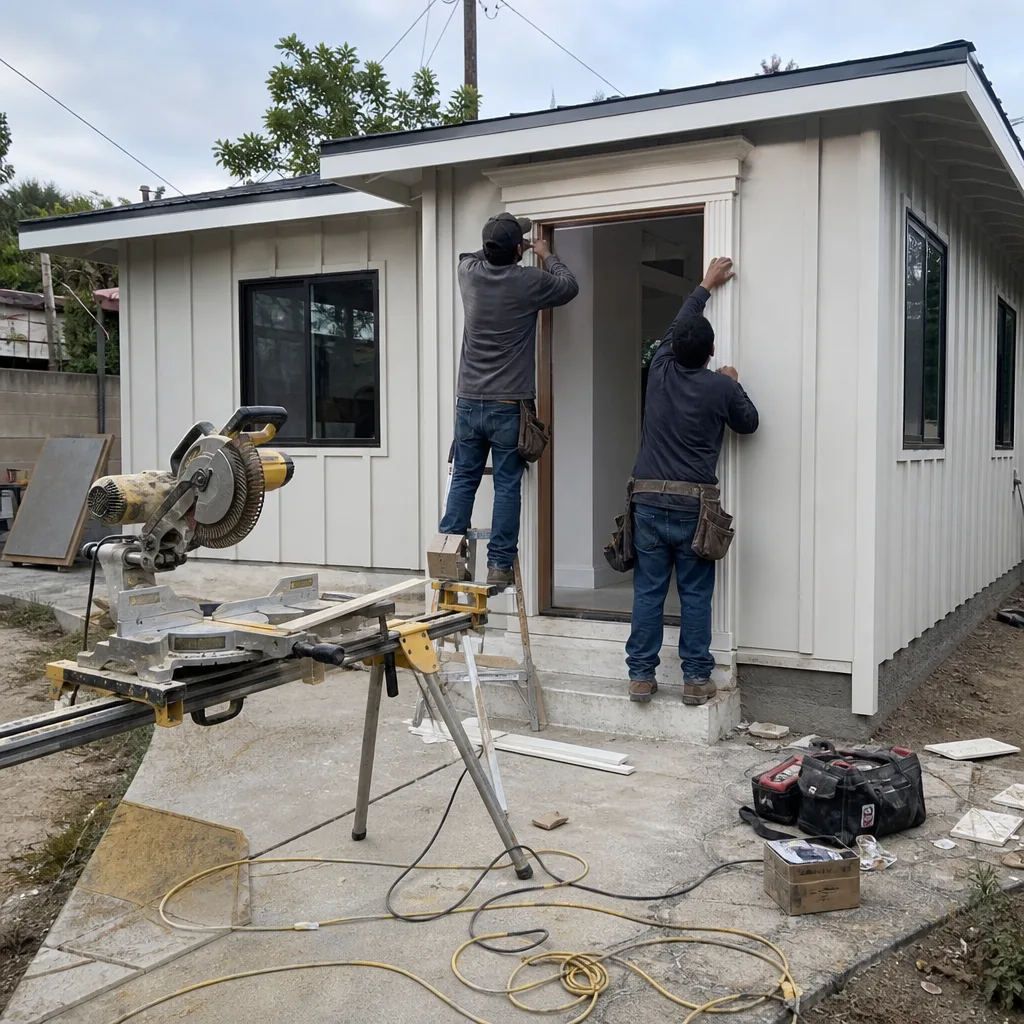
Studio City homeowners sometimes want to split an oversized two-car garage - living space plus storage, or a studio plus laundry. Adding a bathroom triggers the most common hidden cost in this zip code: sewer lateral capacity. Flat-lot homes south of Ventura Blvd almost always tie into city sewer. But hillside parcels above the valley floor occasionally lack gravity-fed laterals and sit on aging septic systems. This surfaces during LADBS plan-check, forcing either an engineered perc-test process or a costly uphill sewer extension. We flag this in our initial site assessment, before the permit set is drafted.
Carport Conversion
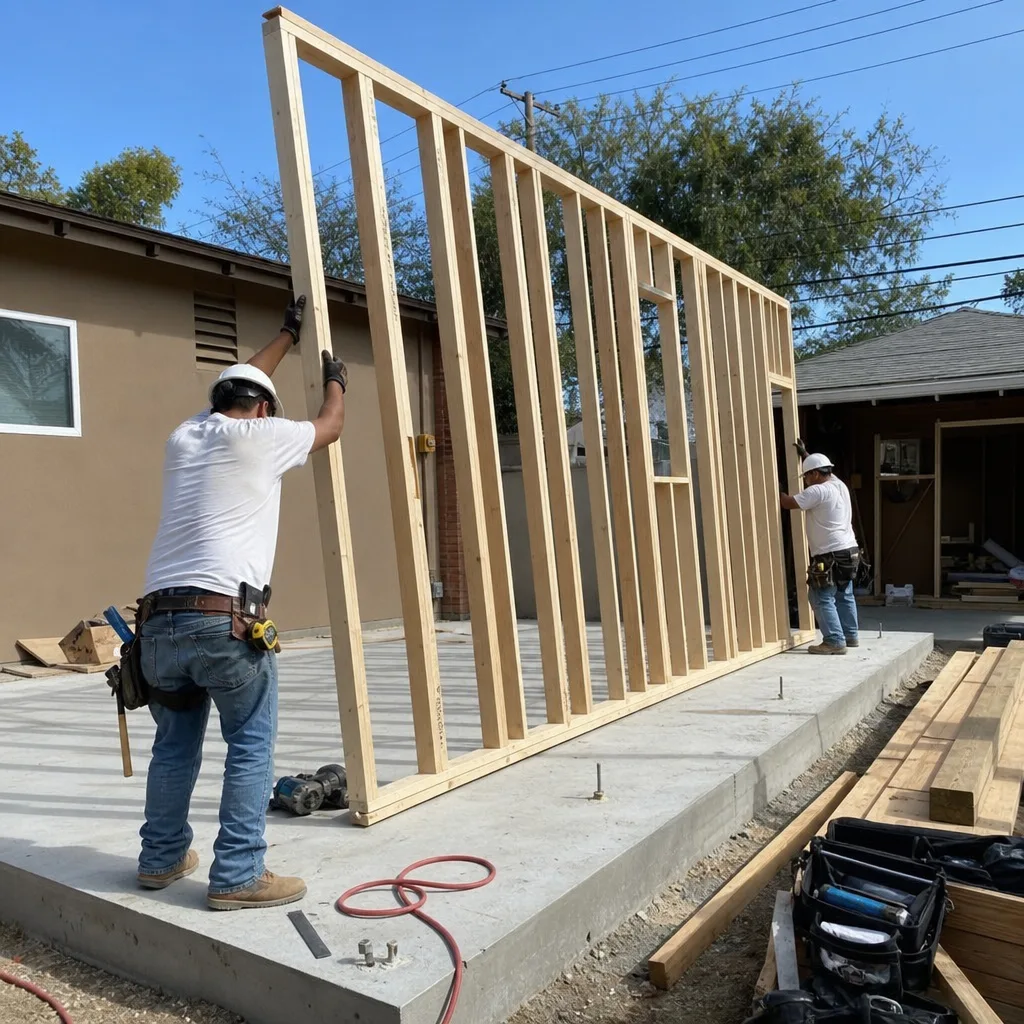
Open carports in Studio City, more common on post-war bungalows, require full enclosure plus foundation and slab work. The existing posts and open slab rarely meet current code for habitable space. We specify James Hardie siding assemblies for these conversions - the fire-resistant rating matters for hillside parcels, and the dimensional stability handles San Fernando Valley heat cycling better than vinyl alternatives.

What happens when you call
- 1
A real person answersNo phone trees - you reach a local pro.
- 2
You get an upfront price rangeHonest numbers before anyone is dispatched.
- 3
A background-checked tech heads outLicensed & insured, dispatched right away.
- 4
You approve before work beginsNothing starts until you say go.
Trusted Brands We Service in Studio City
We specify and coordinate prefab and modular systems from Abodu, Cover, and Dvele within our single-contract model - meaning the manufacturer, the site prep, and the finish carpentry share one written price and one accountable party. For custom millwork on high-end Studio City conversions, we source rift-oak and architectural-grade hardware through established Los Angeles suppliers with lead times we build into the fixed-price schedule. The cabinet order doesn’t go in until you’ve signed. That’s Haven Standard Clause 1: written price before any work starts.
Common Garage Conversion ADU Problems We See in Studio City Homes
- Panel and line upgrades stalling the permit. Flat-lot garages south of Ventura Blvd almost always carry 100-amp panels and original galvanized or cast-iron supply lines. LADBS won’t issue the ADU permit until these are upgraded - a sequencing trap that adds $8,000-$15,000 and several weeks if not priced upfront.
- Fire-hardening requirements on hillside parcels. Properties near Fryman Canyon and north toward Mulholland fall within the Very High Fire Hazard Severity Zone. CAL FIRE mandates defensible-space compliance and fire-resistant construction details - ignition-resistant siding, tempered glazing, ember-proof venting - that flat-lot neighbors never face. This adds $15,000-$40,000 and a separate inspection track.
- Mechanical undersizing for valley heat. Rear-yard flat-lot conversions sit in unshaded space where summer interior temperatures exceed 110°F. A mini-split sized for coastal Los Angeles will fail here. We specify capacity and insulation R-values for San Fernando Valley reality, not mild-climate assumptions.
- Custom millwork ordered before fixed pricing. Homeowners fall in love with a rift-oak kitchen or architectural glass door, place the order, then discover the design shifted during permit review. We lock the price first, then order - the schedule is set by lead times, not labor, but the price is protected before anything ships.
Pricing for Garage Conversion ADU in Studio City, CA
| Project Type | Typical Range in Studio City | Primary Cost Drivers |
|---|---|---|
| Flat-lot detached garage conversion (studio, no kitchen) | $125,000-$175,000 | Panel upgrade, plumbing rough-in, insulation |
| Flat-lot detached garage conversion (1-bed with kitchen) | $165,000-$225,000 | Full MEP, custom millwork, appliance package |
| Hillside garage conversion (fire zone) | $195,000-$285,000 | Foundation, fire-hardening, retaining wall, sewer extension |
| Garage partition & bathroom add | $85,000-$140,000 | Wet wall rough-in, sewer lateral, fire separation |
These ranges include drawings, permit set, LADBS fees, construction, and final inspection. What moves a project within the range: existing slab condition, utility upgrade requirements, and the specification level on finishes. A rift-oak kitchen with architectural glass runs toward the top. A clean studio with stock cabinetry lands lower. Every quote is line-item and written - no verbal estimates, no “we’ll figure it out as we go.” Call (424) 325-4322 for your specific number. Estimates are free.
We Also Serve Cities Near Studio City
Our crews work across the San Fernando Valley and central Los Angeles corridor, including Garage Conversion ADU in Studio City and neighboring North Hollywood, Van Nuys, West Hollywood, and Sherman Oaks. Permit routing and inspection scheduling vary by jurisdiction - we handle LADBS, Burbank, and Glendale interfaces from the same single contract.
Serving Studio City, CA - Our Local Coverage Area
We’re based in the Studio City area and know this community well. Use the map below to see our service coverage - if you’re nearby, we can almost certainly help.
FAQs - Garage Conversion ADU in Studio City

Yes, but the panel and supply lines must be upgraded before LADBS will issue the ADU permit. On flat lots south of Ventura Blvd, this is nearly universal - original 100-amp panels and galvanized plumbing are standard in 1940s-1960s ranch stock. We price the electrical and plumbing upgrades into your written quote from the start so the permit submittal isn’t delayed by a surprise scope addition. Call (424) 325-4322 for an exact quote - estimates are free.
They set the schedule, not labor. On a 1950s ranch off Carpenter Ave, our crew converted a detached single-car garage into a studio ADU with a panel upgrade to 200 amps, and the long pole wasn’t framing - it was the custom rift-oak millwork and the architectural glass door, both ordered after the owner signed a fixed-price change order. By the time the LADBS inspection cleared, the cabinetry had landed and we set it in a single day. We build these lead times into every written schedule before you sign.
Three factors: foundation work on steep grades, CAL FIRE fire-hardening mandates for the Very High Fire Hazard Severity Zone, and occasional septic or uphill sewer complications instead of simple city lateral ties. Combined, these add $15,000-$40,000 over a comparable flat-lot conversion. We assess parcel-specific conditions in our initial site visit and reflect them in the written price - no discovery-phase surprises.
Yes, a habitable ADU requires a bathroom per California Building Code, and the sewer lateral must handle the additional load. Flat-lot homes in the Carpenter School district grid typically tie into city sewer with straightforward capacity checks. Hillside parcels above the valley floor occasionally lack gravity-fed laterals and sit on aging septic systems - a condition that surfaces during LADBS plan-check and forces either an engineered perc-test or a costly uphill extension. We verify this before drafting the permit set.
Yes, but San Fernando Valley heat demands real capacity numbers, not coastal assumptions. Unshaded rear-yard flat-lot conversions regularly see interior temperatures above 110°F in summer. We specify mini-split capacity, insulation R-values, and glazing SHGC ratings for that reality - slightly higher first cost, but no callback for an underperforming system. The specification is locked in the written scope before ordering.
Written by Nadia Ellery, Owner at Ellery ADU Studio, serving Studio City since 2015.