
Attached Garage Conversion in Glendale, CA
An attached garage conversion turns the garage that shares a wall with your Glendale home into a permitted, livable Garage Conversion ADU – without moving a foundation or pouring a new slab. All-in, drawings through final inspection, attached garage conversions at Ellery ADU Studio typically run $120,000 to $210,000, depending on existing conditions and finish level. That price is written before any work starts, per Haven Standard Clause 1 – no exceptions.
If you’re weighing this path, you’re probably already on the Garage Conversion ADU in Glendale page and narrowing down which conversion type fits your lot and your goals. An attached conversion is the faster route to livable square footage when the structure is already there and connected to the house – and in Glendale’s R1 and R2 zones, it’s one of the more permittable ADU types because the footprint doesn’t change. Nadia Ellery and the studio team have been designing and building these since 2015, and every project comes under one contract covering design, permit set, and construction.
Call (424) 325-4322 anytime – a live person answers, no voicemail queue.
When You Need an Attached Garage Conversion
- You want rental income without a major new build. Glendale rents for a legal one-bedroom ADU currently range from $1,600 to $2,400 per month in neighborhoods like Montecito Park and Adams Hill. An attached garage conversion can get you there for significantly less than new detached construction.
- An aging parent needs to move in, but shared living won’t work. A converted attached garage gives a family member a private entrance, a separate address for mail, and a fully functional kitchen and bath – all accessible without crossing the main yard.
- Your garage is already used as extra living space, but it’s unpermitted. Many Glendale homes we see, particularly in the older stock around Brockmont and Verdugo Woodlands, have had informal garage conversions for decades. We regularize those through the permit process, bringing egress, insulation, and mechanical up to current California Title 24 standards.
- A detached ADU isn’t possible on your lot. Setback requirements, lot coverage limits, or the presence of a pool can rule out a new structure on many Glendale parcels. The attached garage footprint often sidesteps those constraints because it already exists.
- You want the project done under a single contract. The designer-versus-builder blame gap is how most ADU projects go sideways. At Ellery, the drawings, permit set, and construction are one contract at one written price – so there’s no one to point fingers at but us, and the 365-Day Done Right Promise means we’re accountable after the keys are handed over.
- The existing slab, framing, and roof are in serviceable condition. This matters more than most homeowners realize at the start. A structurally sound attached garage – typical of post-1960 construction in Glendale’s Chevy Chase Canyon and Rossmoyne areas – can often convert without major structural intervention, which keeps the budget in the lower half of the range.
Our Attached Garage Conversion Process

-
Site Assessment and Written Scope
We start by walking the garage with you. We measure the slab thickness (the Glendale threshold for habitable space is typically a 4-inch slab on grade), check the existing electrical panel load, look at the framing condition, and note the distance from the shared wall to your property line. Everything we find goes into a documented photo record – you receive the photos, not a summary of impressions. From that assessment we produce a written scope and a fixed price before any contract is signed. Haven Standard Clause 1: written price before any work starts.
-
Design and Permit Set Preparation
Nadia Ellery leads the design phase. For an attached garage conversion in Glendale, that means architectural drawings, a Title 24 energy compliance report, structural calculations if we’re altering any load-bearing elements, and coordination with the city’s ADU pre-screening checklist. We submit to the Glendale Building and Safety Division and manage the review cycle. Most straightforward attached conversions in Glendale clear plan check in 8 to 14 weeks, though projects near hillside zones like La Crescenta-adjacent parcels can run longer if geological review is triggered.
-
Site Prep and Utility Connections
Before framing begins, we confirm or upgrade the utility connections. Attaching a second meter for the ADU – or separating circuits within the existing panel – is a step that gets skipped by some contractors and then surfaces as a costly change order later. Under our model, the utility scope is locked at signing. We also handle any required sewer lateral verification that Glendale’s public works department flags on larger conversions.
-
Construction – Framing, MEP, and Envelope
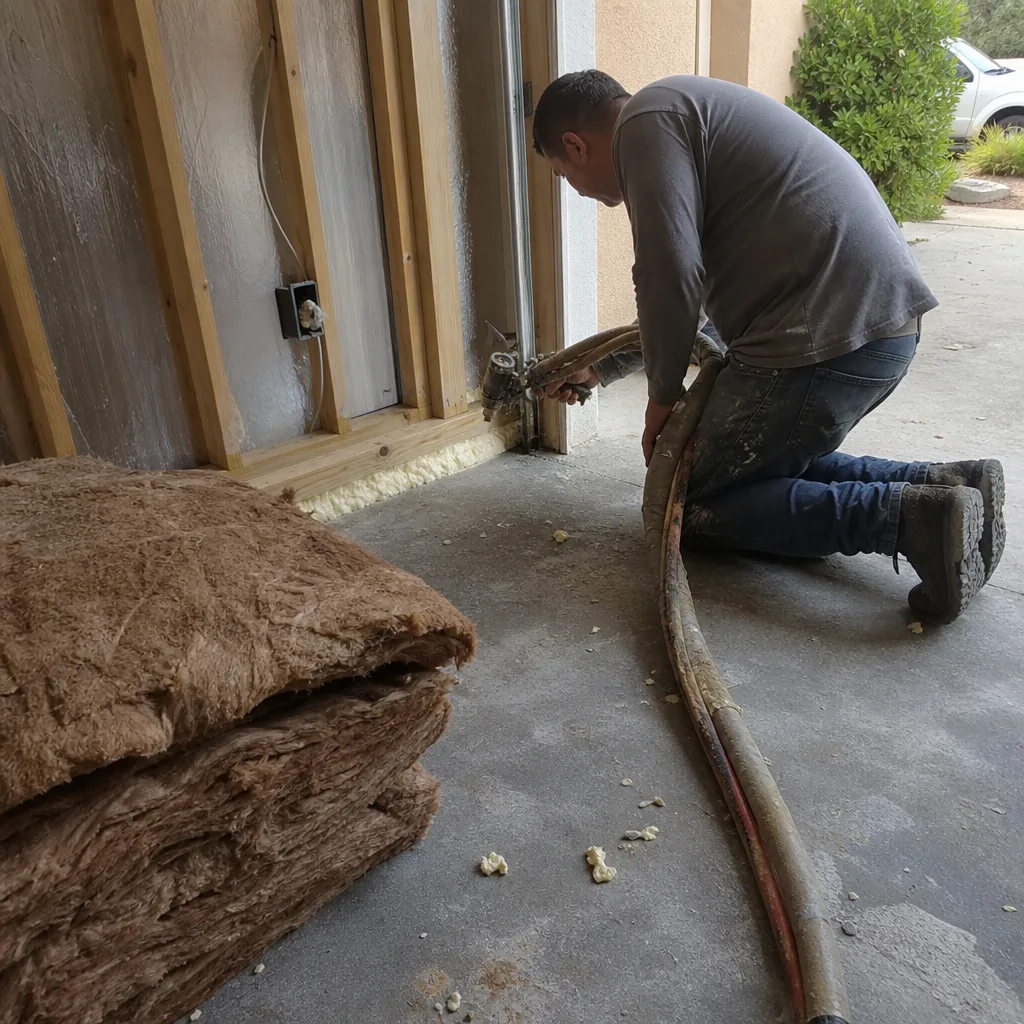
We frame the interior walls, rough in mechanical, electrical, and plumbing, and then close the envelope. For exterior cladding on the garage-facing walls, we commonly specify James Hardie fiber cement – it holds up to Glendale’s dry summers and the occasional Santa Ana-driven debris better than wood lap siding, and it matches the existing house cladding on a high percentage of the Spanish Revival and mid-century ranches we work on in Glenoaks Canyon and Sparr Heights.
-
Finishes, Inspections, and Certificate of Occupancy
Interior finishes are selected during design and locked in the scope – no door-side upsells. We schedule all required city inspections and walk through each one with the inspector. When the Certificate of Occupancy is issued, you receive a complete documented photo record of the finished work and the original permitted drawings – the physical paper set. That documentation matters if you ever refinance, sell, or need to file an insurance claim.
-
365-Day Done Right Promise
If anything in the finished conversion doesn’t match the permitted drawings, we make it right. This is documented in writing before the project starts, not a verbal assurance after the fact. In the year following completion, if a neighbor’s objection or a city re-inspection surfaces a discrepancy, we go back in – no billing argument, no finger-pointing.
Attached Garage Conversion Pricing in Glendale
Attached garage conversions in Glendale typically run $120,000 to $210,000 all-in, from initial drawings through final city sign-off. Here’s how that range breaks down by the variables that actually move the number.
| Cost Factor | Lower End | Higher End |
|---|---|---|
| Base conversion (framing, insulation, drywall, basic MEP) | $65,000 | $95,000 |
| Kitchen and bath (standard finishes) | $22,000 | $38,000 |
| Electrical panel upgrade or second meter | $4,500 | $12,000 |
| Design and permit set (Glendale plan check fees included) | $18,000 | $28,000 |
| Exterior finish upgrade (James Hardie cladding, new garage door infill) | $6,000 | $18,000 |
| Structural upgrades (hillside, soft-story, or slab remediation) | $0 | $22,000 |
What moves projects toward the higher end: garages under 400 square feet that require a square-footage exemption analysis, garages in Glendale’s hillside overlay zones where soils reports are triggered, and conversions that involve separating a shared electrical or plumbing wall from the main house. What keeps projects near the lower end: a slab already at 4 inches or better, an existing 200-amp panel with room to spare, and a standard R1 parcel with no easement complications. For a full breakdown, see our guide on How Much Does Garage Conversion ADU Cost? (2026 Price Guide) - Glendale, CA.
Every one of the 900-plus ADUs we’ve designed, permitted, and built since 2015 started with a written price. Nadia Ellery reviews each quote personally before it goes out. If you already have a written estimate from another contractor, we offer a free second opinion on it – bring the document, we’ll tell you what we see.
What Glendale-Specific Conditions Affect Your Project

Glendale has a few permitting and physical conditions that don’t apply in most other parts of Los Angeles County, and they affect the attached garage conversion budget and timeline in concrete ways. The same considerations apply to Carport Conversion projects in the area.
Hillside Overlay and Geological Hazard Zones
A significant portion of Glendale’s residential parcels – particularly above Glenoaks Boulevard, through the Verdugo Hills, and along Brand Park’s eastern edge – fall within the city’s Hillside Management Overlay or a designated geological hazard zone. If your garage sits on one of these parcels, the city will require a soils report and often a geological review as part of plan check. That adds 4 to 8 weeks to the permit timeline and typically $4,000 to $9,000 to the project cost. We flag this at the site assessment stage – it’s in the documented photo record before you commit.
Title 24 Energy Compliance in Glendale’s Climate Zone 9
Glendale sits in California’s Climate Zone 9, which has specific insulation, glazing, and mechanical efficiency requirements for newly habitable space. An attached garage conversion triggers a full Title 24 energy compliance calculation, and the results can require a mini-split heat pump over a standard wall heater, or double-pane glazing at a specific U-factor. We run the compliance report during design so there are no surprises in the permit set.
Parking Replacement Rules
California’s ADU law largely eliminated parking replacement requirements for ADUs near transit, but Glendale’s specific parcels vary. Properties within half a mile of an MTA or Glendale Beeline bus stop with defined headways often qualify for the parking replacement waiver. Properties farther out in neighborhoods like Crescenta Valley or upper Montrose may still trigger a replacement requirement. We verify your parcel’s status during the site assessment.
Owner-Occupancy Rules
Glendale currently follows the state standard, which suspended the owner-occupancy requirement for most ADU types through at least 2025. We verify the current status for your parcel type at the time of permit application – this is one of those code details that can shift, and we track it as part of the permit set process.
Key Takeaways
- Attached garage conversions in Glendale typically cost $120,000 to $210,000 all-in, drawings through Certificate of Occupancy.
- Every project starts with a written price – Haven Standard Clause 1. No “call for a quote” anywhere on this page or any other.
- Glendale’s hillside overlay zones, Climate Zone 9 energy requirements, and parking replacement rules affect timeline and cost – we document all of this at the site assessment before you sign anything.
- The 365-Day Done Right Promise is in writing before the project starts, not offered as a goodwill gesture after something goes wrong.
- Design, permit set, and construction are one contract. There is no designer to blame and no builder to redirect.
- Nadia Ellery reviews every written quote personally before it leaves the studio.
FAQs – Attached Garage Conversion in Glendale
How long does an attached garage conversion take in Glendale from start to Certificate of Occupancy?
Most attached garage conversions in Glendale run 6 to 10 months from signed contract to Certificate of Occupancy. The permit plan-check phase at Glendale Building and Safety typically accounts for 8 to 14 weeks of that window; construction on a standard conversion runs 10 to 16 weeks after permits are in hand. Projects in hillside overlay zones or those requiring geological review add 4 to 8 weeks. We give you a project schedule in writing when we quote the job – not a range pulled from the air, but a calendar built from the specific conditions on your parcel. Call (424) 325-4322 and we’ll walk you through what your address looks like.
Does converting an attached garage count as a full ADU in Glendale?
Yes. An attached garage conversion that meets California ADU law and Glendale’s local ordinance gets permitted as a full ADU – it receives its own address, it can be rented on the open market, and it adds to your property’s assessed value as habitable square footage. The key requirements are a minimum ceiling height of 7 feet in the finished space, proper egress (at minimum a door to the exterior and a compliant window in any sleeping area), and a complete kitchen and bath. We design to those requirements from the first drawing – nothing is an afterthought in the permit set.
Can I convert an attached garage if the existing slab is thin or uneven?
Thin or uneven slabs are a common finding in Glendale’s older housing stock, particularly in the post-war neighborhoods around Pacific Avenue and Glendale Avenue. A slab under 4 inches doesn’t automatically disqualify a conversion, but it does require a structural engineer’s assessment and, in some cases, a new concrete pour or a floating subfloor system. We measure slab thickness at the site assessment and document the reading in the photo record. If remediation is needed, it goes into the written scope and the fixed price before you sign. We don’t discover a thin slab three weeks into construction and then bill you extra – Haven Standard Clause 5 locks the scope at signing.
What’s the difference between an attached garage conversion and a Junior ADU (JADU) in Glendale?
A Junior ADU is limited to 500 square feet, must be within the existing walls of the primary dwelling (which can include an attached garage), and is allowed to share a bathroom with the main house under certain conditions. A full attached garage conversion ADU can be up to 1,200 square feet, requires its own bathroom, and can have a separate entrance without being connected to the main house’s interior. Which path makes sense depends on your garage’s square footage, your intended use (owner-occupied family housing versus market-rate rental), and the specific zoning designation on your parcel. We lay out both options with price ranges during the site assessment – you’ll know the numbers before you decide. For more context on how both types fit into the broader conversion picture, visit our home page or read through the full Garage Conversion ADU in Glendale service overview.
Ready to See What Your Garage Is Worth?
Nadia Ellery and the studio team are ready to walk your property, document what’s there, and give you a written price – not a ballpark, a real number. We also handle Detached Garage Conversion projects across Glendale’s neighborhoods. We’ve done this for homeowners across Glendale’s neighborhoods, from Sparr Heights to Rossmoyne to the Verdugo Woodlands, and every one of those 900-plus projects started with the same thing: a fixed written price before any contract was signed.
Call (424) 325-4322 – a live person answers, any hour. Bring a written estimate you’ve already received and we’ll give you a free second opinion on it. No pressure, no follow-up sequence, just a straight read on what the numbers say.
Written by Nadia Ellery, Owner at Ellery ADU Studio Glendale, serving Glendale.