
Fast, Reliable Garage Conversion ADU Across Beverly Hills
Garage conversion ADUs in Beverly Hills typically run $185,000-$340,000 all-in, drawings through final inspection, with detached carriage garage conversions in The Flats landing at the higher end due to foundation remediation and architectural compatibility requirements. We’re Ellery ADU Studio, a design-build practice that has handled the full permitting and construction cycle on more than 900 ADUs since 2015, and our Los Angeles office coordinates crews serving Beverly Hills directly. If you’re on an estate lot between Santa Monica Boulevard and Sunset Boulevard, or on a hillside parcel north of Sunset, the specific rules that govern your project differ materially from what applies in neighboring LA City. Call (424) 325-4322 and we’ll schedule your free estimate with a written price before any work starts, per Haven Standard Clause 1.
Why Ellery ADU Studio Glendale Is Beverly Hills’s Preferred Garage Conversion ADU Company
Our Garage Conversion ADU team has worked repeatedly with Beverly Hills’ independent building department, and that familiarity shows up in fewer plan-check cycles and faster permit issuance. We know the specific plan checkers who handle compatibility review, and we know what documentation they expect to see for a 1930s Spanish Colonial match versus a 1950s Mid-Century Modern.
Clients in Beverly Hills receive the same documentation package we deliver everywhere: a written price before any work starts, a documented photo record on every site visit, and the 365-Day Done Right Promise backed in writing. But the local context matters. In Beverly Hills, the photo record is especially useful because compatibility review often requires photographic evidence of existing primary-home finishes to justify specified materials.
Dispatch and scheduling are coordinated from our Los Angeles office, with crews serving Beverly Hills locally. Response time to The Flats is typically same-week for initial site visits; hillside properties north of Sunset sometimes require second visits to confirm CAL FIRE zone classification with the city.
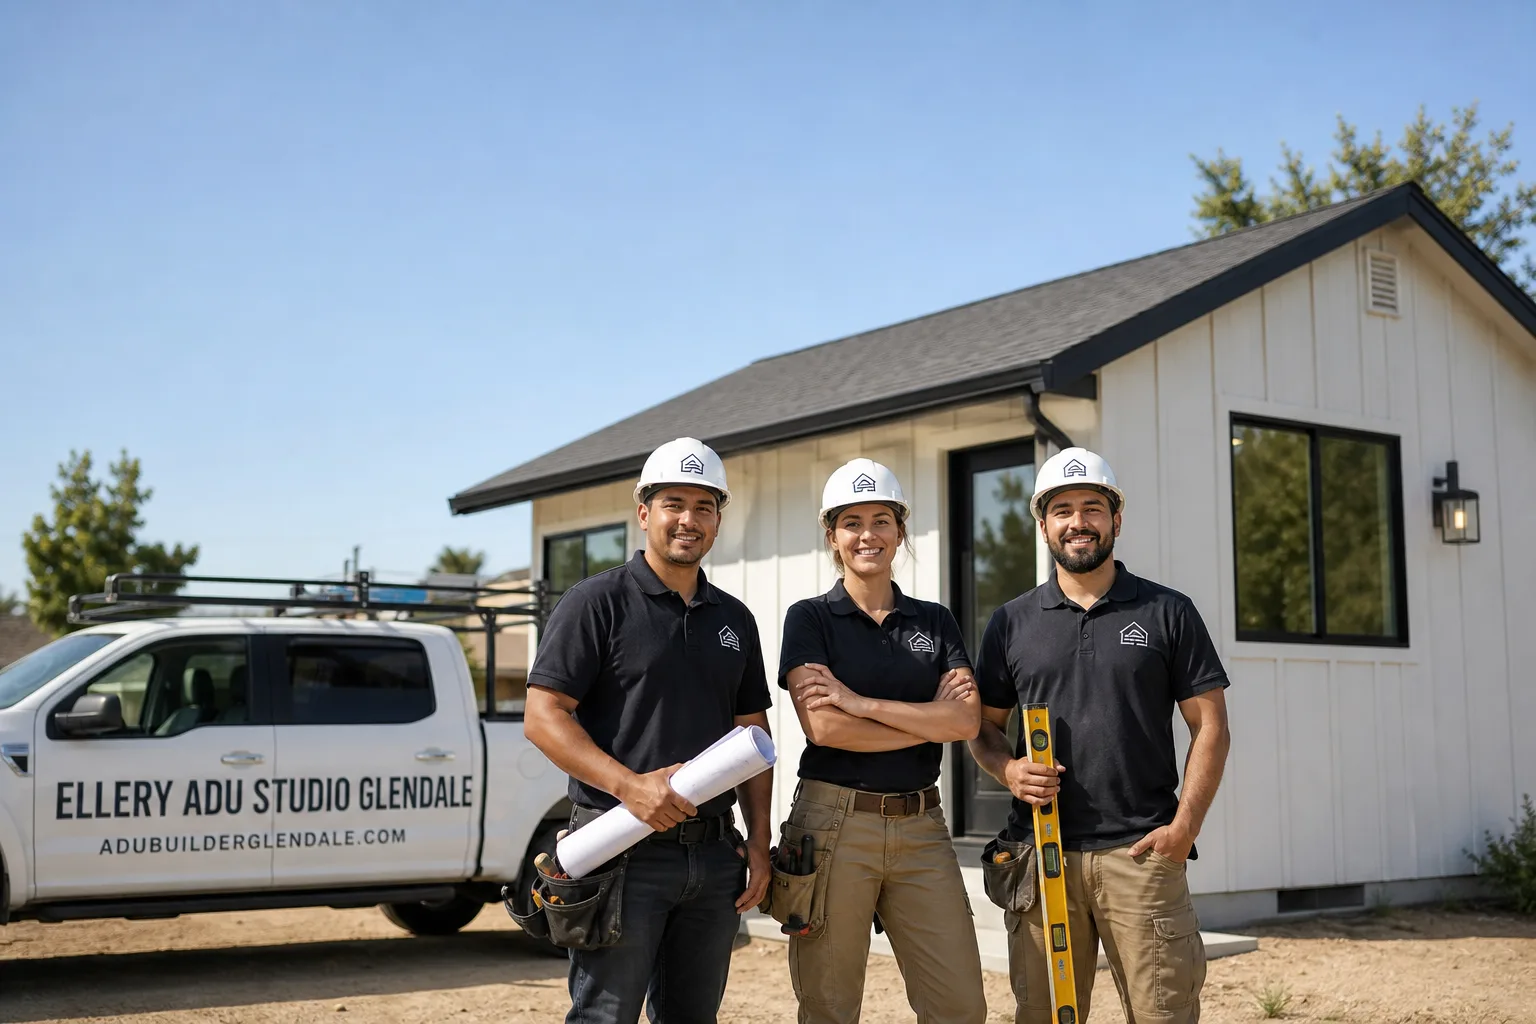
Our license number appears on every page, every contract, and every permit set we submit. Background-checked, uniformed crews. No subcontractor blame gap because design and build sit under one contract at one written price.
Our Garage Conversion ADU Services in Beverly Hills

Detached Garage Conversion
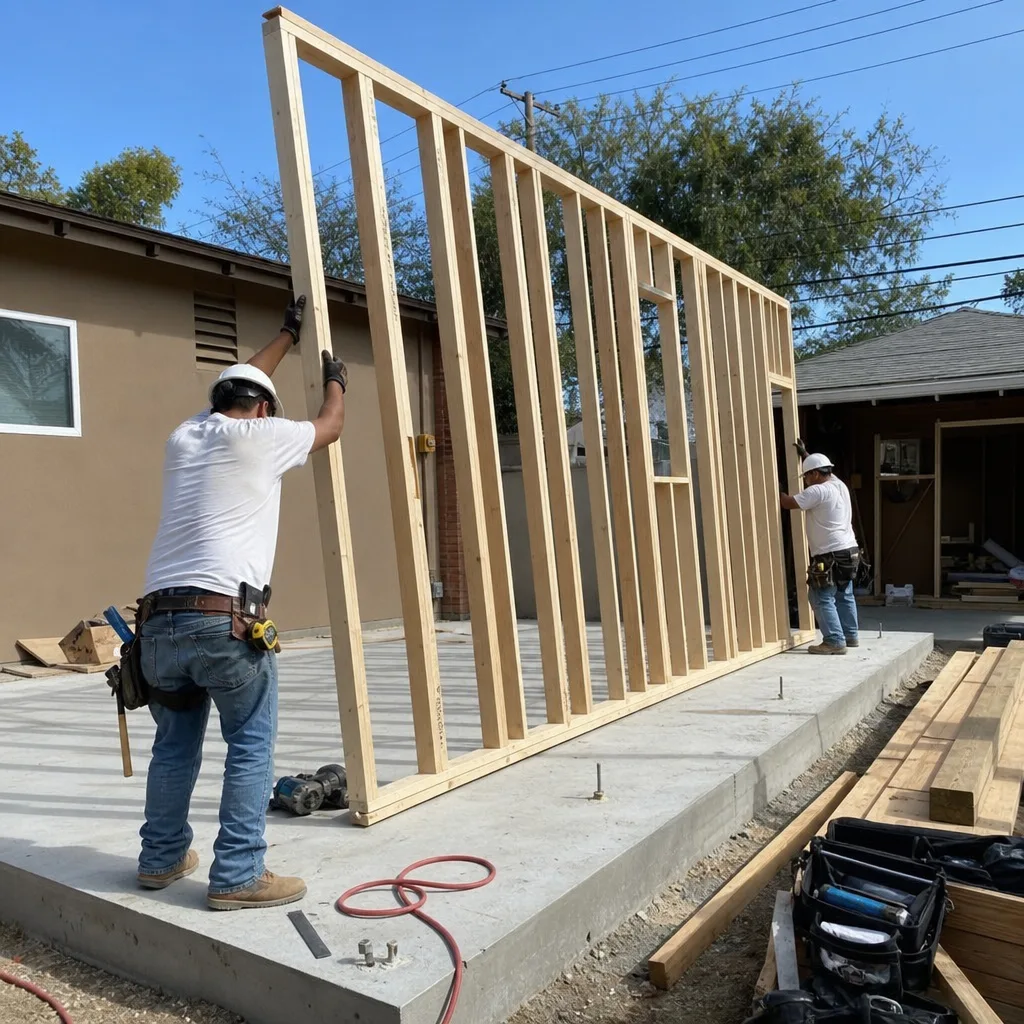
This is where most Beverly Hills value sits. The Flats is full of 1920s-1950s estates with detached carriage garages originally built for staff vehicles, not modern ADU loads. On a 1928 Spanish Colonial estate off North Rexford Drive in The Flats, our crew converted a detached carriage garage into a 640 sq ft ADU; the original structure had a 60-amp sub-panel, galvanized supply lines, and a cracked perimeter foundation, so we remediated those before framing. To clear Beverly Hills’ compatibility review we specified authentic clay tile roofing and hand-applied stucco to match the main house, and the custom millwork package we ordered from a cabinet shop in month one - not our crew’s labor - dictated the calendar at a 22-week lead. A typical detached garage conversion in Beverly Hills runs $220,000-$340,000 all-in.
Attached Garage Conversion
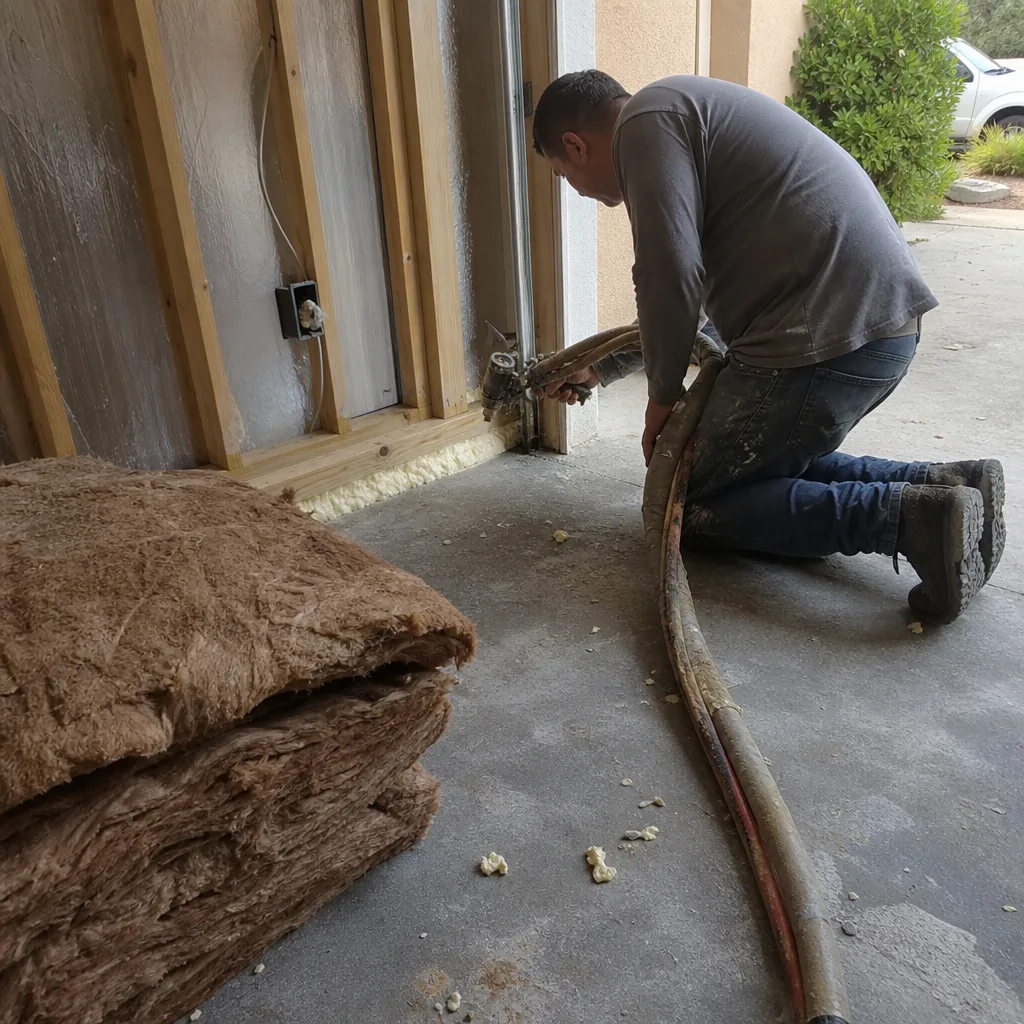
Attached garages in Beverly Hills are more common in the 1960s-1980s stock south of Wilshire, and they present different challenges. Fire separation between ADU and primary residence, per California Building Code, often requires upgraded wall assemblies. In Beverly Hills, attached conversions also trigger closer scrutiny of exterior finish continuity with the main house. We handle the full permit set, including structural calculations for any foundation work, under our single contract.

Garage Partition & Bathroom Add
Some Beverly Hills homeowners don’t need a full ADU kitchen; they need a guest suite or home office with bathroom. Partitioning an oversized two-car garage - common in The Flats - and adding a bathroom with wet-wall plumbing can deliver 300-400 sq ft of functional space at lower cost and faster permit timeline. Typical range in Beverly Hills: $95,000-$155,000. The critical local factor: bathroom ventilation and window requirements in Beverly Hills’ compatibility review, which we address in the initial permit set rather than discovering at plan check.

Garage JADU
Junior ADUs max out at 500 sq ft and require owner occupancy of the primary residence, but they bypass some of the parking replacement rules that complicate full ADUs in Beverly Hills. For homeowners in the 90210 zip who want rental income without triggering full ADU utility separations, a garage JADU is often the right tool. We evaluate whether your garage can accommodate the required efficiency kitchen and separate entrance under Beverly Hills’ specific JADU ordinance.

Carport Conversion
Less common in Beverly Hills than in postwar suburbs, but some 1950s-1960s properties have carports that can be enclosed. The threshold question is whether the existing slab and roof structure can support walls and insulation, or whether you’re effectively building new. We assess this in the initial site visit and document our findings with photos you receive.
What happens when you call
- 1
A real person answersNo phone trees - you reach a local pro.
- 2
You get an upfront price rangeHonest numbers before anyone is dispatched.
- 3
A background-checked tech heads outLicensed & insured, dispatched right away.
- 4
You approve before work beginsNothing starts until you say go.
Trusted Brands We Service in Beverly Hills
Ellery specifies and coordinates prefab and modular systems from Abodu, Cover, and Dvele within the same single contract that covers your full design-build cycle. For Beverly Hills’ compatibility-review environment, we most often deploy James Hardie siding products because they can be factory-finished to match period colors and textures that satisfy the city’s architectural integrity standards. Our relationships with these manufacturers mean we can confirm lead times and reserve production slots before your permit is issued, so the schedule isn’t held up by material availability once you’re approved to build. Every specification is documented in your permit set and locked at signing under Haven Standard Clause 5 (No Surprises).
Common Garage Conversion ADU Problems We See in Beverly Hills Homes
- Submitting composite siding or asphalt shingle roofing on a 1920s-1950s Spanish Colonial or Tudor garage conversion. Beverly Hills’ Planning Division has consistently flagged ADU submittals where exterior finishes don’t match the primary home’s era. Inspectors have required authentic clay tile roofing and hand-applied stucco on 1930s Spanish Colonial conversions rather than composite substitutes. Contractors accustomed to permitting through LA City’s more permissive review process routinely underestimate this standard, causing costly plan-check resubmittals that reset the review clock by 6-10 weeks.
- Assuming a detached carriage garage’s existing 60-amp sub-panel can carry an ADU’s kitchen and HVAC load. The dominant stock in The Flats has detached structures with undersized electrical service. We find this on nearly every initial site visit. Forcing an unplanned service upgrade after inspection means trenching, utility coordination, and schedule disruption that a proper load calculation in the design phase prevents.
- Underestimating lead time on authentic clay tile and custom cabinetry. On high-end Beverly Hills projects, these long-lead items - not crew labor - set the calendar. Missing the dry-in window before Beverly Hills’ rainy season can push interior finish work into weather-sensitive months, compounding delays.
- Ignoring CAL FIRE Chapter 7A requirements on hillside parcels north of Sunset. Hillside properties fall within Very High Fire Hazard Severity Zones, triggering ember-resistant vents, ignition-resistant framing and siding, and other fire-resistive construction requirements that flat Flats lots do not face. These add measurable cost - typically $15,000-$35,000 on a garage conversion - and must be specified in the original permit set, not added later.
Pricing for Garage Conversion ADU in Beverly Hills, CA
Garage conversion ADUs in Beverly Hills typically run $185,000-$340,000 all-in, drawings through final inspection. The range reflects real variables: detached versus attached, foundation condition, electrical service capacity, and whether your property triggers hillside fire-construction rules.
| Sub-Service | Typical Range in Beverly Hills |
|---|---|
| Garage JADU (under 500 sq ft) | $95,000-$155,000 |
| Garage Partition & Bathroom Add | $95,000-$155,000 |
| Attached Garage Conversion | $185,000-$280,000 |
| Detached Garage Conversion (The Flats) | $220,000-$340,000 |
| Detached Garage Conversion (hillside, with Chapter 7A) | $235,000-$375,000 |
What moves you within these ranges: foundation remediation ($8,000-$45,000), electrical service upgrade ($6,000-$18,000), authentic period-material specifications for compatibility review ($12,000-$35,000 above standard finishes), and CAL FIRE hillside requirements ($15,000-$35,000). Every project is quoted with a written price before any work begins, per Haven Standard Clause 1. No call-for-a-quote, no open-ended allowances. We also offer a Free Second Opinion on any written estimate already in hand. Call (424) 325-4322 to schedule your free estimate.
We Also Serve Cities Near Beverly Hills
Our crews work throughout the metro core, including Garage Conversion ADU in Beverly Hills and neighboring West Hollywood, Studio City, Sherman Oaks, and North Hollywood. Each city’s building department has its own permit timeline and material standards; we maintain current knowledge of all four so your project doesn’t stall at plan check.
Serving Beverly Hills, CA - Our Local Coverage Area
We’re based in the Beverly Hills area and know this community well. Use the map below to see our service coverage - if you’re nearby, we can almost certainly help.
FAQs - Garage Conversion ADU in Beverly Hills

Yes. Beverly Hills enforces architectural compatibility review at plan check, requiring ADU exteriors to match the primary home’s period materials and character. Inspectors on 1930s Spanish Colonial conversions in The Flats have required authentic clay tile roofing and hand-applied stucco instead of composite substitutes. This is a stricter standard than LA City’s more permissive review, and it’s the single biggest reason contractors without Beverly Hills experience face plan-check resubmittals. Call (424) 325-4322 and we’ll review your primary home’s finishes during the free estimate.
The Flats carriage garages were built as secondary structures for staff vehicles, not as habitable space, so they routinely have 60-amp sub-panels, galvanized or cast-iron plumbing, and perimeter foundations that need significant remediation before Beverly Hills’ building department will sign off. A flat suburban garage from the 1980s typically has a slab, modern electrical, and no compatibility-review requirement. The cost gap is real: The Flats conversions run $220,000-$340,000 versus $150,000-$220,000 for comparable square footage in less restrictive jurisdictions. Call (424) 325-4322 for a written quote on your specific structure.
Yes. Hillside parcels north of Sunset fall largely within Very High Fire Hazard Severity Zones under CAL FIRE mapping, triggering Chapter 7A fire-resistive construction requirements. These include ember-resistant vents, ignition-resistant framing and siding, and specific roof-edge details that flat Flats lots do not face. The added cost is typically $15,000-$35,000, and these specifications must be in your original permit set. Adding them after plan check approval requires resubmittal. Call (424) 325-4322 and we’ll confirm your parcel’s CAL FIRE classification during the site visit.
Lead times on custom millwork, authentic clay tile, and specialty architectural glass - not crew labor - set the calendar. On our North Rexford Drive project, the cabinet shop’s 22-week lead dictated the schedule. Beverly Hills’ compatibility review adds 4-8 weeks to plan check versus LA City, but the material lead times are the critical path once you’re approved to build. We order long-lead items during permit review so they’re ready when the permit issues, not after. Call (424) 325-4322 and we’ll map your specific material timeline in the written scope.
Usually yes, but not without remediation. The structure itself can often be preserved; it’s the systems that fail. We replace 60-amp sub-panels with 200-amp service, re-pipe galvanized lines with copper or PEX, and remediate cracked perimeter foundations before framing. The question isn’t whether the garage can become an ADU; it’s whether the scope is identified upfront and priced in writing before work starts. Under Haven Standard Clause 1, you’ll know that scope and price before you sign. Call (424) 325-4322 for a free estimate.
Written by Nadia Ellery, Owner at Ellery ADU Studio, serving Beverly Hills since 2015.