
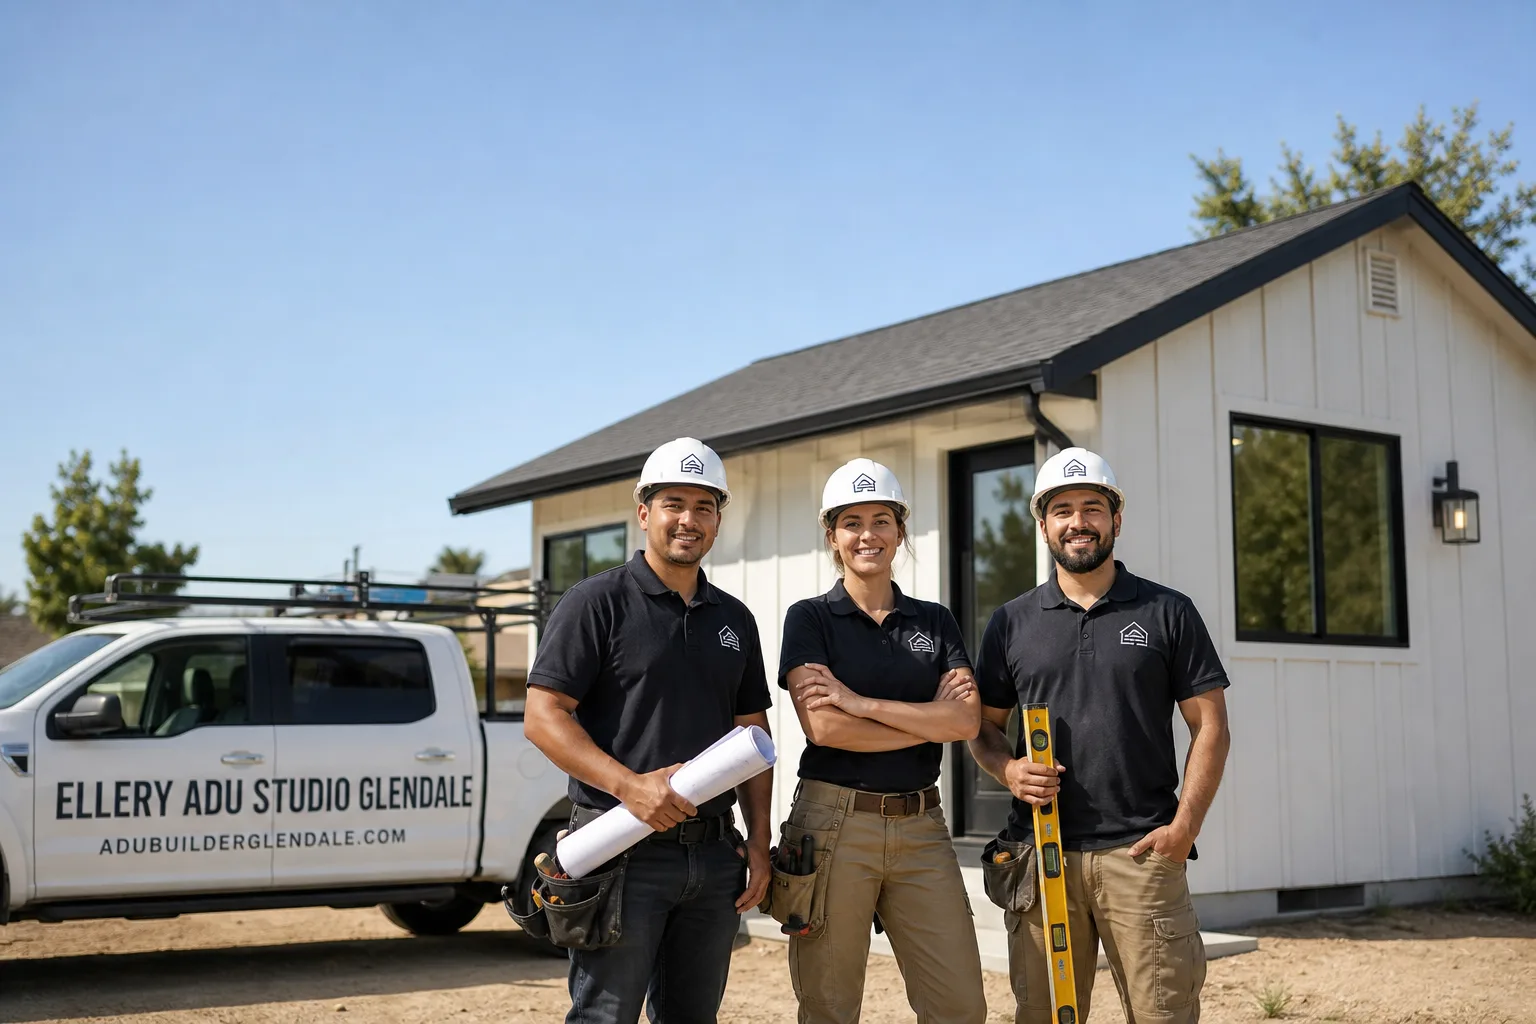
Fast, Reliable ADU Design & Permitting Across Beverly Hills
ADU design and permitting in Beverly Hills runs $18,000-$45,000 for the full design-build package, from initial site assessment through final certificate of occupancy, with most projects taking 8-14 months depending on plan-check cycles and long-lead material procurement. We’re familiar with the specific requirements of Beverly Hills’ independent building department and Planning Division, and our crews serve Beverly Hills from our Los Angeles office with scheduling coordinated for local availability. Call (424) 325-4322 to schedule your free estimate.
Why Ellery ADU Studio Glendale Is Beverly Hills’s Preferred ADU Design & Permitting Company
We’ve designed, permitted, and built ADUs across Beverly Hills since 2015, the year California’s ADU laws began shifting, and we’ve learned that this city’s permitting environment differs materially from neighboring municipalities. Our ADU Design & Permitting team has navigated Beverly Hills’ architectural compatibility review on dozens of projects, from Spanish Colonial Revival conversions in The Flats to hillside builds north of Sunset.
Our Beverly Hills clients receive the same documentation standards we apply everywhere: a written price before any work starts per Haven Standard Clause 1, a documented photo record on every site visit, and the 365-Day Done Right Promise backed in writing. We don’t ask you to trust us based on years in business; we ask you to verify our license number on every page and compare our written quote against any estimate already in hand.
Response time to Beverly Hills is typically same-week for initial site assessments, with permit application submittals prepared within 3-4 weeks of engagement. A live person answers calls 24/7 at (424) 325-4322.
Our ADU Design & Permitting Services in Beverly Hills

Site Assessment
Every Beverly Hills ADU begins with a documented site assessment that records existing conditions in photographs and measured drawings, not summary impressions. On The Flats’ 1920s-1950s estates, we routinely find detached carriage garages with undersized electrical sub-panels, galvanized or cast-iron plumbing, and foundation conditions that require remediation before Beverly Hills’ building department will sign off. Hillside parcels north of Sunset trigger additional Chapter 7A fire-resistive construction requirements under CAL FIRE’s Very High Fire Hazard Severity Zone mapping. We identify these conditions upfront and reflect them in the written scope and fixed price.
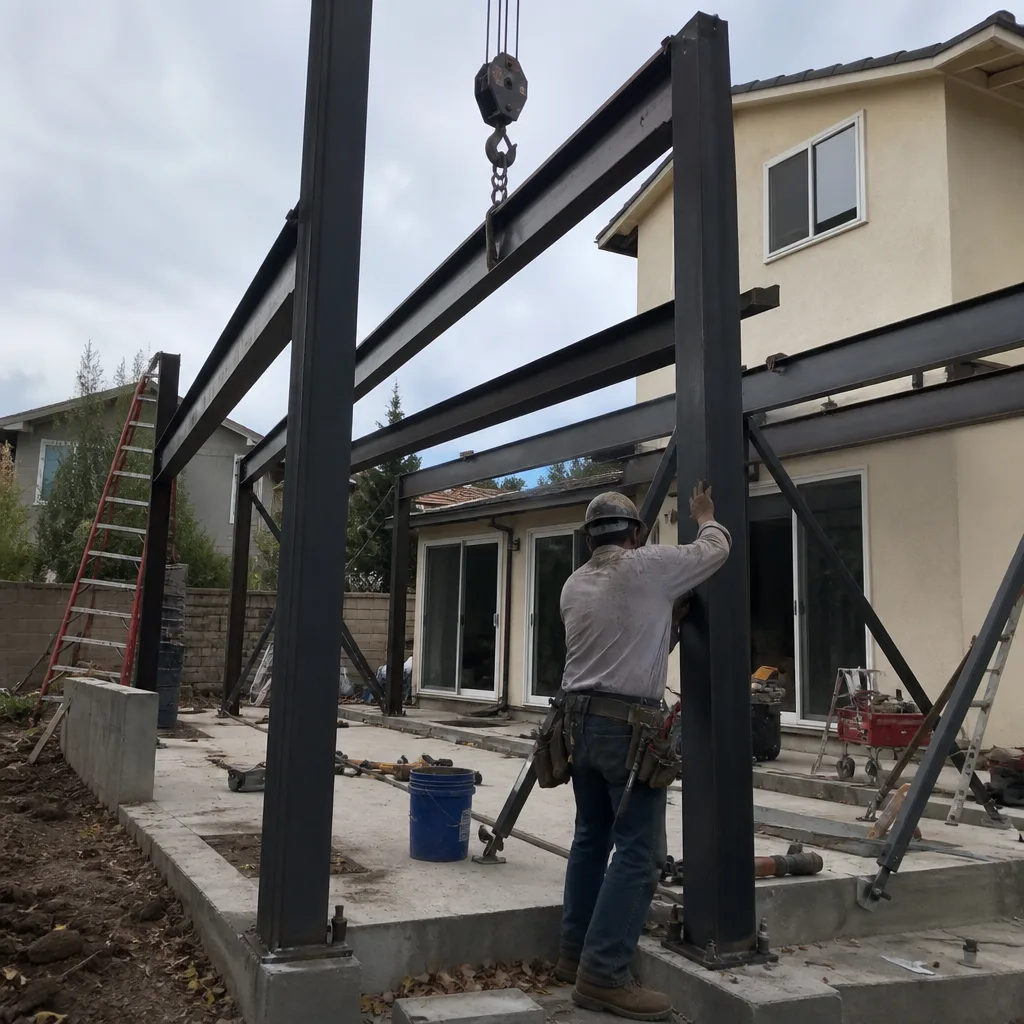
ADU Design & Blueprints
Our permit sets are the core product, not an afterthought. In Beverly Hills, this means designing to the city’s architectural compatibility standards from the first submission, not after a plan-check rejection. We’ve re-detailed blueprints for projects where composite roof tile was flagged and authentic clay tile required, where hand-applied stucco replaced synthetic substitutes, and where custom millwork and architectural glass needed to match period detailing. We coordinate directly with your architect or designer, or provide in-house architectural design under our single contract. The drawings, the permit set, and the construction are one agreement at one written price.
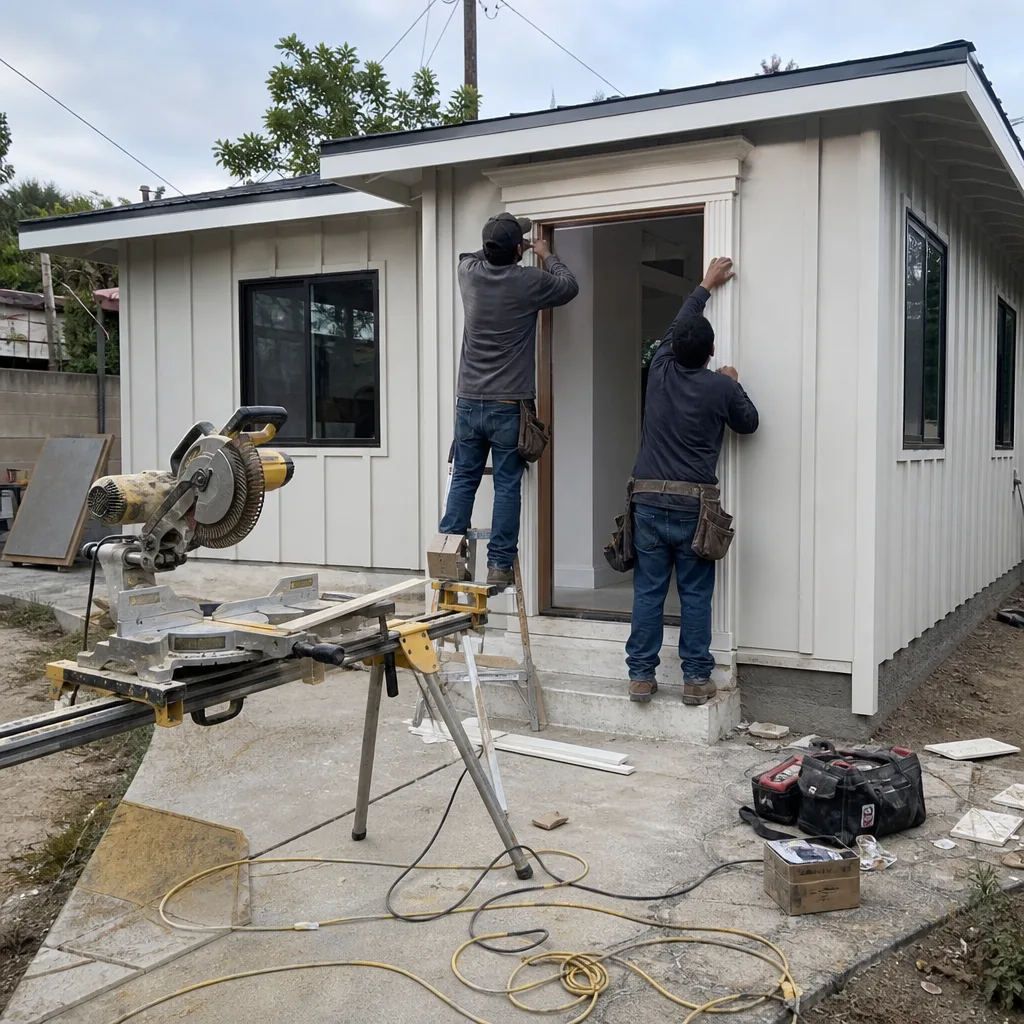
Permit Application
Beverly Hills maintains its own independent building department with plan-check timelines and review standards that differ from LA City’s more permissive process. We prepare submittals to Beverly Hills’ specific checklist, including Title 24 energy compliance documentation, structural calculations for hillside or soft-story conditions, and the architectural compatibility materials board that Planning Division reviews. Our field vignette: on a 1930s Spanish Colonial estate in The Flats between Santa Monica Blvd and Sunset, our crew converted a detached carriage garage into an ADU and the Beverly Hills plan checker flagged our composite roof tile submittal, requiring authentic clay tile and hand-applied stucco to match the primary home’s era. We re-detailed the blueprints, coordinated with the owner’s architect on custom millwork and architectural glass, and locked the fixed price in writing before releasing any long-lead orders. The result passed Beverly Hills’ independent building department on the resubmittal without further design changes.
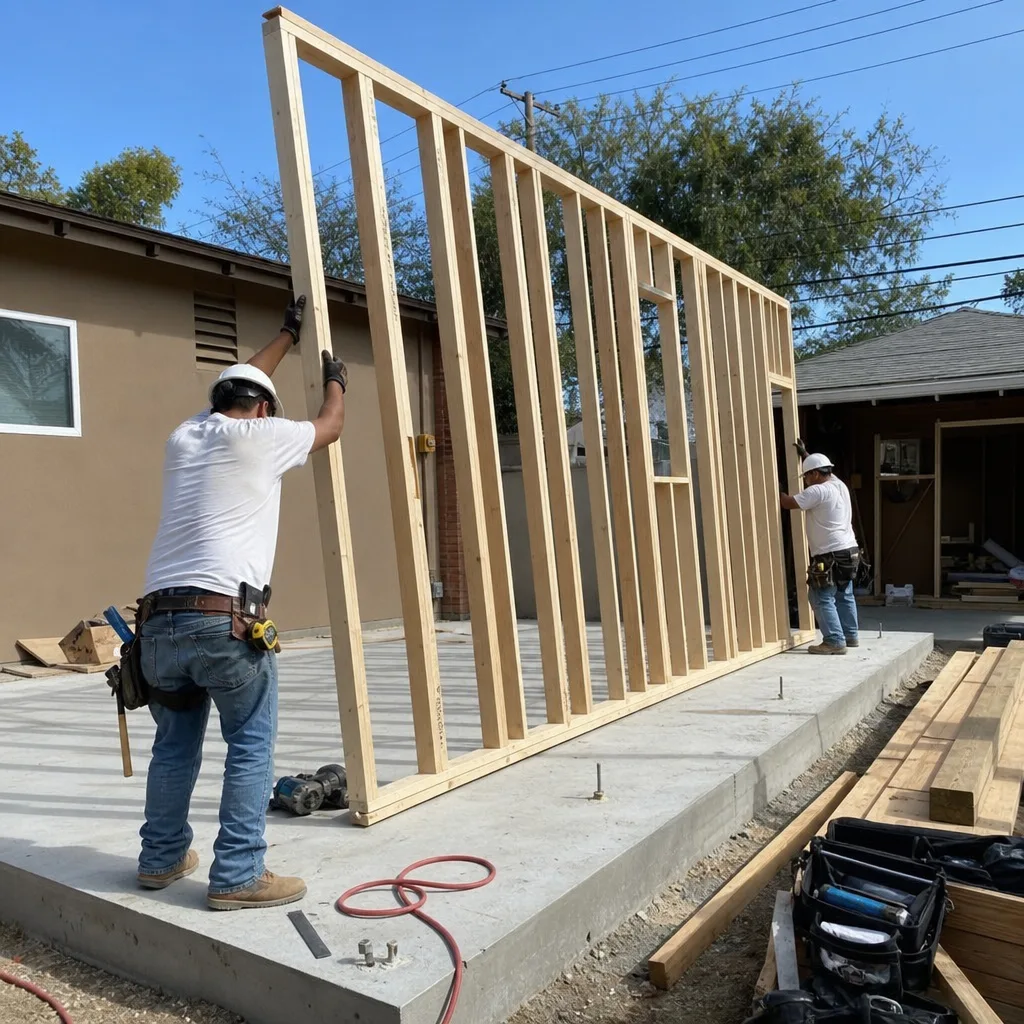
HOA & Zoning Compliance
Beverly Hills’ zoning overlay includes specific setback, height, and lot-coverage requirements that affect ADU placement on the large estate lots common in the 90210 and 90212 zip codes. We verify zoning compliance before design begins, identify any variance requirements, and prepare the documentation for HOA architectural review where applicable. The permit set includes all zoning analysis, so there’s no separate consultant to coordinate or blame.
What happens when you call
- 1
A real person answersNo phone trees - you reach a local pro.
- 2
You get an upfront price rangeHonest numbers before anyone is dispatched.
- 3
A background-checked tech heads outLicensed & insured, dispatched right away.
- 4
You approve before work beginsNothing starts until you say go.
Trusted Brands We Service in Beverly Hills
We specify and coordinate prefab and modular systems from Abodu, Cover, and Mighty Buildings within our single-contract design-build model, integrating these systems with custom architectural compatibility detailing required by Beverly Hills. For clients considering prefab, we evaluate whether the manufacturer’s standard exterior finishes will pass Beverly Hills’ period-materials review, or whether custom cladding, roofing, or millwork upgrades are needed before the fixed price is set. This evaluation happens during design, not after permit rejection.
Common ADU Design & Permitting Problems We See in Beverly Hills Homes

- Composite finishes rejected for period homes. Submitting synthetic stucco or composite roof tile on a 1930s Spanish Colonial or Tudor conversion triggers Beverly Hills Planning Division’s architectural compatibility flag, forcing costly plan-check resubmittals and reordering materials that may already be in production.
- Undersized infrastructure in carriage garages. The detached garages common on The Flats estates often have 60-amp sub-panels, galvanized supply lines, and post-and-pier foundations that don’t meet current code. Beverly Hills’ building department requires full remediation before signing off, and we catch this during site assessment, not during rough inspection.
- Long-lead orders placed before permits and pricing are locked. Custom cabinetry, millwork, and architectural glass for Beverly Hills-tier projects carry 12-16 week lead times. Ordering before the fixed price is agreed in writing and permits are approved exposes homeowners to change-order creep when plan check extends or design changes are required.
- Hillside fire-resistive requirements underestimated. Properties north of Sunset in Very High Fire Hazard Severity Zones require Chapter 7A ember-resistant vents, ignition-resistant framing, and specific siding assemblies. Contractors accustomed to flat-lot permitting miss these requirements, adding surprise cost and delay.
Pricing for ADU Design & Permitting in Beverly Hills, CA
A typical ADU design and permitting package in Beverly Hills runs $18,000-$45,000 all-in, covering site assessment through final inspection. Site assessment and feasibility study: $2,500-$4,500. ADU design and full permit set: $8,000-$22,000, with the higher range reflecting architect-coordinated custom detailing for period compatibility. Permit application and plan-check coordination: $4,000-$9,500. HOA and zoning compliance documentation: $1,500-$4,000. Title 24 energy compliance: $2,000-$5,000.
What moves the number: hillside Chapter 7A requirements add $3,000-$8,000 in fire-resistive detailing; architect-coordinated custom millwork and architectural glass adds design hours; foundation or infrastructure remediation discovered during site assessment is quoted separately with its own line item. Under Haven Standard Clause 1, every project receives a written price before any work begins. No exceptions. Call (424) 325-4322 for your written estimate.
We Also Serve Cities Near Beverly Hills

Our ADU Design & Permitting in Beverly Hills coverage extends to West Hollywood, Studio City, Sherman Oaks, and North Hollywood, with the same single-contract model, written pricing, and documented photo records. Each city’s building department has its own standards, and we prepare permit sets accordingly.
Serving Beverly Hills, CA - Our Local Coverage Area
We’re based in the Beverly Hills area and know this community well. Use the map below to see our service coverage - if you’re nearby, we can almost certainly help.
FAQs - ADU Design & Permitting in Beverly Hills

Yes. Beverly Hills Planning Division enforces architectural compatibility review that requires ADUs to match the period materials and character of the primary residence. On Spanish Colonial and Tudor homes in The Flats, inspectors have required authentic clay tile roofing and hand-applied stucco rather than composite substitutes, a standard that LA City contractors rarely encounter and that fundamentally changes both cost and contractor selection. Call (424) 325-4322 to review your home’s specific compatibility requirements.
The actual construction labor on a Beverly Hills ADU is straightforward; what sets the calendar is the procurement of custom millwork, architectural glass, and period-authentic materials that pass compatibility review. These items carry 12-16 week lead times, and ordering them before permits are approved and the fixed price is locked exposes homeowners to change-order risk. We don’t release long-lead orders until the permit set is approved and the written price is signed. Call (424) 325-4322 to discuss your project’s specific material lead times.
Three conditions we find on nearly every The Flats estate: undersized electrical sub-panels that won’t support modern ADU loads, galvanized or cast-iron plumbing that fails current code, and post-and-pier or shallow slab foundations that Beverly Hills’ building department won’t sign off on without remediation. We identify these during site assessment and quote each with its own line item in the written scope. Call (424) 325-4322 to schedule your documented site assessment.
Yes, typically $3,000-$8,000 more for the design and permitting phase alone. Hillside parcels in the Very High Fire Hazard Severity Zone trigger Chapter 7A requirements for ember-resistant vents, ignition-resistant framing, and specific siding assemblies that flat Flats lots don’t face. These requirements extend plan-check review and add documentation to the permit set. The fixed price in your written quote reflects these costs before work starts. Call (424) 325-4322 for a hillside-specific estimate.
Beverly Hills maintained some of California’s most restrictive ADU ordinances longer than nearly any neighboring city, only updating its rules around 2020 under state pressure, and still imposes meaningful architectural compatibility review that LA City doesn’t enforce. The city’s independent building department applies period-materials standards that contractors accustomed to LA City’s more permissive process routinely underestimate, causing plan-check resubmittals that add months and cost. We design to Beverly Hills’ standards from the first submission. Call (424) 325-4322 to discuss how we navigate this process.
Ready to move forward? Call (424) 325-4322 to schedule your free estimate. We’ll provide a written price before any work begins, document every site visit with photographs, and back the finished ADU with our 365-Day Done Right Promise.
Written by Nadia Ellery, Owner at Ellery ADU Studio, serving Beverly Hills since 2015.