
Last updated September 25, 2026
ADU Permits, Codes & Inspections in CA: What You Need to Know
AB 2221 requires California cities to approve ADU permits within 60 days. In Glendale, that approval arrives as a set of plan-check corrections, not a ready-to-build permit. The city is fully compliant with state law while still taking 4-5 months for complex lots. Homeowners who relied on a statewide summary often discover this gap when they’ve already signed a construction contract and counted on a spring groundbreaking. This guide separates what California mandates from what Glendale adds, line by line, so you can plan around real timelines, real costs, and real inspection sequences. For a deeper dive, see The Complete Guide to ADU in Glendale.
Quick Answer
California ADU permits require compliance with two state statutes, Glendale Municipal Code Chapter 30, and a Title 24 energy report. Most homeowners spend $8,000-$18,000 on permitting and design documentation before construction begins, with Glendale’s plan check and inspection sequence adding 16-20 weeks to the timeline. The permit set includes architectural drawings, structural calculations, MEP plans, and energy compliance documentation, each reviewed separately by city staff.
Table of Contents

- State Law vs. Glendale Local Code: Where They Diverge
- What “Ministerial Approval” Actually Means
- Title 24 Energy Compliance: The Separate Submittal
- What Goes Into a Complete Permit Set
- Glendale Plan Check: Timeline and Process
- Glendale Inspection Sequence: Step by Step
- Owner-Builder Permits: The Hidden Liability
- Permit and Design Documentation Costs
State Law vs. Glendale Local Code: Where They Diverge
California’s ADU law rests on two statutes: Government Code §65852.2 and §65852.22. Together they establish minimum lot sizes, maximum unit sizes, parking requirements, and setback rules that cities cannot tighten. But the statutes leave specific gaps that Glendale fills through Municipal Code Chapter 30, the Zoning Ordinance, and the Building Code amendments.
Here’s where alignment ends and divergence begins.
State floor: size and setbacks. §65852.2 allows detached ADUs up to 1,200 square feet on any residential lot, regardless of the underlying zoning. Glendale adopts this maximum but adds a design compatibility requirement for front-facing ADUs in the R-1 zones that cover most of the city north of the 134 Freeway. Your 1,200-square-foot unit is legal by state law. Whether it can face Colorado Street without a design modification depends on Chapter 30.
State floor: parking. The state prohibits cities from requiring replacement parking when a garage converts to an ADU. Glendale complies. But Glendale does enforce driveway width and turnaround requirements for fire access that can effectively require retaining a parking surface you hadn’t budgeted for. In the hillside zones above Glenoaks Boulevard, we’ve seen this add $4,000-$7,000 in site work.
State floor: height. The state caps detached ADUs at 16 feet for most configurations. Glendale allows 18 feet for gable-roof structures that match the primary dwelling’s roof pitch within 15 degrees. This is a local expansion, not a restriction, but it requires specific documentation in the structural drawings.
Glendale addition: historic districts. The state exempts ADUs from design review and neighborhood notification. Glendale complies for most zones. But properties within the City’s Historic Resources Survey areas, including portions of the Adams Hill and Royal Boulevard neighborhoods, trigger a Historic Preservation review that adds 3-4 weeks. This is not a design review in the prohibited sense. It is a separate code chapter that the state law does not address.
Glendale addition: fire sprinklers. California leaves sprinkler requirements to local adoption of NFPA 13D. Glendale requires sprinklers in all new detached ADUs and in garage conversions where the existing home already has a system. The connection point, flow test, and backflow prevention device must appear on the permit set’s MEP sheets. We’ve documented this on over 200 Glendale permits since 2015.
The pattern is consistent: the state sets a floor, Glendale builds on it. Homeowners who read only the statewide summary arrive at the counter with half the required documentation.
What “Ministerial Approval” Actually Means

“Ministerial approval” is the term in §65852.2 that prevents cities from applying discretionary review to ADU permits. No design review board. No neighborhood notification. No variance hearing. The city must apply objective standards and issue a decision.
But ministerial approval does not mean automatic approval. It does not mean fast approval. And it does not limit what objective standards the city can apply.
What Glendale cannot require:
- Design review or architectural committee approval
- Neighbor notification or consent
- Public hearing of any kind
- Variance for setbacks within state limits
- Aesthetic compatibility beyond specific, written code criteria
What Glendale can and does require:
- Soils report for hillside lots with slope exceeding 15%
- Structural calculations signed by a California-licensed engineer
- Fire department access compliance verified by the Fire Prevention Bureau
- Title 24 energy compliance documentation
- Tree protection plans for specimens over 12 inches diameter at breast height
The distinction matters for your timeline. A ministerial permit in Glendale still moves through four separate departmental reviews: Planning (zoning compliance), Building (code compliance), Fire (access and suppression), and Public Works (stormwater and driveway access). Each department issues its own corrections. Each correction requires a resubmittal. The 60-day state clock applies only to the first round of Planning review, not to the full cycle.
In our experience with ADU Design & Permitting in Glendale, the full plan-check cycle for a detached ADU on a flat lot averages 14-16 weeks. Hillside lots, historic districts, or properties with unpermitted existing structures extend this to 20-24 weeks. These timelines are entirely within the legal framework. They are not delays or violations. They are the process.
Title 24 Energy Compliance: The Separate Submittal
Every ADU permit in California requires a Title 24 energy compliance report. This is separate from your architectural drawings, prepared by a different specialist, and submitted as its own document package. Homeowners who treat it as an afterthought often discover it too late, with permit issuance stalled while they scramble to find a certified energy consultant.
What Title 24 requires for ADUs:
The report demonstrates that your ADU meets the energy budget assigned to its climate zone. Glendale sits in Climate Zone 9, which governs insulation R-values, window U-factors and SHGC ratings, and mechanical system efficiency minimums. The report models the building envelope, the HVAC system, the water heating, and the lighting to produce a compliance score.
Who prepares it:
A Certified Energy Analyst (CEA) or HERS Rater licensed by the California Energy Commission. Some architects include this in their scope. Many do not. At Ellery ADU Studio, we coordinate the energy analysis within our single contract, with the CEA working from our permit set rather than from incomplete preliminary drawings. This prevents the common mismatch where the energy model assumes a wall assembly that the structural drawings later modify.
What it costs:
$800-$1,800 for a typical ADU, depending on complexity. A simple garage conversion with existing slab and minimal HVAC runs toward the lower end. A new detached ADU with multi-zone mini-splits, heat pump water heating, and enhanced envelope performance runs higher. The fee is for analysis and documentation only. It does not include the HERS field verification inspection, which is a separate line item discussed below.
Why it matters for your permit timeline:
Glendale Building and Safety will not issue a permit without a complete Title 24 report. But they also will not begin their review until the architectural drawings are substantially complete. The energy report and the drawings must be coordinated. A change to window specs during plan check triggers a revised energy model, which triggers a revised report, which triggers a re-review. We’ve seen this loop add six weeks.
Field verification requirement:
Title 24 compliance is not paper-only. A HERS Rater must field-verify insulation installation quality, HVAC system airflow, and refrigerant charge. In Glendale, this inspection occurs after insulation is installed but before drywall covers it. Miss this window, and you open walls for visual verification. The inspection is not optional, and the rater’s findings are submitted directly to the city.
What Goes Into a Complete Permit Set

The permit set is the core product of the pre-construction phase. Not a concept rendering. Not a feasibility study. The actual documents that Glendale stamps and returns as approved for construction. Every missing sheet is a correction cycle. Every vague detail is a question that sits in a planner’s inbox for two weeks.
Required sheets for a detached ADU in Glendale:
- Site plan: Property boundaries, existing structures, ADU location with dimensions to all property lines, setback calculations, driveway and parking layout, utility connections, and fire access paths. Must be drawn at 1″ = 10′ or 1″ = 20′ scale.
- Floor plans: Each level with room labels, dimensions, door and window sizes and types, fixture locations, and structural grid. Ceiling heights noted.
- Elevations: All four sides, showing finished grade, roof pitch, material callouts, and height dimensions. Must demonstrate compliance with Glendale’s design compatibility criteria for front-facing units.
- Building sections: At least two, showing foundation type, wall assembly, floor-to-ceiling heights, and roof structure. Critical for energy compliance verification.
- Foundation plan: Footing sizes, rebar schedule, slab thickness, vapor barrier, and connection to existing utilities. Hillside lots require a geotechnical engineer’s letter referenced here.
- Framing plans: Roof, floor, and wall framing with member sizes, spacing, and connection details. Lateral force-resisting system noted per current CBC.
- Structural calculations: Signed and stamped by a California-licensed civil or structural engineer. Required for all but the simplest prescriptive designs.
- MEP plans: Mechanical (HVAC equipment, duct routing, combustion air if applicable), electrical (panel location, circuiting, load calculations), plumbing (water supply, sanitary drainage, gas if applicable). Fire sprinkler layout if required.
- Title 24 energy compliance report: CF-1R and CF-6R forms, with supporting documentation.
- Green building checklist: Glendale’s local amendment requiring documentation of water-efficient fixtures, low-VOC materials, and construction waste diversion plan.
That’s ten document packages, minimum, for a straightforward detached ADU. A garage conversion drops the foundation plan but adds an existing conditions survey with photographic documentation. A junior ADU requires a deed restriction recorded with the County Recorder, with a copy in the permit set.
At Ellery ADU Studio Glendale, we produce the full set under our single contract. The alternative, splitting design and permitting between an architect and a contractor, creates the blame gap: the architect blames the contractor for field conditions, the contractor blames the architect for unbuildable details, and the homeowner pays for the redraw. Our New Detached ADU in Glendale service includes every sheet listed above, coordinated by one team, at one written price before work starts.
Glendale Plan Check: Timeline and Process
Glendale processes ADU permits through the One-Stop Permit Center at 633 East Broadway. The process is ministerial, but it is not simple. Understanding the actual flow prevents the common mistake of assuming that “submitted” means “in review.”
Step-by-step timeline:
- Intake and completeness check (1-2 weeks): Staff verify that all required sheets are present and formatted correctly. Incomplete packages are returned without review. This is not a rejection; it is a non-start. We see this most often with owner-prepared sets missing the Green Building checklist or with Title 24 reports that lack the CF-6R.
- Planning review (2-4 weeks): Zoning compliance, setbacks, height, lot coverage, and parking. For properties in the Historic Resources Survey area, a parallel Historic Preservation review runs concurrently. The 60-day state clock applies to this stage only.
- Building review (2-4 weeks): Code compliance for structural, fire, accessibility, and energy. Corrections here are technical and specific: “Footing depth insufficient for expansive soils per Table 1806.2” or “Provide lateral bracing detail for gable end over 14 feet wide.”
- Fire Prevention review (1-2 weeks): Access width, turnaround radius, sprinkler coverage, and hydrant proximity. For hillside properties above Mountain Street, this often triggers a requirement for an additional fire department access road or turnout.
- Public Works review (1-2 weeks): Stormwater management, driveway width, sidewalk repair obligations, and utility connection points. Glendale requires stormwater retention for any new impervious area over 500 square feet, which most detached ADUs exceed.
- Correction response and re-review (2-6 weeks): Each department’s corrections must be addressed in a single resubmittal. Partial responses are not accepted. Re-review cycles add 2 weeks per department, sequentially, not in parallel.
- Permit issuance (3-5 days): Fees paid, permit card printed, inspection sequence scheduled. The permit expires if work does not begin within 180 days.
For a flat-lot detached ADU with no complications, the realistic timeline from complete submittal to permit in hand is 14-16 weeks. Hillside lots, historic properties, or corrections requiring engineering changes extend to 20-24 weeks. The state 60-day requirement is satisfied at the Planning review stage. The full cycle is longer, and it is legal.
Our documented photo record on every visit captures exactly what was submitted and what corrections were received. Clients see the paperwork, not a summary of how it felt to wait.
Glendale Inspection Sequence: Step by Step

Permit issuance is not the finish line. It is the starting gate for a sequenced inspection process that must be completed in order, with no skips. Miss an inspection, cover the work, and you open finishes for destructive verification.
Glendale ADU inspection sequence:
- Foundation/under-slab inspection: Excavation depth, footing dimensions, rebar placement, vapor barrier, and plumbing rough-in below slab. Must occur before concrete pour. In Glendale’s expansive soil zones, the soils engineer’s letter must be on-site for this inspection.
- Slab inspection (if applicable): For slab-on-grade construction, the formed slab with reinforcement and embedded utilities. Not required for raised-floor construction over crawl space.
- Framing inspection: All structural members in place, hardware installed, hold-downs and anchor bolts visible. Shear wall nailing patterns must match the approved plans exactly. Glendale’s inspectors measure nail spacing; “close enough” fails.
- Rough MEP inspection: Mechanical ducts and equipment, electrical panel and circuiting, plumbing supply and drainage, gas piping if applicable. All must be pressure-tested or energized for verification. Fire sprinkler rough-in if required.
- Insulation inspection: All thermal and acoustic insulation in place, with cavity labels visible. This inspection must occur before drywall. It triggers the Title 24 HERS field verification, which is a separate appointment with a certified rater.
- Title 24 HERS verification: The rater inspects insulation quality, HVAC installation, and performs duct leakage and airflow testing. Results are uploaded to the California Energy Commission database. A failing test requires remediation and re-test.
- Drywall nailing inspection: Fastener schedule and fire-rated assemblies verified before taping.
- Final building inspection: All finishes complete, fixtures installed, appliances connected, smoke and CO detectors operational. Inspector verifies egress, ceiling heights, and accessible features if applicable.
- Final MEP inspection: Operational test of all systems. Gas leak test, electrical panel load test, plumbing fixture flow test.
- Final fire inspection: Sprinkler flow test, if applicable. Fire extinguisher placement. Egress path verification.
- Certificate of Occupancy: Issued after all finals pass, fees paid, and any outstanding conditions cleared. This is the document that makes the ADU legal for occupancy.
The critical chokepoint is between insulation and drywall. Three separate verifications must occur: insulation inspection, HERS field verification, and often a fire inspection for concealed sprinkler piping. Schedule drywall crews before all three clear, and you risk opening walls. We’ve documented this exact scenario on rescue projects where the previous contractor skipped the HERS verification and the city required drywall removal.
For Garage Conversion ADU in Glendale projects, the sequence is similar but adds an existing conditions verification at the first inspection. The inspector confirms that the garage dimensions and construction match the permit set’s assumptions. Discrepancies trigger a revised structural analysis.
Owner-Builder Permits: The Hidden Liability
California law allows homeowners to pull their own ADU permits as owner-builders. Gov. Code §65852.2 explicitly prohibits cities from requiring licensed contractor involvement for permit issuance. Glendale complies. But compliance with the statute does not eliminate the liability exposure that follows.
What owner-builder status means:
You become the “contractor of record” for the project. Your name appears on the permit card. You assume legal responsibility for code compliance, worker safety under Cal/OSHA, and warranty obligations. If a worker is injured on your site, your homeowner’s insurance may deny coverage for commercial activity. If a subcontractor’s work fails, you are the responsible party in any dispute.
Glendale’s additional requirements for owner-builders:
The city requires owner-builders to pass a brief examination on permit procedures and code basics. This is not a contractor’s license exam. It covers the inspection sequence, correction procedures, and permit expiration rules. The exam is administered at the One-Stop Permit Center, same-day, with no fee. Failure is rare, but it adds a half-day to the process.
Owner-builders must also demonstrate workers’ compensation insurance or file a certificate of self-insurance with the city. For projects with no employees, an exemption certificate is available, but it requires notarization and exposes the owner to personal liability for any injured party, including uninsured subcontractors.
The real risk:
The permit set quality gap. Owner-builders often purchase incomplete plans online or hire drafters who do not coordinate structural, MEP, and energy documentation. The permit is issued, construction begins, and the first inspection reveals a fundamental conflict: the foundation plan shows a post-tensioned slab, the structural calculations assume conventional reinforcement, and neither matches the Title 24 model. The correction requires redesign, re-permitting, and often demolition of work already completed.
We’ve taken over six owner-builder projects in Glendale since 2019 where the permit was valid but unbuildable. In each case, the homeowner spent more on remediation than our original written quote would have cost for design-build delivery. The Haven Standard’s Clause 1, our written price before work starts, exists precisely to prevent this arithmetic.
Owner-builder status makes sense for trade professionals with existing relationships, insurance, and permit experience. For homeowners whose primary expertise lies elsewhere, it transfers risk without reducing cost.
Permit and Design Documentation Costs
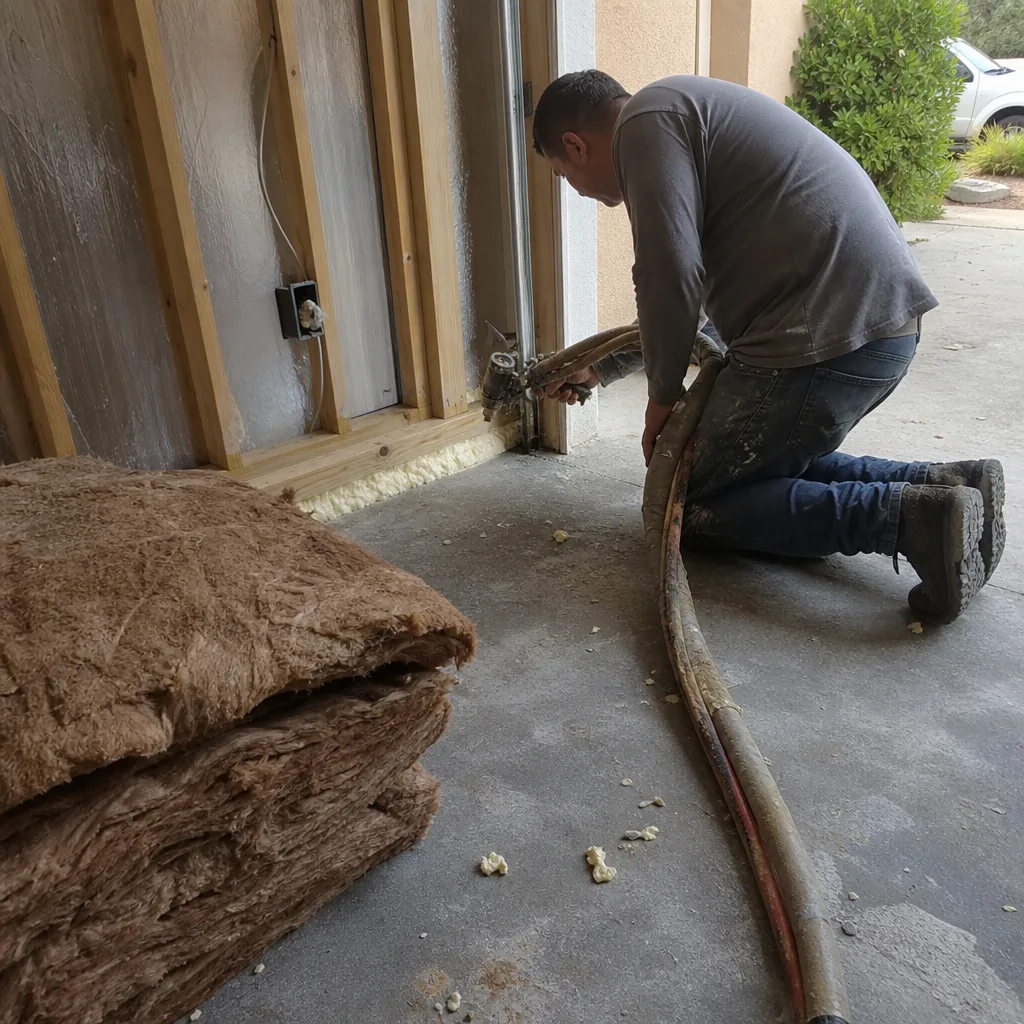
Permit costs in Glendale divide into city fees and professional documentation fees. Both are substantial. Neither is optional. Both are predictable with proper planning.
Glendale city permit fees (2024-2025):
- Plan check fee: 65% of permit fee, paid at submittal
- Building permit fee: based on valuation, approximately $8-$12 per $1,000 of construction value for ADUs
- Plumbing permit: $180-$340 per fixture count
- Electrical permit: $150-$280 per service size
- Mechanical permit: $120-$220 per HVAC system
- Fire sprinkler permit: $280-$450 if required
- Title 24 HERS registration: $50-$75
- Green building fee: $180 flat
- Historic Preservation review (if applicable): $340
For a typical 500-square-foot garage conversion ADU valued at $120,000, city fees run $4,500-$6,500. For a 1,200-square-foot new detached ADU valued at $280,000, city fees run $9,500-$14,000. These are direct costs to the city, not markups.
Professional documentation fees:
- Architectural permit set: $4,500-$12,000 depending on complexity and revision cycles
- Structural engineering: $2,500-$6,000 for standard designs; $5,000-$12,000 for hillside or custom structures
- Soils/geotechnical report: $1,800-$4,500 for hillside lots; not required for flat lots with prescriptive foundations
- Title 24 energy compliance: $800-$1,800 as detailed above
- Survey: $800-$2,200 if property boundaries are unclear or for corner lots with complex setbacks
- MEP design (if not included in architectural scope): $1,500-$3,500
Total pre-construction costs:
| Project Type | City Fees | Professional Docs | Total Range |
|---|---|---|---|
| Garage conversion, flat lot | $4,500-$6,500 | $6,000-$14,000 | $10,500-$20,500 |
| New detached ADU, flat lot | $7,500-$11,000 | $9,000-$22,000 | $16,500-$33,000 |
| New detached ADU, hillside | $9,500-$14,000 | $14,000-$32,000 | $23,500-$46,000 |
| Junior ADU (JADU) | $2,500-$4,500 | $4,000-$9,000 | $6,500-$13,500 |
These ranges reflect our experience across 900+ ADUs since 2015. Every project in our records had a written price before work started, per Haven Standard Clause 1. The ranges are wide because site conditions vary. A property on Kenneth Road with established utilities and flat terrain sits at the low end. A hillside lot in the Chevy Chase Canyon with unmapped fill soils and oak tree protection zones sits at the high end.
Our Free Second Opinion applies to any written estimate already in hand. We review the scope, identify missing line items, and confirm whether the documentation package described will actually pass Glendale plan check. No obligation, no pressure to switch.
Common Mistakes to Avoid
- Assuming state law overrides local fire requirements. California cannot prohibit Glendale from enforcing fire codes. Sprinkler mandates, access road widths, and hydrant proximity rules are local and non-negotiable. We’ve seen three projects in the last two years where homeowners proceeded without fire department consultation and had to relocate the ADU footprint at the framing inspection.
- Submitting a Title 24 report that doesn’t match the final window schedule. Window swaps during plan check are common. Each swap requires a revised energy model. The cost is small ($200-$400), but the timeline impact is 2-3 weeks if the CEA is backlogged. We coordinate window specs with the energy model from the first draft.
- Neglecting the Green Building checklist. Glendale’s local amendment is not optional. The construction waste diversion plan, in particular, trips up owner-builders who assumed it was a suggestion. The city requires documentation of 50% diversion by weight, with receipts from the receiving facility.
- Skipping the soils report on hillside lots. Glendale’s expansive soils in the Verdugo Hills area trigger foundation designs that differ substantially from prescriptive tables. A standard post-tensioned slab designed for flatland will fail inspection here. The soils report must be in the permit set at submittal, not added later.
- Assuming prefab ADUs bypass permitting complexity. Prefab and modular systems from brands like Mighty Buildings, Boxabl, or Plant Prefab still require full Glendale plan check, foundation design, utility connection, and inspection sequence. The factory certification replaces some field inspections but adds others: transport route approval, crane placement, and set verification. We specify and coordinate these systems within our single contract, with the same written price guarantee.
- Starting construction before permit issuance. Glendale issues a “pre-construction” or “early start” authorization only for foundation work under specific conditions. Full construction without a permit triggers stop-work orders, doubled fees, and potential demolition orders. The 180-day expiration clock starts at issuance, not at application.
- Failing to record the JADU deed restriction. Junior ADUs require a recorded restriction limiting the unit’s sale separate from the primary residence. The permit is not final until the recorded document is submitted to the city. We’ve rescued two projects where this was discovered at the final inspection, adding four weeks to what should have been a completed project.
When to Call a Professional

Call a design-build studio when the permit set complexity exceeds your capacity to coordinate ten document packages across four city departments, or when the liability exposure of owner-builder status outweighs any perceived savings. Specific triggers: hillside lots requiring soils engineering, properties in the Historic Resources Survey area, any project with fire sprinkler requirements, or when you’ve already received a correction letter and the resubmittal deadline is approaching.
Ellery ADU Studio Glendale offers free estimates in Glendale. Every estimate is a written price before any work starts, with the full permit set, coordination, and inspection scheduling included under one contract. No designer-builder blame gap. No surprise line items. Call (424) 325-4322 to schedule your free estimate, or bring us any written estimate for a Free Second Opinion. Explore more guides & resources on our blog.
Frequently Asked Questions
From complete submittal to permit in hand, Glendale’s plan check typically takes 14-16 weeks for flat-lot projects and 20-24 weeks for hillside or complex lots. The state’s 60-day approval requirement applies only to the initial Planning review, not to the full cycle through Building, Fire, and Public Works. Call (424) 325-4322 for a timeline estimate specific to your property.
Glendale cannot reject a compliant ADU application for subjective reasons like design aesthetics or neighbor opposition. Under state law, the review is ministerial, meaning the city applies objective standards only. But the city can and will reject incomplete applications or those that fail specific code requirements for setbacks, structural safety, fire access, or energy compliance. The rejection is technical, not discretionary, and resubmittal with corrections is the standard path.
California does not require an architect for ADUs under certain size thresholds, but Glendale’s plan check standards effectively require professional documentation for all but the simplest projects. Structural calculations must be signed by a licensed engineer. The Title 24 report requires a certified energy analyst. Most homeowners find that a design-build studio producing a complete, coordinated permit set saves money and time compared to assembling these services separately. At Ellery ADU Studio, the permit set is the core product, included in every written-price contract.
Failed inspections require correction and re-inspection, with a re-inspection fee of approximately $120-$180 per trade in Glendale. Critical failures, such as covered work that was not inspected or structural elements that do not match approved plans, can trigger orders to remove finishes for visual verification. The permit expires if work is suspended for 180 days. Our documented photo record on every visit captures inspection-ready conditions before the city arrives, reducing failure rates.
Prefab and modular ADUs from brands like Tuff Shed or Mighty Buildings do not bypass Glendale’s plan check or inspection sequence. Factory certification replaces some field inspections but adds transport, crane, and set verification requirements. The foundation, utility connections, and final inspections remain identical to site-built ADUs. We coordinate prefab systems within our single contract, with the same written price and documentation standards.
Occupancy of an ADU requires a Certificate of Occupancy from Glendale, which is only issued after all final inspections pass. An ADU under construction cannot be occupied, and the city will issue a violation if occupants are found. Some homeowners arrange temporary occupancy of the primary residence during ADU construction, then reverse the arrangement. This requires planning but is entirely legal once both units have their respective certificates.
The Bottom Line
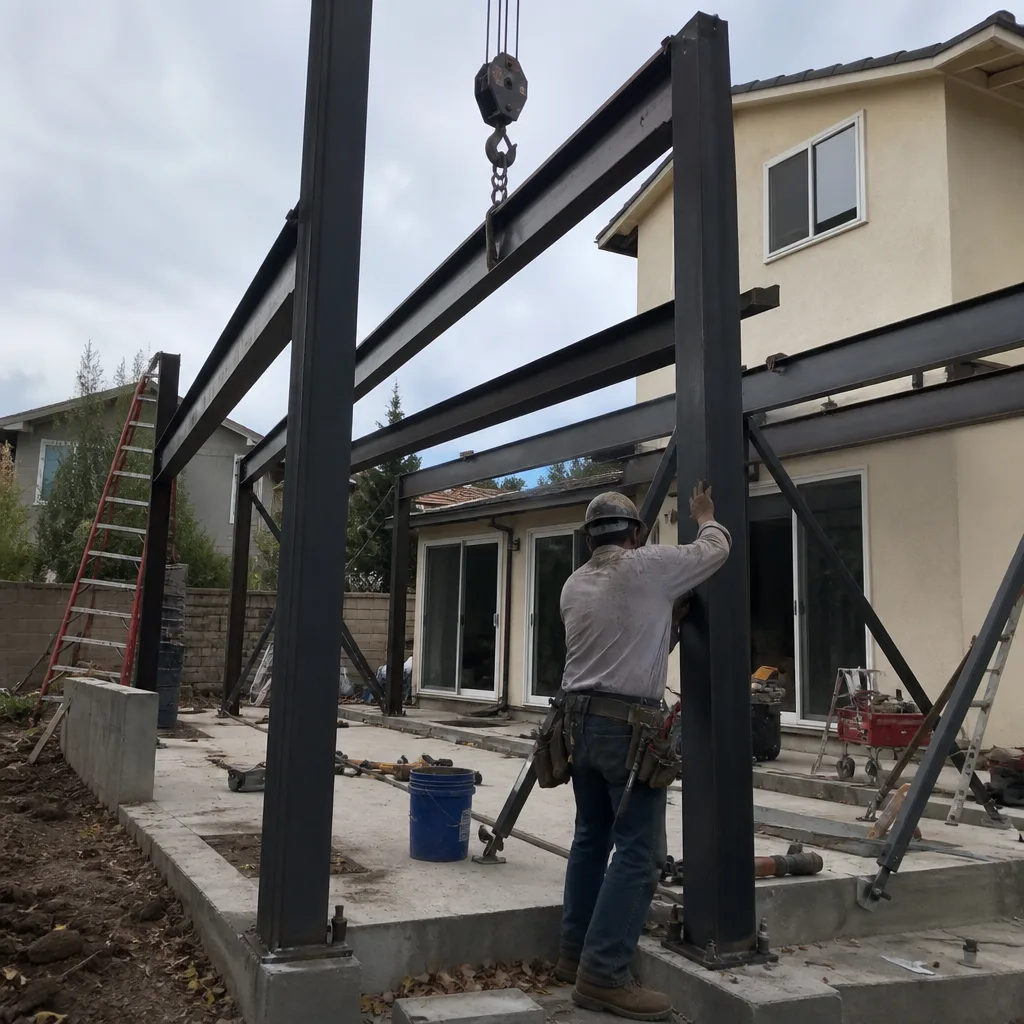
California’s ADU law creates a floor that every city builds upon. In Glendale, that means Municipal Code Chapter 30 additions for design compatibility, fire sprinklers, historic preservation, and green building requirements. The permit set is not a formality; it is ten coordinated document packages reviewed by four city departments. The inspection sequence has no shortcuts, and the Title 24 energy compliance is a separate, mandatory submittal with its own field verification. Owner-builder status transfers legal liability without reducing complexity. Realistic budgeting, documented coordination, and a written price before work starts separate completed projects from stalled ones. For homeowners in Glendale weighing an ADU as a long-term asset, the permit process is knowable, navigable, and worth doing right the first time.
Written by Nadia Ellery, Owner at Ellery ADU Studio Glendale, serving Glendale since 2015.