
Last updated September 25, 2026
The Complete Guide to ADU in Glendale
Glendale sits in two fire hazard severity zones at once. That single fact, which most ADU guides ignore entirely, can add $18,000-$34,000 in fire-resistive assembly requirements before a shovel touches dirt. We’ve worked with homeowners in Glenoaks Canyon who discovered this mid-permit and homeowners in Adams Hill who planned for it from day one. The difference wasn’t luck. It was understanding Glendale’s specific zoning overlays, slope exemptions, and fire-clearance requirements before hiring anyone. This guide maps the exact sequence of decisions, in order, with dollar ranges attached. By the end, you’ll know what documentation to demand before signing any contract, how Glendale’s Hillside Overlay District changes your project, and what SB 9 and AB 2221 actually mean on the ground here.
Quick Answer
Building an ADU in Glendale typically costs $185,000-$425,000 all-in, depending on type, hillside status, and fire zone classification. The process takes 8-14 months from feasibility study to final inspection, with permit plan check alone averaging 10-16 weeks. Success depends on resolving Glendale-specific constraints - Hillside Overlay setbacks, Very High Fire Hazard Severity Zone requirements, and utility capacity - during the feasibility phase, before drawings begin.
Table of Contents

- Glendale Fire Zones and Hillside Overlays: The $18K-$34K Variable
- ADU Types and Costs in Glendale’s 2024-2026 Market
- The Exact Permit Sequence: From Feasibility to Final
- SB 9, AB 2221, and Glendale’s Local Ordinance
- Documentation to Have Before You Sign Any Contract
- Prefab and Modular Options: What Works in Glendale
- Utility and Site Prep Realities in Glendale
- Common Mistakes to Avoid
- When to Call a Professional
- Frequently Asked Questions
- The Bottom Line
Glendale Fire Zones and Hillside Overlays: The $18K-$34K Variable
Most ADU cost guides treat fire requirements as an afterthought. In Glendale, they’re often the dominant line item. The city straddles the Verdugo Mountains and San Rafael Hills, and the California Department of Forestry and Fire Protection (CAL FIRE) has mapped most of the northern and eastern portions into Very High Fire Hazard Severity Zones (VHFHSZ). Meanwhile, Glendale’s own Hillside Overlay District applies additional rules to slopes exceeding 15% grade. These two systems overlap but don’t match - a property can be in one, both, or neither.
Here’s what changes when they apply:
- VHFHSZ requirements: Fire-resistive exterior assemblies (typically ignition-resistant siding, dual-pane tempered windows within 5 feet of property lines, and Class A roof coverings), extended defensible space clearances, and often sprinkler system upgrades. On a 500-square-foot garage conversion, we’ve seen this add $18,000-$26,000. On a 750-square-foot new detached unit, $24,000-$34,000 is typical.
- Hillside Overlay District: Increased setbacks (often 10-20 feet from ridgelines versus 5 feet on flat R-1 lots), geotechnical reporting requirements, and restricted building heights measured from average natural grade rather than finished grade. In Oakmont or Chevy Chase Canyon, this can eliminate second-story JADU options that would be permitted on flat lots in the same zip code.
- Combined effect: Properties in both zones, common in Glenoaks Canyon and parts of La Crescenta-Montrose bordering Glendale, face the most restrictive path. We’ve had projects where the feasible ADU footprint shrank by 40% after overlay analysis.
The critical point: these determinations happen during feasibility, not during plan check. Glendale’s Planning Division will issue a preliminary zoning review for a fee, typically returned in 2-3 weeks. We always obtain this before producing a site plan. Homeowners who skip this step often pay for drawings that can’t be permitted.
Neighborhoods where this matters most: Glenoaks Canyon, Oakmont, Chevy Chase Canyon, Whiting Woods, and the upper reaches of Adams Hill. In contrast, flat-lot areas like Rossmoyne, Fremont Park, and most of south Glendale near the 134 freeway generally face standard R-1 requirements with minimal overlay complications.
ADU Types and Costs in Glendale’s 2024-2026 Market

Construction costs in Glendale run 15-25% above the California median due to labor rates, hillside complexity, and fire zone concentration. The ranges below reflect all-in pricing - feasibility study, permit-ready drawings, city fees, construction, and final inspection - based on projects we’ve quoted and built since 2023.
| ADU Type | Typical Size | Flat Lot, No Fire Zone | Hillside or VHFHSZ | Key Cost Drivers |
|---|---|---|---|---|
| Garage Conversion ADU | 400-550 sq ft | $185,000-$245,000 | $210,000-$285,000 | Foundation condition, ceiling height, utility trenching distance |
| Attached ADU (addition) | 500-800 sq ft | $220,000-$320,000 | $265,000-$385,000 | Tie-in to existing structure, roofline matching, utility upsizing |
| New Detached ADU | 600-1,000 sq ft | $285,000-$395,000 | $340,000-$485,000 | Foundation type, utility trenching, fire separation distance |
| Junior ADU (JADU) | 150-500 sq ft | $95,000-$165,000 | $120,000-$195,000 | Existing space quality, separate entrance, efficiency kitchen |
These ranges include our written price before work starts, per Haven Standard Clause 1. We don’t quote low and change-order high. The upper ends of these ranges typically involve: significant grade work, utility service upgrades (100A to 200A electrical, or new sewer laterals), and extended trenching through Glendale’s dense hillside soils.
City fees in Glendale add $8,500-$18,000 depending on valuation method and plan check rounds. Glendale uses the International Building Code with local amendments, and their plan checkers are thorough - we budget for two rounds minimum on hillside projects.
For homeowners comparing options, garage conversion ADU in Glendale typically offers the fastest path and lowest absolute cost, while new detached ADU in Glendale provides the most rental income potential and fewest constraints on layout.
The Exact Permit Sequence: From Feasibility to Final
Most ADU projects fail in the gap between “we have ideas” and “we have permits.” Glendale’s process is navigable but not forgiving of sequence errors. Here’s the order that works, with realistic timelines based on our 900+ projects since 2015.
Phase 1: Feasibility Study (Weeks 1-3)
- Preliminary zoning review: Submit to Glendale Planning Division for formal determination of overlays, setbacks, and maximum buildable envelope. Cost: $800-$1,500. Timeline: 2-3 weeks.
- Site survey and topo: Required for hillside properties; recommended for all. Documents existing conditions, utilities, and encroachments. Cost: $1,800-$3,500.
- Utility capacity check: Contact Glendale Water and Power for electrical service capacity and sewer lateral condition. We’ve seen 30% of pre-1970 homes require electrical upgrades. Cost to verify: $0 (phone call with service address). Cost to upgrade: $4,500-$12,000.
- Feasibility report: Synthesizes findings into buildable square footage, type recommendations, and ballpark pricing. This is the document that prevents $8,000 in useless drawings.
Phase 2: Design and Permit Documents (Weeks 4-12)
- Schematic design: Floor plan, exterior elevations, basic material palette. 2-3 weeks with prompt client feedback.
- Design development: Structural system selection, MEP routing, fire assembly specifications. For Glendale VHFHSZ properties, this includes ignition-resistant siding specification - we often specify James Hardie fiber-cement products rated for wildland-urban interface zones.
- Permit set production: Architectural sheets, structural calculations, Title 24 energy compliance, green building checklist. Glendale requires CalGreen Tier 1 for ADUs over 500 square feet.
- Internal peer review: Before submission, we run a second plan check internally. Catches 60-70% of city comments before they become formal corrections. This step alone typically saves 3-4 weeks on Glendale’s plan check timeline.
Phase 3: Plan Check and Approval (Weeks 13-24)
- Initial submittal: Glendale Building & Safety reviews for code compliance, Planning reviews for zoning, and Fire reviews for VHFHSZ properties. Simultaneous review, not sequential.
- First corrections: Typical on hillside projects. Address structural, fire, or grading comments. 2-3 weeks to prepare, 2-3 weeks for re-review.
- Second corrections (if needed): Less common with thorough internal review. Budget 2 weeks.
- Permit issuance: Fees paid, permit posted, work can begin.
Phase 4: Construction and Inspection (Weeks 25-48)
- Pre-construction meeting: Review photo documentation protocol, inspection sequence, and material submittals. Our crews are background-checked and uniformed; license number posted on every page and on-site.
- Foundation and rough framing inspections: Critical path items. Glendale inspectors are detailed; we schedule only when photo documentation confirms readiness.
- MEP rough inspections: Electrical, plumbing, mechanical. Coordination matters - we’ve seen projects delayed 2 weeks because HVAC ducting conflicted with sprinkler routing in a hillside fire zone.
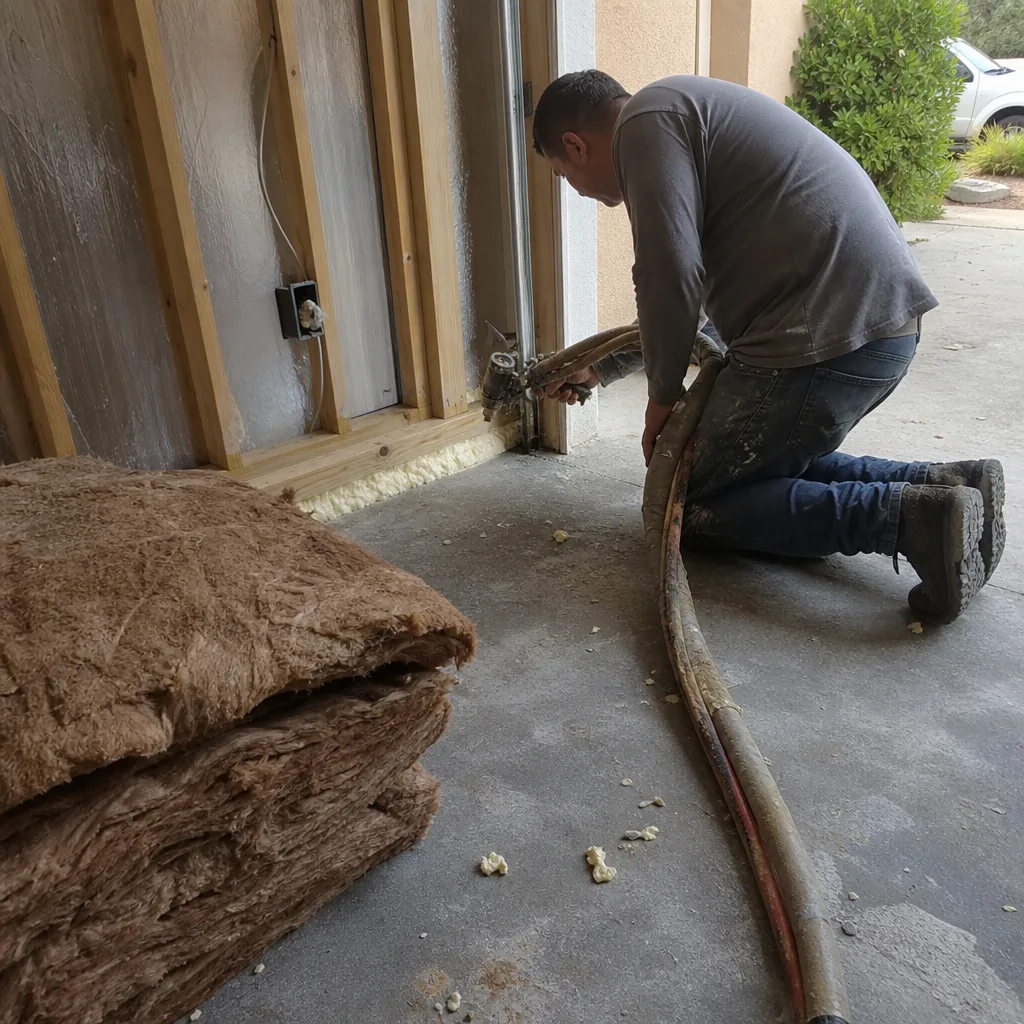
- Insulation and drywall: Title 24 verification required before cover.
- Final inspection and certificate of occupancy: Photo record delivered to client, 365-Day Done Right Promise documentation initiated.
Total timeline: 8-14 months. Flat-lot garage conversions in south Glendale tend toward the lower end. Hillside detached units in Glenoaks Canyon or Whiting Woods tend toward the upper end. The variable isn’t construction speed; it’s permit round trips and geotechnical surprises.
SB 9, AB 2221, and Glendale’s Local Ordinance

California’s state ADU laws have evolved rapidly, and Glendale has exercised allowable local control in specific areas. Understanding where state law preempts local rules, and where it doesn’t, prevents permit rejection.
What state law guarantees (SB 9, AB 2221, AB 68, AB 881):
- Homeowners in single-family zones may add one ADU and one JADU per lot, regardless of local objections about density.
- Maximum ADU size: 850 square feet (1 bedroom) or 1,000 square feet (2+ bedrooms) for detached units. Attached ADUs limited to 50% of existing living area or 1,000 square feet, whichever is less.
- Minimum setbacks: 4 feet from side and rear property lines for detached ADUs. Front setbacks follow underlying zone.
- Parking: No replacement parking required when converting a garage. No additional parking required for ADU within 1/2 mile of transit - which covers most of Glendale given Metro bus lines and the upcoming BRT corridor.
- Owner-occupancy: Prohibited as a condition of ADU permitting (though required for JADUs).
- Impact fees: Waived for ADUs under 750 square feet. Reduced for larger units.
Where Glendale exercises local control:
- Design review in historic districts: The Rossmoyne Historic District and several smaller HPOZs (Historic Preservation Overlay Zones) require design review board approval for exterior modifications visible from the street. This adds 4-6 weeks and $2,000-$4,000 in consultant fees. We’ve seen ADUs rejected for incompatible roof pitch or window proportions.
- Tree protection: Glendale’s municipal code protects native oaks and specified street trees. Removal or encroachment within the dripline requires arborist report and potential replacement. On tight lots in Adams Hill, this can shift ADU placement by 10-15 feet.
- Grading and drainage: Hillside projects exceeding 100 cubic yards of cut/fill trigger engineered grading plans and drainage studies. This is common in Glenoaks Canyon and Oakmont, rare in flat south Glendale.
- Fire department access: In VHFHSZ areas, Glendale Fire Department reviews driveway width, turnaround radius, and hydrant proximity. We’ve had projects require driveway widening that consumed 200 square feet of buildable yard.
The practical implication: state law gets you to the counter, but Glendale’s local amendments determine whether your plans pass. A design-build studio with permit-set expertise in this specific city matters more than generic “California ADU” experience.
Documentation to Have Before You Sign Any Contract
We’ve reviewed hundreds of competitor estimates brought in for our Free Second Opinion. The pattern is consistent: homeowners sign design or build contracts with vague scopes, then discover what’s missing mid-project. Before committing to any ADU professional in Glendale, demand these documents and verify their contents.
The Pre-Contract Checklist
- Written feasibility report with zoning determination: Not a verbal “should be fine.” A formal letter or report from Planning Division, or a third-party zoning analysis with the city’s response attached. Should explicitly state: applicable zones, maximum buildable envelope, setback requirements, and any overlay restrictions.
- Line-item written estimate with material specifications: “Build ADU: $285,000” is not sufficient. Expect 15-25 line items minimum: demolition, foundation, framing, roofing, MEP rough, insulation, finishes, fire assemblies, utility connections, permits, and contingency. Under Haven Standard Clause 1, we provide this before any work starts; no estimate should require a deposit to view.
- Permit set sample or commitment: Ask to see a permitted set from a similar Glendale project. Check: is it stamped approved? Does it include structural calculations? Is Title 24 compliance shown? A design-only firm that can’t produce permitted drawings is a red flag.
- Insurance and license verification: California contractor license number, current GL insurance certificate naming you as additional insured during construction, and workers’ compensation coverage. Our license number appears on every page; we expect the same transparency from any legitimate operator.
- Warranty documentation: What exactly is covered, for how long, and what triggers it? Our 365-Day Done Right Promise is in writing before project start, not a verbal assurance after completion.
- Photo documentation protocol: Will you receive dated, geotagged photos of each inspection milestone? We include this on every visit; clients receive evidence, not summaries.
- Change order policy: Under Haven Standard Clause 5 (No Surprises), scope is locked at signing. Any legitimate change - unforeseen conditions, client-requested upgrades - requires written change order with cost and schedule impact before work proceeds. No door-side upsells.
Red flags we’ve encountered in competitor contracts: “permit fees not included” (can be $18,000), “utility connections by others” (can be $12,000), “final finishes per allowance” (allowances are where overruns hide), and no mention of fire zone requirements despite visible VHFHSZ mapping.
Prefab and Modular Options: What Works in Glendale

Prefab and modular ADUs have matured significantly. For Glendale’s specific constraints - tight hillside lots, fire zone requirements, and limited crane access in older neighborhoods - certain systems work better than others. We specify and coordinate prefab brands within our single-contract model, so the manufacturer, foundation, utility connections, and finish work share one responsible party.
Systems we’ve successfully deployed in Glendale:
- Abodu: Steel-frame units with pre-installed MEP. Strong fire ratings, suitable for VHFHSZ areas. Typical installed cost in Glendale: $285,000-$365,000 for 500-750 square feet, including foundation and utility connections. Crane access required; we’ve used Abodu in Rossmoyne and south Glendale where street width and overhead lines permit.
- Cover: Aluminum-frame system with rapid on-site assembly. Lower crane weight, useful in hillside neighborhoods with limited access. Fire-resistant cladding standard. Slightly higher per-square-foot cost but faster install timeline.
- Dvele: High-performance envelope with integrated smart systems. Strong on energy efficiency, relevant for Glendale’s Title 24 compliance. Longer factory lead times (14-18 weeks currently), but minimal on-site construction duration.
Prefabrication realities in Glendale:
- Access constraints: Many Glendale streets, particularly in Adams Hill and Chevy Chase Canyon, can’t accommodate a 70-foot crane boom or 14-foot-wide module transport. Site visit with access analysis is mandatory before prefab commitment.
- Foundation still required: Prefab doesn’t eliminate foundation work. Hillside lots may need engineered retaining walls or caissons that cost as much as the module itself.
- Permit path identical: Glendale requires the same permit set, structural review, and inspection sequence for prefab as for site-built. Factory approvals help, but don’t shortcut city plan check.
For homeowners weighing prefab versus site-built, the decision often comes down to access and timeline, not cost. Site-built typically wins on tight hillside lots; prefab wins on flat lots with clear crane paths and tight completion deadlines.
Utility and Site Prep Realities in Glendale
Utility work is where ADU budgets silently inflate. Glendale’s infrastructure varies dramatically by neighborhood age, and the city’s Water and Power department has specific requirements that differ from LADWP or Pasadena Water and Power.
Electrical service: Pre-1980 homes in Glendale commonly have 100-amp main panels. An ADU with electric heat, water heater, and appliance load typically requires 200-amp service. Glendale Water and Power charges $4,500-$8,500 for overhead service upgrades, $8,500-$14,000 for underground. Timeline: 6-10 weeks after application. We’ve had projects where the electrical upgrade took longer than the ADU construction.
Sewer laterals: Glendale requires sewer lateral inspection and replacement if defective. On hillside properties, lateral runs can exceed 80 feet with significant grade change. Trenching through Glendale’s decomposed granite and clay soils runs $85-$140 per linear foot. We’ve seen $12,000 sewer bills on projects where the homeowner assumed “it’s just connected.”
Water service: Less commonly problematic, but pressure concerns in upper Glenoaks Canyon and Oakmont sometimes require booster pumps. $2,500-$4,500 if needed.
Gas: SoCalGas lines in Glendale are generally adequate, but meter relocation for ADU proximity can add $1,500-$3,500.
Site prep specifics:
- Demolition and hazardous materials: Pre-1978 structures require lead-based paint and asbestos survey. We’ve encountered asbestos-containing siding in 40% of Glendale garage conversions from the 1950s-60s. Abatement: $3,500-$8,500.
- Grading and drainage: Hillside projects require erosion control during construction, per Glendale’s Stormwater Pollution Prevention requirements. Silt fencing, inlet protection, and weekly inspections: $2,500-$5,000 for typical ADU duration.
- Retaining walls: Common on sloped lots to create buildable pad. Engineered walls over 4 feet require structural design and separate permit. $15,000-$45,000 depending on height and length.
Our ADU Design & Permitting in Glendale process includes utility capacity verification in feasibility, before any design work. The alternative - discovering a $12,000 electrical upgrade after construction starts - is a change order we refuse to deliver.
Common Mistakes to Avoid
- Assuming flat-lot rules apply to hillside properties. We’ve met with homeowners in Oakmont who designed a 750-square-foot detached ADU based on online “California ADU” guides, only to learn the Hillside Overlay reduced their buildable envelope to 450 square feet. Always verify overlay status before design.
- Starting design before utility verification. A beautiful floor plan means nothing if the electrical service can’t support it. Glendale Water and Power’s 6-10 week upgrade timeline can derail construction schedules if not planned in advance.
- Treating prefab as a permit shortcut. Factory-built modules still require full Glendale plan check, foundation engineering, and on-site inspections. The time savings are in construction duration, not permitting.
- Ignoring fire zone costs in initial budgeting. The $18,000-$34,000 fire-resistive assembly range is real and non-negotiable in VHFHSZ areas. Competitors who omit this from early estimates are either uninformed or deliberately low-balling.
- Signing design and build contracts with separate parties. When drawings don’t match field conditions, each party blames the other. Our design-build model eliminates this gap - one contract, one written price, one responsible party.
- Neglecting tree protection requirements. Glendale’s native oak protection has stopped projects mid-construction. Arborist consultation during feasibility, not after permit issuance, prevents redesign.
- Accepting allowances instead of fixed specifications. “Tile allowance: $8,000” becomes a $14,000 line item when the homeowner sees actual options. Fixed material specifications with named products, per Haven Standard Clause 1, prevent this.
When to Call a Professional
Call a design-build ADU studio when: your property has any slope or hillside exposure; you’re in a fire hazard zone and need fire-resistive assembly specification; your home was built before 1980 and may need utility upgrades; you’re considering prefab and need access analysis; or you’ve received an estimate that lacks line-item detail or omits permit fees.
Ellery ADU Studio Glendale offers free estimates in Glendale - call (424) 325-4322. We’ll review your property’s specific zoning, overlay, and utility constraints, then provide a written price before any work starts. If you already have an estimate in hand, our Free Second Opinion will identify what’s included, what’s missing, and what questions to ask before signing.
Frequently Asked Questions

ADUs in Glendale typically cost $185,000-$485,000 all-in, depending on type, size, and whether your property falls under hillside or fire zone overlays. Garage conversion ADUs start around $185,000 on flat lots without fire restrictions; new detached units in hillside fire zones can reach $485,000 with full utility upgrades. Every project we quote includes a written price before work starts - call (424) 325-4322 for a specific estimate on your property.
From feasibility study to certificate of occupancy, expect 8-14 months. Permit plan check alone averages 10-16 weeks in Glendale, with hillside projects typically requiring two rounds of corrections. Construction duration is 4-6 months for most types; the variable is permitting and pre-construction utility work, not build speed.
Yes, if the garage is legally permitted and the conversion meets current code for ceiling height (7’6″ minimum), natural light, ventilation, and egress. Glendale allows garage conversion ADUs under state law, with no replacement parking required. Fire zone properties need ignition-resistant exterior assemblies. We’ve converted garages throughout Rossmoyne, Adams Hill, and south Glendale - garage conversion ADU in Glendale details our specific process.
Yes, with additional requirements. Very High Fire Hazard Severity Zone properties need fire-resistive exterior assemblies, extended defensible space, and often sprinkler systems. Setbacks may increase based on slope and access. These requirements add $24,000-$34,000 to typical detached ADU costs but don’t prohibit construction.
An ADU is a complete independent dwelling unit with full kitchen, bath, and separate entrance. A Junior ADU (JADU) is created within existing living space, max 500 square feet, with an efficiency kitchen and shared or separate bath. JADUs require owner occupancy of either the main home or JADU. In Glendale, JADUs cost $95,000-$195,000 all-in and suit homeowners with underutilized bedrooms or bonus rooms.
California reassesses only the new ADU value, not the entire property. The ADU is added to your tax base at current market value, while existing improvements retain their Proposition 13 basis. In Glendale, expect roughly 1-1.2% of construction cost added to annual property tax. A $300,000 ADU typically increases taxes by $3,000-$3,600 per year.
No - and separating them creates significant risk. When drawings don’t match field conditions, the designer blames the builder and vice versa. Ellery ADU Studio’s design-build model covers ADU Design & Permitting in Glendale and construction under one contract at one written price, with no gap between design intent and built reality.
The Bottom Line
Building an ADU in Glendale rewards preparation and punishes assumptions. The homeowners who finish on time and on budget are those who resolved fire zone status, hillside overlays, and utility capacity before hiring anyone - then chose a single-contract design-build studio with demonstrated permit expertise in this specific city. Costs range from $185,000 for simple garage conversions to $485,000 for hillside detached units with full infrastructure. Timeline is 8-14 months, with permit plan check as the critical path. Demand written pricing, documented permit sets, and a warranty in writing before work starts. The documentation you receive before construction predicts the outcome you’ll live with for decades.
Call (424) 325-4322 to schedule your free estimate. We’ll review your property’s specific constraints and provide a written price before any work begins - per Haven Standard Clause 1, always.
Written by Nadia Ellery, Owner at Ellery ADU Studio Glendale, serving Glendale since 2015.