
Last updated September 25, 2026
DIY vs Professional ADU: The Glendale Homeowner’s Decision Guide
An owner-builder in Glendale still needs a licensed structural engineer, a Title 24 energy consultant, and often a geotechnical engineer before plan check will accept the application. The permit fee is the same. The inspection sequence is the same. What changes is who is liable when something fails. In this guide, we’ll walk through what California law actually allows, where the real costs and risks sit, and how to make a decision that protects your property value in Glendale’s competitive housing market.
Quick Answer
DIY ADU construction in Glendale is legally possible under California’s owner-builder exemption, but you cannot DIY your way out of professional design, engineering, or licensed trade work. The real question is not whether to hire professionals, but whether to hire a single design-build studio that owns the entire process or to act as your own general contractor coordinating separate designers, engineers, and subcontractors. If you’re weighing this decision, our How to Hire a ADU Contractor in Glendale: A Step-by-Step Guide offers a practical framework. For most Glendale homeowners, the latter costs more in time, rework, and liability than it saves in labor fees.
Table of Contents

- What “Owner-Builder” Really Means in Glendale
- The Professional Design Requirements You Cannot Skip
- Licensed Trades: What California Law Exempts and What It Doesn’t
- The Insurance and Liability Gap Most Owners Miss
- The Resale Disclosure Problem for Owner-Built ADUs
- Where DIY Actually Saves Money (and Where It Doesn’t)
- Design-Build vs. Owner-Managed: The Blame Gap
- Real Cost Comparison: Owner-Builder vs. Professional in Glendale
What “Owner-Builder” Really Means in Glendale
California Business and Professions Code Section 7044 allows a homeowner to act as their own general contractor on a single-family residence, including an ADU, provided they live in or intend to live in the property. This is the owner-builder exemption, and it is real. But it is narrower than most Glendale homeowners assume.
The exemption covers the act of contracting. It does not cover the act of designing, engineering, or performing specialized trade work. In Glendale, the Building Division still requires a complete permit set stamped by a licensed architect or engineer, a Title 24 energy compliance report prepared by a certified energy analyst, and in many hillside zones common to the Verdugo Woodlands and Chevy Chase Canyon areas, a geotechnical soils report. These are not suggestions. They are plan-check requirements, and the city will not issue a permit without them.
What the owner-builder exemption actually gets you is the ability to:
- Pull the building permit in your own name rather than a contractor’s
- Hire and pay subcontractors directly without a licensed general contractor as intermediary
- Perform certain non-structural labor yourself, subject to inspection approval
- Schedule inspections directly with Glendale Building & Safety
What it does not get you is any reduction in documentation, any shortcut through plan check, or any protection from liability. The city of Glendale processes owner-builder permits through the same queue, with the same reviewers, at the same pace. In our experience, owner-builder applications actually take longer because the drawings often arrive incomplete, requiring multiple correction cycles.
Since 2015, we’ve reviewed dozens of owner-builder permit sets that Glendale sent back for revision. The most common failure points are structural calculations that don’t account for the area’s seismic design category, D2, and Title 24 reports that use the wrong climate zone, 9, for energy modeling. These are not amateur mistakes in intent. They are professional mistakes in execution, made by homeowners who hired the wrong designer or tried to coordinate engineers themselves.
The Professional Design Requirements You Cannot Skip

Every ADU permit application in Glendale requires four professional work products regardless of who builds it. Understanding these helps clarify why “DIY” is a misnomer for the design phase.
1. Architectural Drawings and Structural Calculations
Glendale requires plans stamped by a California-licensed architect or civil/structural engineer. For a garage conversion, this typically means floor plans, elevations, sections, and details showing how the existing structure meets current code. For a new detached ADU, it means full structural design including foundation, framing, and lateral force resistance for earthquake loads.
The Verdugo fault runs through the northern part of the city, and Glendale’s seismic design requirements reflect this. We’ve seen owner-builders attempt to use online plan services or out-of-state designers who don’t understand California’s Title 24 or Glendale’s specific hillside ordinances. The result is always the same: rejected at plan check, with corrections that cost more than hiring a local designer initially.
2. Title 24 Energy Compliance Report
California’s energy code requires a performance or prescriptive compliance analysis for every conditioned space. In Glendale’s Climate Zone 9, this affects insulation values, window U-factors, and HVAC efficiency requirements. A certified energy analyst must prepare this report using approved software. It cannot be self-prepared.
3. Geotechnical Report (Conditional)
Properties in hillside areas, including much of Glenoaks Canyon, Oakmont, and parts of Rossmoyne, require soils analysis to determine foundation type and slope stability. This is non-negotiable for new detached ADUs and often triggered for garage conversions if the existing slab shows settlement.
4. Site Plan and Utility Coordination
Glendale requires a surveyed site plan showing setbacks, easements, and utility locations. For ADUs requiring new electrical service or sewer connections, coordination with Glendale Water & Power and the city’s sewer division is necessary. The owner-builder handles this coordination personally, or pays someone to do it.
At ADU Design & Permitting in Glendale, we treat the permit set as the core product, not an afterthought. Every set we produce is engineered for Glendale’s specific requirements, submitted with a cover letter addressing known plan-check concerns, and tracked through correction cycles. Since 2015, we’ve completed over 900 ADU permit sets, and we know which reviewers flag which details.
Licensed Trades: What California Law Exempts and What It Doesn’t
This is where the owner-builder exemption ends. California law does not allow unlicensed individuals to perform electrical, plumbing, or HVAC work for compensation, and the owner-builder exemption does not override this. Even if you are building your own ADU, certain work must be performed by licensed contractors in those trades.
Electrical Work
All electrical work beyond low-voltage fixtures requires a C-10 licensed electrician. This includes service panel upgrades, new circuits, grounding, and connection to Glendale Water & Power’s grid. An owner-builder can pull the permit and act as the responsible party, but the actual work must be performed by or under the direct supervision of a C-10 licensee. We’ve seen owner-builders attempt to do their own rough electrical to save money, only to fail inspection and pay an electrician to remove and redo it. The savings evaporate, and the timeline extends by weeks.
Plumbing Work
Water supply, sewer connection, and gas line work require a C-36 licensed plumber. In Glendale, many ADUs require sewer lateral replacement or connection to a new cleanout, especially in older neighborhoods like Adams Hill or Tropico where original clay lines have degraded. This is not amateur work. A failed pressure test or improper slope on a sewer line means jackhammering concrete and starting over.
HVAC Work
Heating, ventilation, and air conditioning installation requires a C-20 licensed contractor. Title 24 compliance in Glendale’s climate zone typically mandates high-efficiency heat pumps or mini-split systems with specific SEER ratings. Sizing and installation affect both compliance and long-term operating cost. See our Seasonal ADU Care for Glendale: Year-Round Homeowner’s Guide for maintenance tips that protect your investment.
Structural and Framing
While an owner-builder can physically perform framing labor, structural connections must meet engineer specifications exactly. A licensed contractor carries the insurance and bonding that covers structural defects. An owner-builder carries that risk personally, with no policy behind it.
The practical reality: even an owner-builder in Glendale will hire a structural engineer, energy consultant, electrician, plumber, and HVAC contractor. The only question is whether they also hire a general contractor to coordinate these trades, manage inspections, and warranty the work.
The Insurance and Liability Gap Most Owners Miss

This is the single most under-discussed risk in owner-builder ADU projects. When you hire a licensed contractor in California, that contractor carries general liability insurance and workers’ compensation. If a worker is injured on your property, the contractor’s policy responds. If a structural defect causes damage to a neighbor’s property, the contractor’s general liability policy responds. If the work fails inspection and requires rework, the contractor’s bond and policy provide recourse.
As an owner-builder, you have none of this protection.
Homeowner’s Insurance Exclusions
Standard homeowner’s policies in California typically exclude construction defects and damage arising from unlicensed or owner-performed work. We have reviewed policy endorsements from major carriers writing in Glendale, and the exclusions are consistent: “bodily injury or property damage arising out of construction, renovation, or repair work performed by or on behalf of the insured” is excluded or sublimited. Some carriers offer renovation endorsements, but they require licensed contractors and certificate of insurance tracking. An owner-builder project often voids coverage entirely.
Third-Party Injury Risk
If a subcontractor’s employee is injured on your property and the subcontractor lacks workers’ compensation, the employee can sue you as the property owner. In a professional project, the general contractor’s policy and bond absorb this. As an owner-builder, your personal assets are exposed. We’ve seen this scenario twice in Glendale since 2015. In one case, a framing subcontractor’s uninsured helper fell from a second-story deck under construction. The homeowner faced a six-figure personal injury claim with no insurance response.
Construction Defect Liability
California’s Right to Repair Act and general negligence principles apply to owner-built structures. If your ADU develops a leak, foundation crack, or electrical fire, you are personally liable for damages. There is no contractor’s general liability policy to tender the claim to. Your homeowner’s policy will likely deny based on the construction exclusion. And if you sell the property, the buyer’s discovery of owner-builder construction can trigger disclosure obligations and price reductions that far exceed any labor savings.
The Haven Standard, which governs every project at Ellery ADU Studio Glendale, includes Clause 3: Verified Coverage. Our license number appears on every page, and our insurance and bonding documentation is available on request. This is not marketing. It is the difference between a manageable problem and a personal financial catastrophe.
The Resale Disclosure Problem for Owner-Built ADUs
An ADU built under an owner-builder permit creates a permanent record in Glendale’s building history. When you sell the property, this record surfaces in ways that affect transaction timing, buyer confidence, and final price.
The Transfer Disclosure Statement (TDS)
California Civil Code Section 1102 requires sellers to disclose material facts affecting property value. An owner-builder ADU is a material fact. The TDS specifically asks about room additions, structural modifications, and work performed without permits. Even if permitted, the owner-builder status must be disclosed because it affects warranty transferability and liability exposure.
Lender Requirements
Buyers financing with conventional, FHA, or VA loans may face additional scrutiny of owner-built structures. We’ve seen lender requirements include:
- Third-party structural inspection by a licensed engineer, at seller expense ($800-$2,500)
- Verification that all trade work was performed by licensed contractors, with copies of licenses
- Evidence of permit finalization and certificate of occupancy
- Warranty documentation for HVAC, electrical, and plumbing systems
These requirements add 10-30 days to escrow and can cost $2,000-$5,000 in inspections and documentation. In a market where buyers already hesitate, this friction translates directly to lower offers or failed transactions.
The Professional Build Advantage at Resale
An ADU built by a licensed contractor with documented permits, inspections, and warranties transfers cleanly. The buyer’s lender sees standard documentation. The TDS disclosure is straightforward. The warranty, if transferable, adds value. At Garage Conversion ADU in Glendale, we provide a complete documentation package at project closeout, including permits, inspection records, equipment warranties, and a final photo record. This package transfers with the property and streamlines any future sale.
In Glendale’s market, where median home prices exceed $1.2 million and ADUs add $300,000-$600,000 in rental income potential over a decade, a 5% price reduction at sale due to owner-builder stigma erases years of labor savings.
Where DIY Actually Saves Money (and Where It Doesn’t)

We are not opposed to owner involvement. In fact, we specify owner-performed work in some of our New Detached ADU in Glendale contracts where it genuinely reduces cost without adding risk. The key is knowing which tasks reward owner labor and which punish it.
Where DIY Saves Money
- Finish material procurement: Owners who source their own flooring, tile, fixtures, or cabinetry during sales events can beat contractor pricing, especially for high-end brands. We specify owner-supplied materials in our contracts when requested, with clear delivery schedules and inspection hold points.
- Landscaping and hardscaping after final inspection: Grading, planting, and irrigation outside the ADU footprint can be owner-performed after certificate of occupancy, avoiding contractor markup on work that requires no permit or inspection.
- Interior painting and finish carpentry: Non-structural cosmetic work inside the ADU can be owner-performed without affecting code compliance, provided it occurs after final inspection.
- Demolition of non-structural elements: Removing drywall, fixtures, or finishes before construction begins can reduce labor hours, though hazardous material testing for lead or asbestos is still required in pre-1978 Glendale homes.
Where DIY Costs More
- Framing and structural work: Incorrect framing triggers correction notices, and in Glendale’s seismic zone, the cost of re-engineering and re-framing typically exceeds original contractor pricing by 40-60%.
- Insulation and air sealing: Title 24 compliance requires specific R-values and continuous air barriers. Failed blower-door tests require invasive correction. We’ve seen owner-builders install insulation twice to pass.
- Finish electrical and plumbing: While rough work requires licensed trades, even finish electrical and plumbing benefit from professional sequencing. An owner who installs tile before final plumbing rough-in may need to remove it for access.
- Permit coordination: Glendale Building & Safety schedules inspections by phone and online request. Missed inspections, failed inspections, and re-inspection fees add up quickly. A professional contractor knows the inspection sequence and prepares for each one.
The pattern is clear: DIY saves money on work that happens after the building is code-compliant and permitted. DIY costs money on work that affects compliance, inspection sequencing, or structural integrity.
Design-Build vs. Owner-Managed: The Blame Gap
This is the core architectural difference between professional models, and it is invisible until something goes wrong.
In a traditional owner-managed project, the homeowner hires an architect or designer for drawings, then solicits bids from contractors, then manages the build. This creates three separate contractual relationships: owner-designer, owner-contractor, and owner-subcontractor. When the built ADU does not match the permitted drawings, each party points at the other. The designer says the contractor deviated from plans. The contractor says the plans were unbuildable or changed by value engineering. The homeowner pays for forensic analysis and legal positioning while the ADU sits incomplete.
In a design-build model, one entity holds the contract for both design and construction. The drawings, the permit set, and the build are a single scope at a single written price. If the built ADU does not match the permitted drawings, the design-build studio corrects it at its own expense. There is no blame gap because there is no gap in responsibility.
At Ellery ADU Studio Glendale, this is the entire business model. We are not a contractor who “also does design” or a designer who “has contractor friends.” We are a design-build studio with in-house architectural staff, structural engineering relationships, and construction crews. The Haven Standard, Clause 5 (No Surprises), locks the scope at signing. The 365-Day Done Right Promise, backed in writing before project start, states: if the finished ADU is not built to the permitted drawings, we make it right.
This clause does not exist in owner-builder arrangements. It cannot. An owner-builder has no entity to enforce it against except themselves.
For homeowners considering prefab or modular systems, the design-build advantage compounds. Brands like Cover, Dvele, and Mighty Buildings require precise site preparation, utility coordination, and foundation work that must match factory specifications exactly. A gap between the module design and the site build means crane-day delays, module returns, and cost overruns that erase the speed advantage of prefab. We specify and coordinate these systems within the same single contract, so the site team and the factory team work from the same drawings and the same schedule.
Real Cost Comparison: Owner-Builder vs. Professional in Glendale
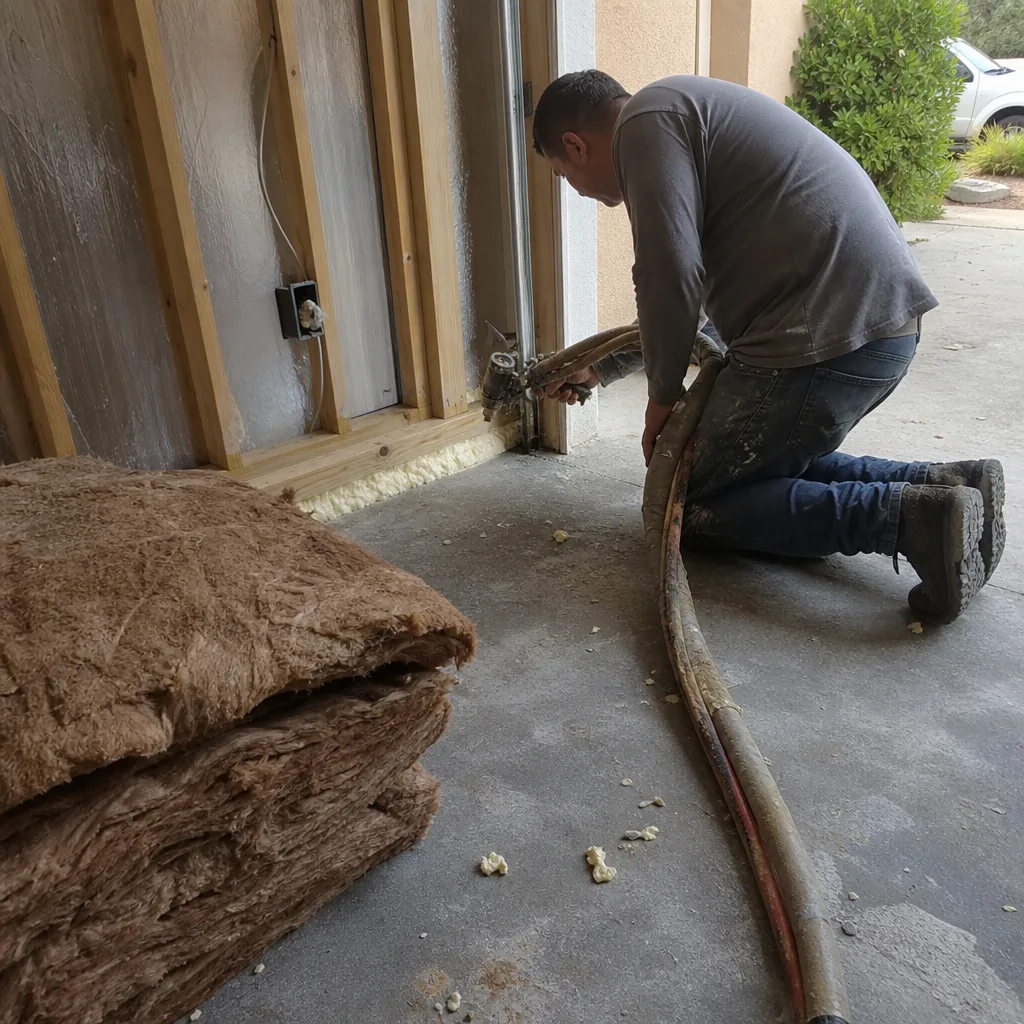
The following ranges reflect our direct experience with Glendale ADU projects since 2015. They are not estimates for your specific property, but they are accurate market ranges for the city. For detailed pricing factors, see our ADU Cost Breakdown: The Glendale Homeowner’s Reference for 2026.
Garage Conversion ADU (400-600 sq ft)
| Cost Category | Owner-Builder Range | Professional Design-Build Range |
|---|---|---|
| Architectural & structural design | $8,000-$15,000 | Included in contract |
| Title 24 energy report | $1,200-$2,500 | Included in contract |
| Permit fees (Glendale) | $3,500-$7,000 | $3,500-$7,000 |
| Geotechnical (if required) | $2,500-$5,000 | Included or specified |
| Construction labor & materials | $80,000-$140,000 | $110,000-$175,000 |
| Licensed trade subcontractors | $25,000-$45,000 | Included in contract |
| Owner labor (valued at market rate) | $15,000-$30,000 | N/A |
| Insurance & bonding | $2,000-$5,000 (personal exposure) | Included in contractor overhead |
| Typical rework / failed inspections | $5,000-$15,000 | $0 (covered by contractor) |
| Total Project Cost | $142,200-$264,500 | $123,500-$182,000 |
The owner-builder range appears lower until you account for owner labor at market rates and typical rework. The professional range is tighter because it includes warranty, insurance, and correction costs that the owner-builder absorbs personally.
For a New Detached ADU in Glendale (600-1,000 sq ft), the professional range typically runs $225,000-$375,000 all-in, including the same documentation package and warranty. Owner-builder detached ADUs in Glendale’s hillside zones often exceed this due to foundation complications and geotechnical surprises that a design-build studio identifies during due diligence.
Every project at Ellery ADU Studio Glendale is quoted with a written price before any work begins, per Haven Standard Clause 1. We do not use “call for a quote” language because the quote is the point of first contact, not a hidden step.
Common Mistakes to Avoid
- Hiring an out-of-state designer who doesn’t know Glendale’s hillside ordinance. The city’s hillside development standards trigger additional setbacks, height limits, and geotechnical requirements that generic ADU plans ignore. We’ve seen $8,000 plan sets rejected outright at plan check.
- Assuming the owner-builder exemption covers electrical or plumbing work. It does not. Performing this work without a licensed subcontractor voids permits, triggers stop-work orders, and creates uninsurable defects.
- Skipping the geotechnical report to save $3,000. In Glendale’s canyon neighborhoods, expansive soils and slope stability issues are common. A foundation designed without soils data often requires $15,000-$40,000 in remediation after construction starts.
- Buying finish materials before finalizing the construction schedule. Tile, flooring, and fixtures stored on-site degrade, get damaged, or go out of stock before installation. We specify owner-supplied materials with delivery windows tied to construction milestones.
- Failing to document every inspection. Glendale Building & Safety provides inspection cards, but the owner-builder is responsible for maintaining complete records. Missing documentation complicates resale and certificate of occupancy.
- Underestimating the time commitment. A typical Glendale ADU requires 40-60 hours of owner management during construction, plus design and permitting time. At professional hourly rates, this “free” labor is worth $6,000-$15,000.
- Ignoring the resale implications until sale. The owner-builder status must be disclosed, and buyers’ lenders may require additional verification. Addressing this proactively with documentation is far cheaper than reacting under escrow pressure.
When to Call a Professional

Call a professional when the cost of being wrong exceeds the cost of being right. In Glendale’s ADU market, that threshold is lower than most homeowners calculate because the errors are structural, legal, and financial rather than merely cosmetic.
Specifically, hire a design-build studio when your property is in a hillside zone, when the ADU requires new utility connections, when you plan to rent or sell within ten years, or when your time has value. The single-contract model eliminates the designer-versus-builder blame gap and provides documented accountability that transfers with the property.
Ellery ADU Studio Glendale offers free estimates in Glendale. We also provide a Free Second Opinion on any written estimate already in hand, with no obligation. Call (424) 325-4322 to schedule yours.
Frequently Asked Questions
Yes, under California Business and Professions Code Section 7044, you can act as your own general contractor on your primary residence. However, you must still hire licensed professionals for structural engineering, Title 24 energy compliance, electrical work, plumbing, and HVAC. The permit process, inspection sequence, and code requirements are identical whether you or a licensed contractor pulls the permit. Call (424) 325-4322 for a free estimate on professional design-build service.
Owner-builder garage conversion ADUs in Glendale typically range from $142,000-$264,500 all-in, including professional design, licensed trades, permit fees, and typical rework. This assumes owner labor valued at market rates. Professional design-build garage conversions typically range $123,500-$182,000 with warranty, insurance, and correction costs included. The professional range is often lower net because it avoids the rework and personal liability exposure common in owner-builder projects. Call (424) 325-4322 for a written price on your specific property.
Standard California homeowner’s policies typically exclude construction defects and liability arising from owner-performed or unlicensed work. Most policies require licensed contractors with certificates of insurance for renovation coverage. As an owner-builder, you assume 100% of third-party injury risk and construction defect liability personally. A licensed contractor’s general liability and workers’ compensation policies transfer these risks. We provide verified insurance documentation on request, per Haven Standard Clause 3.
Yes. Glendale Building & Safety requires structural calculations stamped by a California-licensed engineer for all ADU conversions, including garage conversions. The engineer must verify that the existing slab, walls, and roof can support the intended use under current seismic and live-load requirements. In hillside areas like Chevy Chase Canyon or Verdugo Woodlands, additional lateral-force analysis is often required. Our permit sets include structural engineering coordinated with architectural drawings as a single deliverable.
You must disclose the owner-builder status on the Transfer Disclosure Statement. Buyers’ lenders may require third-party structural inspection, licensed-trade verification, and complete permit documentation. These requirements add $2,000-$5,000 and 10-30 days to escrow, and can reduce buyer offers if documentation is incomplete. Professionally built ADUs with complete documentation packages transfer cleanly. We provide a closeout documentation package with every project to streamline future sales.
The design-build model eliminates the gap between designer intent and builder execution by placing both under a single contract at a single written price. Under Haven Standard Clause 5 (No Surprises), the scope is locked at signing. There are no change orders for design-builder errors because the builder created the drawings. In owner-managed projects, design errors discovered during construction become change orders paid by the owner. Since 2015, every Ellery ADU Studio project has started with a written price before any work begins.
The Bottom Line
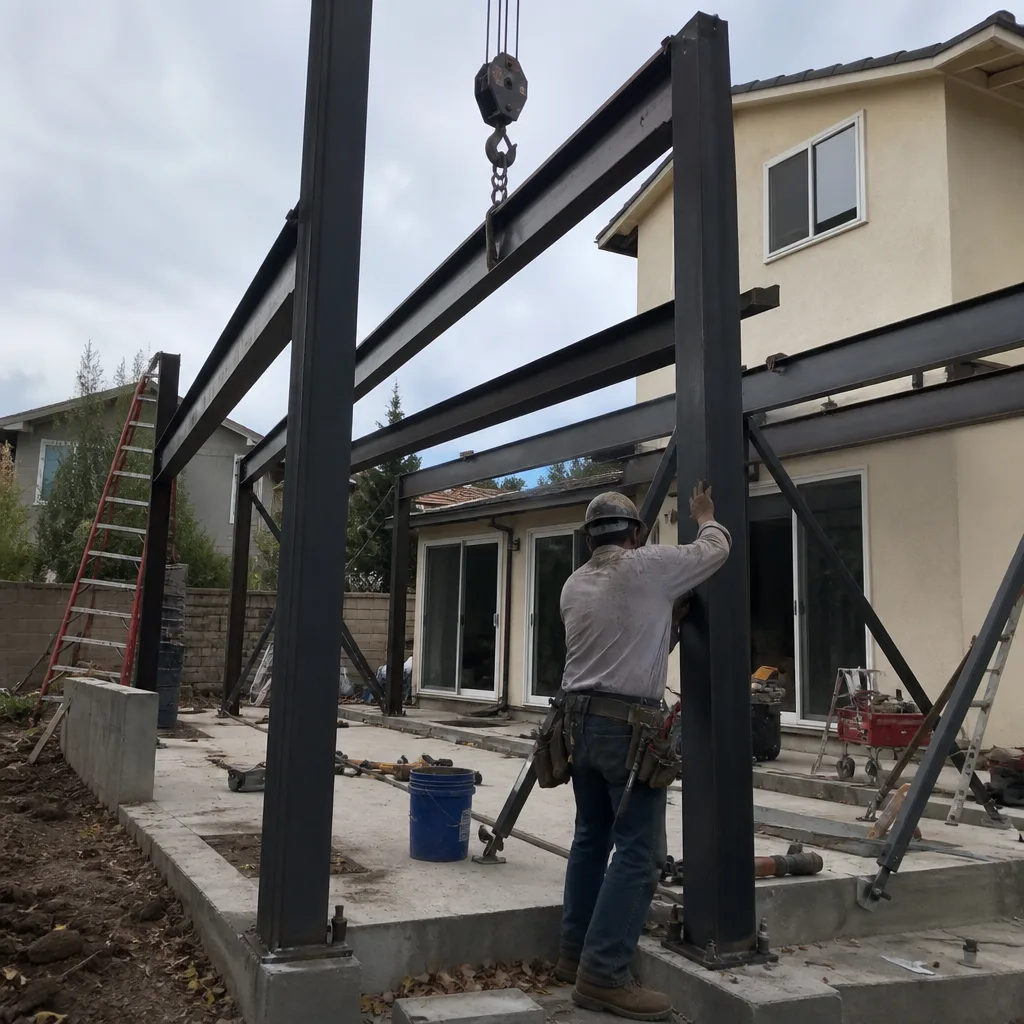
The DIY-versus-professional framing misleads Glendale homeowners. California law permits owner-builder construction, but it does not permit amateur design, engineering, or trade work. The real decision is between acting as your own project manager across multiple professional contracts, or hiring a single design-build studio that owns the entire process from permit set to final inspection. The latter costs less in time, rework, and liability for most homeowners, and it produces an ADU that transfers cleanly at resale with documented accountability. For a written price before any work starts, backed by the 365-Day Done Right Promise, call Ellery ADU Studio Glendale.
Call (424) 325-4322 to schedule your free estimate or Free Second Opinion on any written estimate already in hand. A live person answers calls 24/7.
Written by Nadia Ellery, Owner at Ellery ADU Studio Glendale, serving Glendale since 2015.