
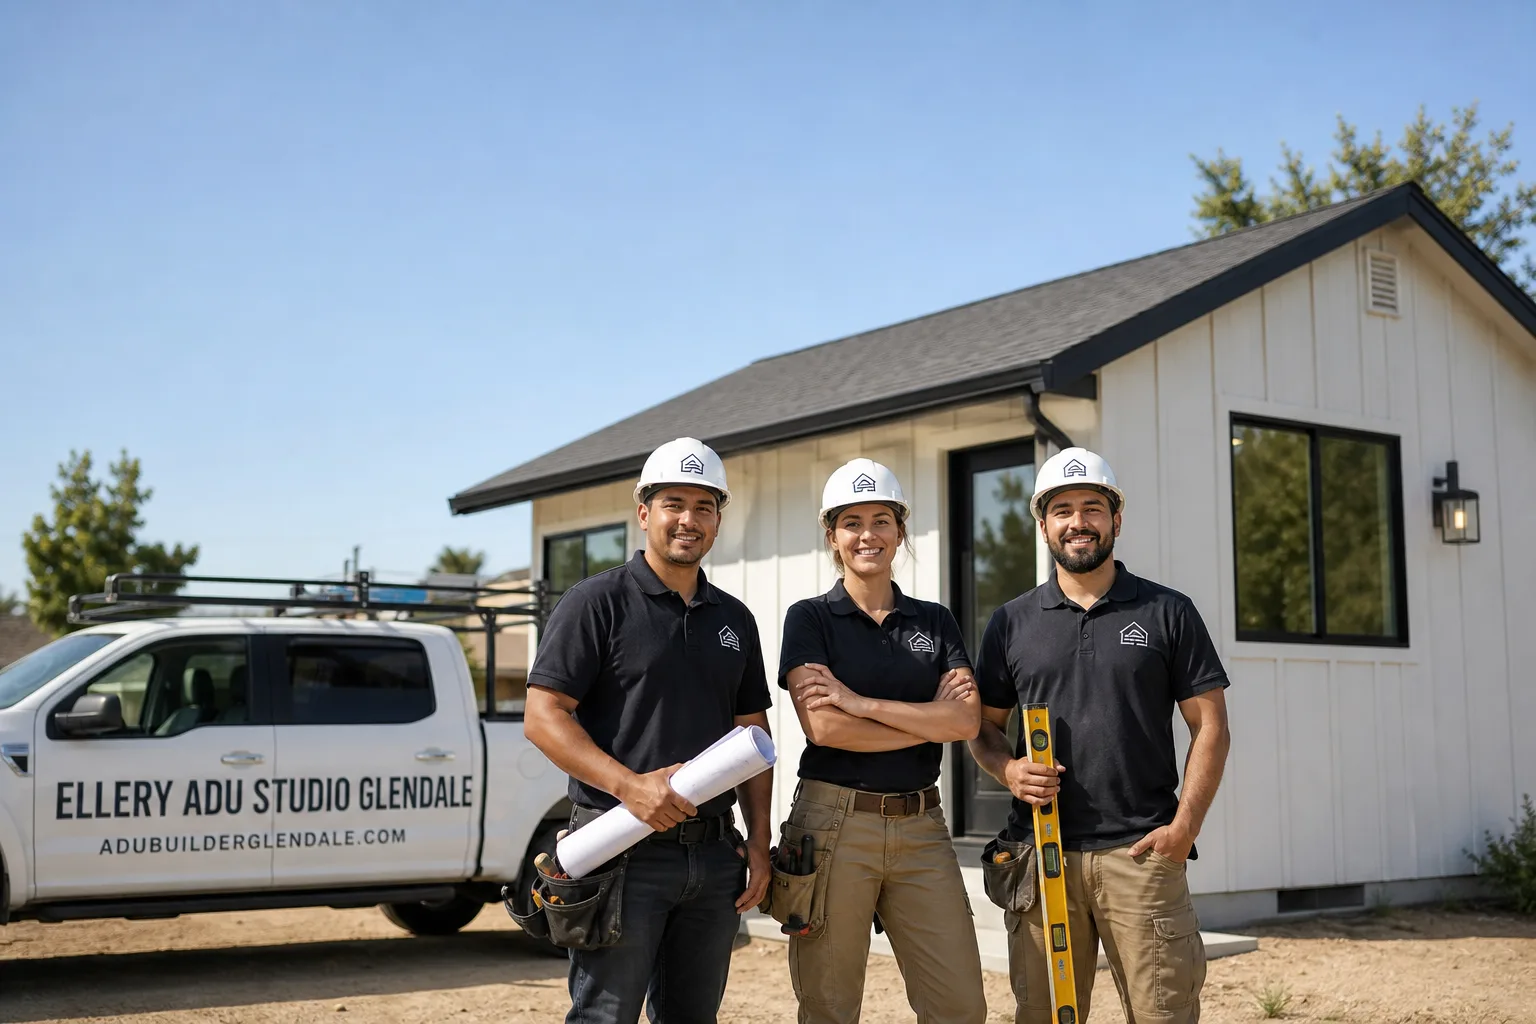
Trusted ADU Design & Permitting for Glendale Homeowners
ADU design and permitting in Glendale typically costs $8,500-$28,000 for the full design-build package, depending on whether you’re converting an existing garage or building new, and most permit-ready sets are delivered within 8-14 weeks. At Ellery ADU Studio, we’ve designed, permitted, and built over 900 ADUs since 2015 - the year California’s ADU laws fundamentally changed - and every project starts with a written price before any work begins, per Haven Standard Clause 1. If you’re a Glendale homeowner who bought between 2015 and 2025 and you’re weighing an ADU as a long-term income or family asset, the permit set is where your project lives or dies. Call (424) 325-4322 to schedule your free estimate, or bring us any written estimate already in hand for a Free Second Opinion.
What Our ADU Design & Permitting Service Includes
Site Assessment
A Site Assessment is the first physical step in any ADU project: we measure your lot, document existing structures, identify utility access points, and flag constraints like oak tree protection zones or hillside grading triggers that are common in the Verdugo Mountains foothills. You’ll need this before any drawings can begin, and skipping it means redesigns later that cost thousands. At Ellery ADU Studio Glendale, our site assessment includes a documented photo record of every finding - the existing slab depth, the sewer lateral location, the electrical panel capacity - delivered to you within 48 hours so you have evidence, not a summary of how it felt.

ADU Design & Blueprints
The permit set - architectural plans, structural calculations, MEP (mechanical, electrical, plumbing) schematics, and energy compliance documentation - is the core product we deliver, not an afterthought. You need this before the city of Glendale will even accept your permit application, and a thin or incomplete set means months of corrections. Our design team produces construction-ready drawings that specify materials down to the fastener schedule; for prefab and modular systems from brands like Abodu and Cover, we coordinate the manufacturer’s shop drawings with our foundation and utility tie-in plans so nothing conflicts at inspection.
Permit Application
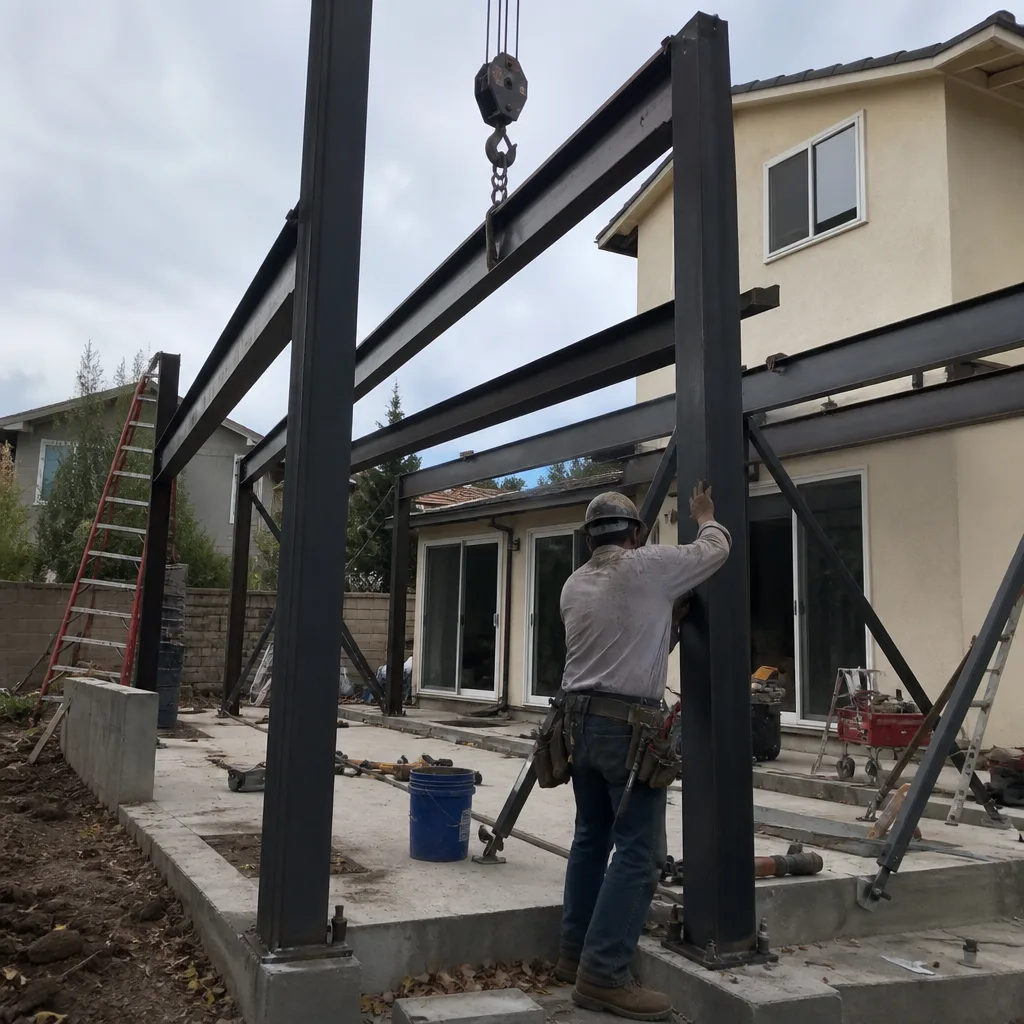
The Permit Application is where most ADU projects stall: Glendale’s Planning Division reviews zoning compliance, the Building Division checks structural and energy code, and fire safety may require separate sign-off for detached units near property lines. You need this service if you’ve ever looked at the city’s ADU checklist and wondered which of the 40+ required items apply to your specific lot. We prepare the complete submittal package, track it through plan check, and handle all correction responses - under Haven Standard Clause 5 (No Surprises), the scope is locked at signing, so every revision hour is ours, not a billable add-on.
HOA & Zoning Compliance
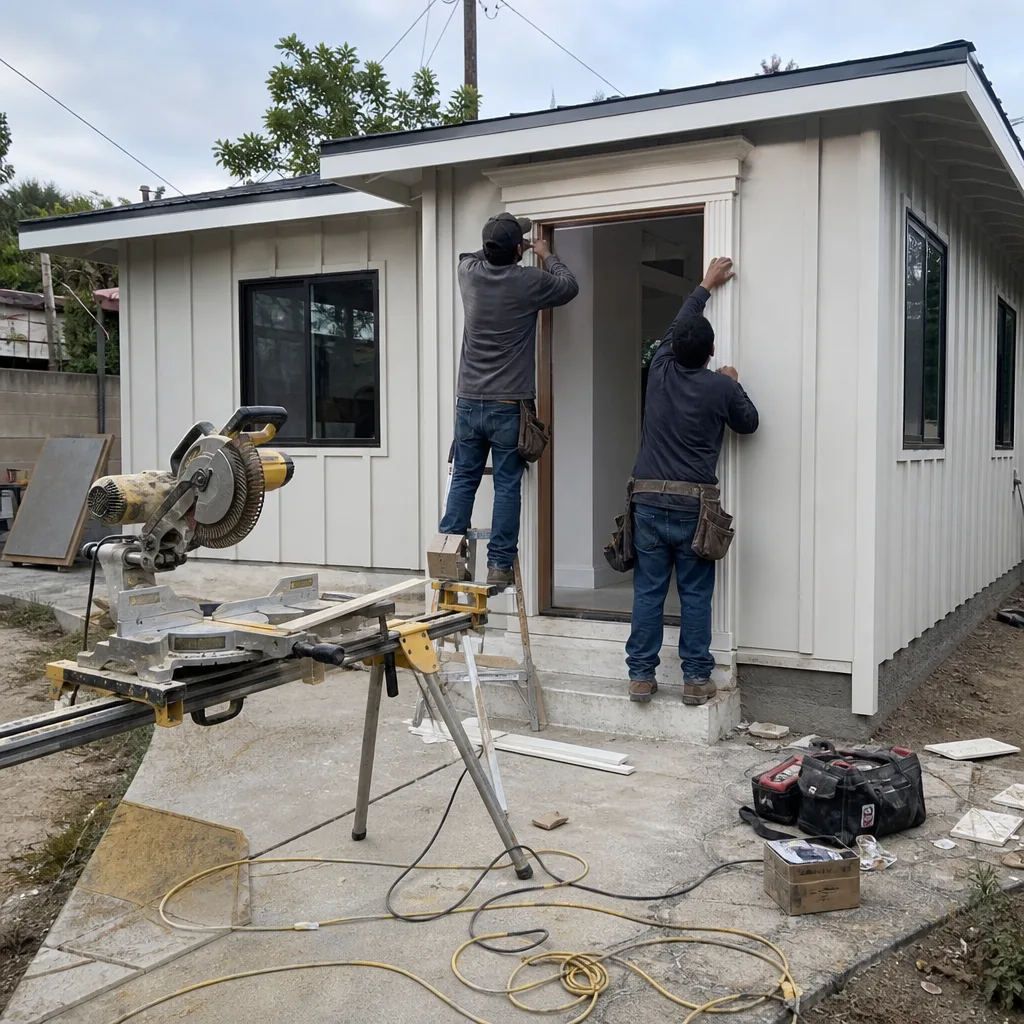
HOA & Zoning Compliance means verifying that your ADU conforms to both Glendale’s municipal code and any private covenants running with your property. You’ll need this if you live in a planned development like the condo complexes near Brand Boulevard or the hillside communities with view-shed restrictions. We pull the CC&Rs (covenants, conditions, and restrictions), compare them against the city’s ADU ordinance, and flag conflicts before design begins - not after you’ve paid for drawings the HOA rejects. In Glendale’s R-1 zones, we regularly see setback variances - the extra distance the city requires between your new ADU and the property line - trigger design changes that we catch in the first week.
Title 24 Energy Compliance
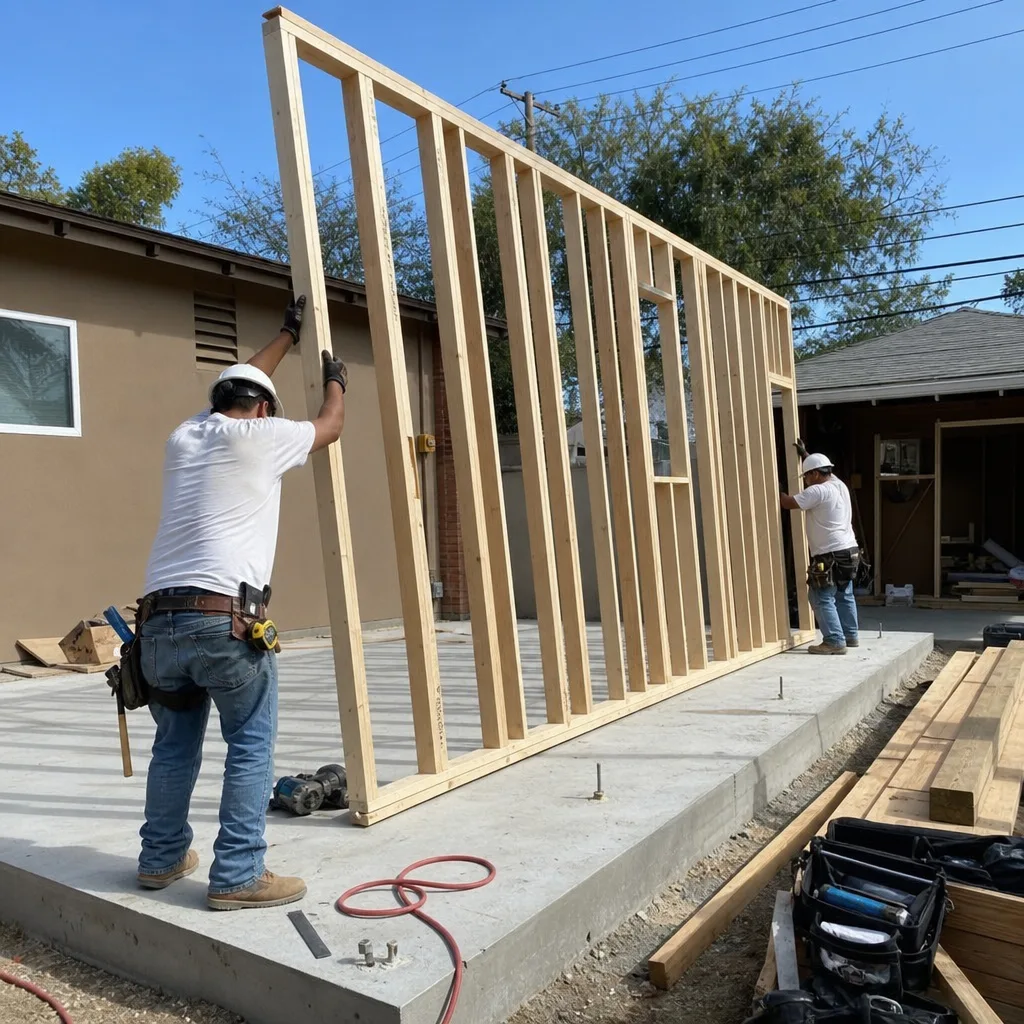
Title 24 is California’s energy code, and compliance documentation is mandatory for every ADU permit in Glendale; it covers insulation values, window performance, HVAC efficiency, and solar-readiness requirements. You need this service because a permit set without a valid Title 24 report gets rejected outright, and the prescriptive path versus performance path choice affects your construction budget by thousands. Our energy consultants model your specific design in approved software and produce the CF-1R form that Glendale Building Division requires; for garage conversions in older neighborhoods like Adams Hill, we often find that upgrading the existing envelope to current Title 24 standards is the single largest line item, and we name that dollar range in writing before you commit.

What happens when you call
- 1
A real person answersNo phone trees - you reach a local pro.
- 2
You get an upfront price rangeHonest numbers before anyone is dispatched.
- 3
A background-checked tech heads outLicensed & insured, dispatched right away.
- 4
You approve before work beginsNothing starts until you say go.
Brands We Service for ADU Design & Permitting
We specify and coordinate prefab and modular ADU systems from Tuff Shed, James Hardie, Abodu, and Cover within the same single-contract design-build model that covers your drawings, permit set, and construction. With Tuff Shed, we’ve integrated their studio and cabin lines into full ADU conversions in Glendale’s smaller R-1 lots where footprint maximums are tight; we handle the foundation engineering, utility rough-ins, and Title 24 wrapping that turns a shell into a permitted dwelling. For James Hardie siding systems, we specify the HardiePanel and HardiePlank lines in our architectural drawings so the material is locked at permit, not chosen later by a subcontractor who may substitute without documentation.
Whether you have an Abodu, Cover, Dvele, Mighty Buildings, Boxabl, Plant Prefab, Tuff Shed, or James Hardie system - or you’re building stick-frame from our custom permit set - we can help. The key is that the manufacturer’s drawings and our structural, MEP, and energy documentation are integrated before submittal, not reconciled during construction when change orders multiply.
Signs You Need ADU Design & Permitting Right Now
- Your garage sits unused while your mortgage payment keeps climbing. In Glendale, where median home prices have more than doubled since 2015, a 400-square-foot garage conversion ADU rents for $1,800-$2,400 monthly. Every month of delay is income you don’t collect, and every year of delay is another year of permit rules that may tighten.
- You’ve received a written estimate that feels vague or incomplete. If the scope says “permit fees included” without naming Glendale’s specific plan check and inspection fee schedule, or if there’s no mention of Title 24 compliance, you’re looking at a change-order project. Bring that estimate to us for a Free Second Opinion; we’ll name what’s missing.
- Your property has slope, oak trees, or a corner lot with multiple frontages. These features trigger additional Glendale review layers - hillside grading permits, oak tree replacement bonds, or design review for corner visibility. The longer you wait to assess these constraints, the more they compress your design options and inflate your costs.
- A family member needs to move in within 12 months. From site assessment to certificate of occupancy, a garage conversion in Glendale typically takes 6-10 months; a new detached ADU takes 10-16 months. Starting the permit process now means your timeline is realistic, not desperate.
- You’re comparing prefab ADU brands but can’t get straight answers on total installed cost. The manufacturer’s base price rarely includes foundation, utility connections, site prep, or the permit set itself. We quote all-in pricing - drawings through final inspection - so you can compare real numbers, not marketing figures.
Our ADU Design & Permitting Process - Step by Step

- 1
Initial consultation and written price. We visit your Glendale property, document existing conditions with photos, and deliver a written quote within 72 hours. Under Haven Standard Clause 1, this price covers the complete scope - site assessment, permit set, and application management - with no door-side upsells.
- 2
Site assessment and constraint mapping. Our team surveys lot dimensions, identifies utility locations, and pulls city records for prior permits and zoning designations. In the foothill neighborhoods near Deukmejian Wilderness Park, we regularly find unmapped drainage easements that affect ADU placement; we flag these before design begins.
- 3
Design development and permit set production. We produce architectural plans, structural calculations, MEP schematics, and Title 24 documentation in a coordinated package. For prefab systems, we integrate manufacturer shop drawings with our site-specific foundation and utility plans.
- 4
Permit submittal and plan check response. We file with Glendale’s Planning and Building Divisions, track the review timeline, and respond to all corrections. Our permit sets are built to withstand first-round scrutiny; when corrections are needed, we handle them without additional billing.
- 5
Permit issuance and construction handoff. Once the permit is issued, we transition to construction under the same single contract, same written price. The 365-Day Done Right Promise applies from day one of construction: if the finished ADU is not built to the permitted drawings, we make it right - in writing, before the project starts.
How Much Does ADU Design & Permitting Cost in Glendale?
A typical ADU design and permitting package in Glendale runs $8,500-$18,500 for garage conversions and $15,000-$28,000 for new detached units, with the full design-build contract - drawings through final inspection - typically landing at $125,000-$195,000 for conversions and $285,000-$425,000 for new construction. These ranges reflect what we’ve delivered across 900+ projects since 2015, and every figure is paired with Haven Standard Clause 1: the written price before any work starts.
Several factors move your project within these ranges. Lot slope is significant; hillside properties in Glendale’s northern neighborhoods often require geotechnical reports and retaining wall engineering that add $4,000-$12,000. Utility distance matters too - if your sewer lateral is 80 feet from the ADU location, trenching and pipe sizing become major line items. Prefab versus stick-frame is another variable; a Cover or Abodu unit may carry a higher base price but compress the construction timeline, while stick-frame offers more flexibility at the cost of longer on-site work. Title 24 compliance path - prescriptive versus performance - can swing energy upgrade costs by $3,000-$8,000 on older structures with minimal existing insulation.
To avoid overpaying, demand line-item detail in any estimate: permit fees broken out by plan check and inspection, structural engineering as a separate line, Title 24 as a named deliverable. Vague lump sums hide the gaps that become change orders. Our free estimates include every line item in writing; call (424) 325-4322 to schedule yours, or bring us any competitor’s written estimate for a Free Second Opinion.
ADU Design & Permitting Near Glendale - Our Service Area

We serve Glendale and the surrounding communities with the same single-contract, written-price model: ADU Design & Permitting in Burbank for the Media District and hillside neighborhoods, ADU Design & Permitting in Los Feliz for the historic districts with HPOZ overlay, plus Pasadena, North Hollywood, Studio City, Alhambra, West Hollywood, Downtown Los Angeles, Monterey Park, East Los Angeles, and Beverly Hills. Typical response time for a site assessment in Glendale proper is 3-5 business days from initial call; for outlying areas, we schedule within 7-10 days. A live person answers calls 24/7 - no voicemail queue, no callback promise that doesn’t materialize.
Serving Glendale, CA - Our Local Coverage Area
We’re based in the Glendale area and know this community well. Use the map below to see our service coverage - if you’re nearby, we can almost certainly help.
Frequently Asked Questions - ADU Design & Permitting in Glendale

ADU Design & Blueprints and permitting is the complete process of creating construction-ready drawings, proving code compliance, and obtaining city approval to build an accessory dwelling unit on your property. You need it because Glendale will not issue a building permit without a complete submittal package including architectural plans, structural calculations, MEP schematics, and Title 24 energy documentation. At Ellery ADU Studio, we deliver this as a single contract with a written price before work starts, per Haven Standard Clause 1. Call (424) 325-4322 for an exact quote - estimates are free.
From site assessment to permit issuance, the design and permitting phase typically takes 8-14 weeks for a garage conversion and 12-20 weeks for a new detached ADU, depending on plan check backlog and correction rounds. Glendale’s Building Division currently processes ADU permits on an expedited track compared to full custom homes, but incomplete submittals still cycle back for weeks. Our permit sets are built to minimize corrections; when they occur, we handle response without additional billing under Haven Standard Clause 5. Call (424) 325-4322 to discuss your specific timeline.
The design and permitting package alone typically runs $8,500-$18,500 for garage conversions and $15,000-$28,000 for new detached ADUs, with full design-build contracts ranging from $125,000-$195,000 and $285,000-$425,000 respectively. Every project receives a written, line-item quote before any work begins - we do not operate on “call for pricing.” Slope, utility distance, and energy compliance path are the three largest variables within these ranges. Call (424) 325-4322 for your specific estimate; our Free Second Opinion is available on any written estimate already in hand.
Yes, we specify and coordinate Tuff Shed, James Hardie, Abodu, Cover, and other prefab and modular brands within our single-contract design-build model. For Tuff Shed, we integrate their shell products with custom foundation engineering and utility rough-ins; for James Hardie, we specify siding systems at the permit set stage so material is locked, not substituted later. The manufacturer’s shop drawings and our site-specific documentation are submitted as one coordinated package. Call (424) 325-4322 to discuss which system fits your Glendale lot and budget.
ADU design and permitting is planned construction work, not an emergency service, and we do not promise same-day or 24-hour turnaround on drawings or submittals - that would produce incomplete work that fails plan check. What we do offer is a live person answering calls 24/7 to schedule your consultation, track your permit status, or address urgent construction-phase issues. For the design and permitting phase itself, we commit to transparent timelines and documented progress, not false urgency. Call (424) 325-4322 to start your project on a realistic schedule.
Every project is backed by our 365-Day Done Right Promise: if the finished ADU is not built to the permitted drawings, we make it right - in writing, before the project starts, per Haven Standard Clause 7. This applies to the full design-build contract, not just construction; if a permit correction is required due to our documentation error, we handle it without additional cost. You also receive a documented photo record of every site visit, creating evidence of what was found and what was done. Call (424) 325-4322 to review the warranty language before you commit.
Bring your property’s legal description or APN (assessor’s parcel number), any existing survey or plot plan, and your goals for the ADU - rental income, family housing, or future sale value. If you have a written estimate from another provider, bring that too; our Free Second Opinion will name what’s included, what’s missing, and what the gaps might cost you. We handle all city record pulls and zoning verification, so you don’t need to visit Glendale City Hall beforehand. Call (424) 325-4322 to schedule your free estimate and site assessment.
Schedule Your ADU Design & Permitting Service in Glendale Today
Call (424) 325-4322 to schedule your free estimate. You’ll receive a written, line-item price before any work begins - per Haven Standard Clause 1, always, on every project. A live person answers 24/7, and our Free Second Opinion is available on any written estimate already in hand. Whether you’re converting a garage in Adams Hill or building new in the Verdugo Woodlands, we’ll name the real numbers, the real timeline, and the real documentation you’ll receive.
Written by Nadia Ellery, Owner at Ellery ADU Studio, serving Glendale since 2015.