
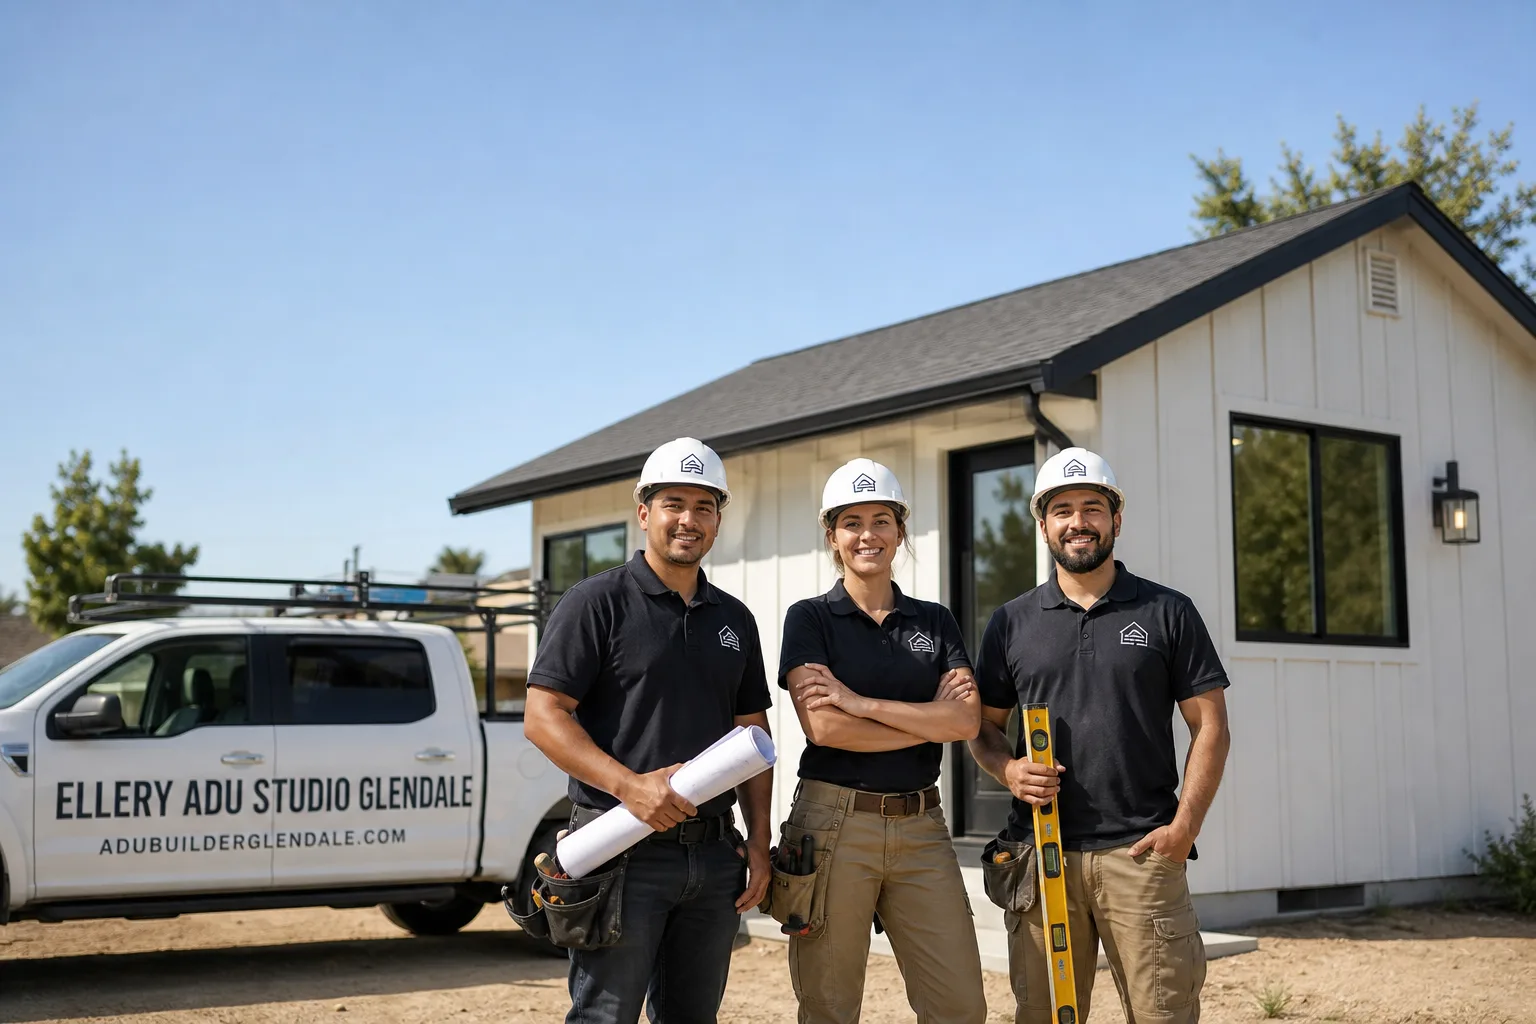
Fast, Reliable ADU Design & Permitting Across Burbank
ADU design and permitting in Burbank typically runs $8,500-$18,000 for the full drawings-to-permit package, with most projects reaching certificate-of-occupancy 8-14 months after the initial site assessment. Our crews serve Burbank from our Los Angeles office, and we know the local workflow: every ADU here routes through Burbank Water and Power, not SCE or LADWP, which changes the permit timeline in ways that catch out-of-area contractors off guard. Call (424) 325-4322 to schedule your free estimate - we’ll bring a written price, not a callback promise.
Why Ellery ADU Studio Glendale Is Burbank’s Preferred ADU Design & Permitting Company
We’ve designed, permitted, and built ADUs across Burbank since 2015 - the year California’s ADU laws shifted - and our documented photo record from every visit gives Burbank homeowners evidence of what we found, not a summary of how we felt. Our ADU Design & Permitting team has completed projects in the Rancho neighborhood, along Magnolia Boulevard in Magnolia Park, and near McCambridge Park, where the post-WWII housing stock presents the same recurring conditions: sub-100-amp panels, galvanized supply lines, and detached garages built in the 1950s that need careful structural assessment before conversion.
Dispatch and scheduling are coordinated from our Los Angeles office, but crews serve Burbank locally and carry the license number on every page. Under Haven Standard Clause 1, every Burbank project receives a written price before any work starts. Our 365-Day Done Right Promise applies in writing: if the finished ADU is not built to the permitted drawings, we make it right. A live person answers calls 24/7 - no voicemail queue.
We offer a Free Second Opinion on any written estimate already in hand. If another firm has quoted your Burbank ADU, we’ll review the scope, the permit strategy, and the BWP utility timeline, then tell you where the gaps are.
Our ADU Design & Permitting Services in Burbank

Site Assessment
Every Burbank ADU starts with a documented site assessment. We measure the existing structure, photograph the electrical panel and supply line, verify lot coverage against Burbank’s zoning code, and flag any hillside fire-zone designation for parcels near the Verdugo Mountains. On a 1950s ranch on N Griffith Park Drive in the Rancho neighborhood, our crew converted a detached two-car garage into a 620 sq ft ADU: the original 100-amp panel had to be upsized with a BWP meter spot, the galvanized supply line replaced, and a correctly sized mini-split spec’d before Title 24 energy compliance would clear. We pulled the BWP electrical account and inspection calendar in parallel with the city building permit, which kept final sign-off from slipping.

ADU Design & Blueprints
Our permit set is the core product, not an afterthought. For Burbank’s 1940s-1960s ranch and bungalow stock, we design with the existing foundation, roofline, and utility path in mind - redrawing around a substandard panel or an undersized slab costs less than discovering it mid-construction. We specify prefab and modular systems from Abodu, Cover, and Dvele where the lot conditions and BWP service capacity support it, and we coordinate those brands within the same single contract as stick-built work.
Permit Application
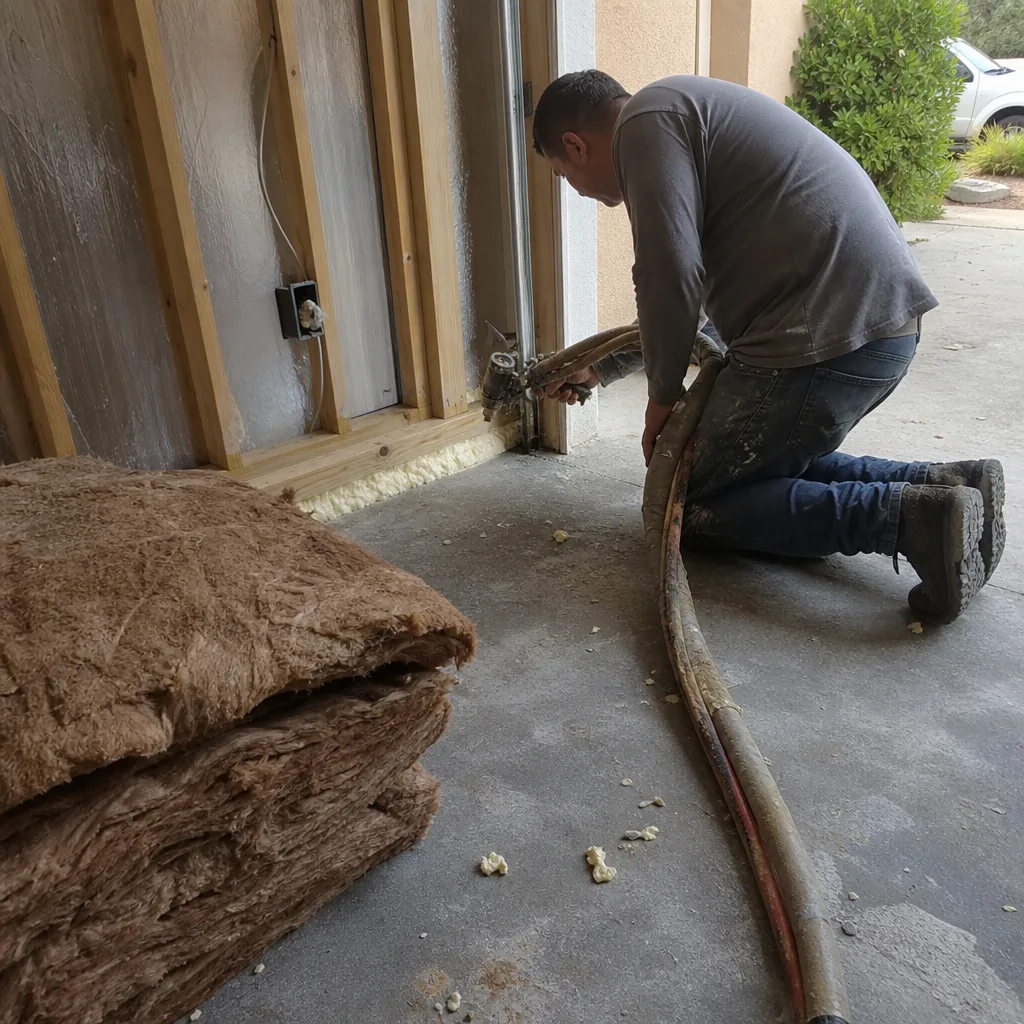
Burbank’s permit application requires parallel tracking that contractors accustomed to LA or Glendale workflows routinely miss. We submit the city building permit and open the separate BWP electrical account simultaneously, then schedule BWP’s electrical inspection independently of city inspections. Treating these as one workflow is the single most common cause of certificate-of-occupancy delays in Burbank. Our permit set includes the BWP-specific panel and meter assumptions from the start, so no redesign is required mid-permit.

HOA & Zoning Compliance
Burbank’s residential flatlands - Rancho, McCambridge, and Magnolia Park - sit on 6,000-7,500 sq ft lots with setback requirements that vary by zone. We verify CC&R restrictions for HOA-governed parcels and confirm the ADU does not exceed the allowed lot coverage or height limits before the design is finalized. The Haven Standard, Clause 5 (No Surprises), locks the scope at signing; no door-side upsells when a zoning issue surfaces late.
Title 24 Energy Compliance
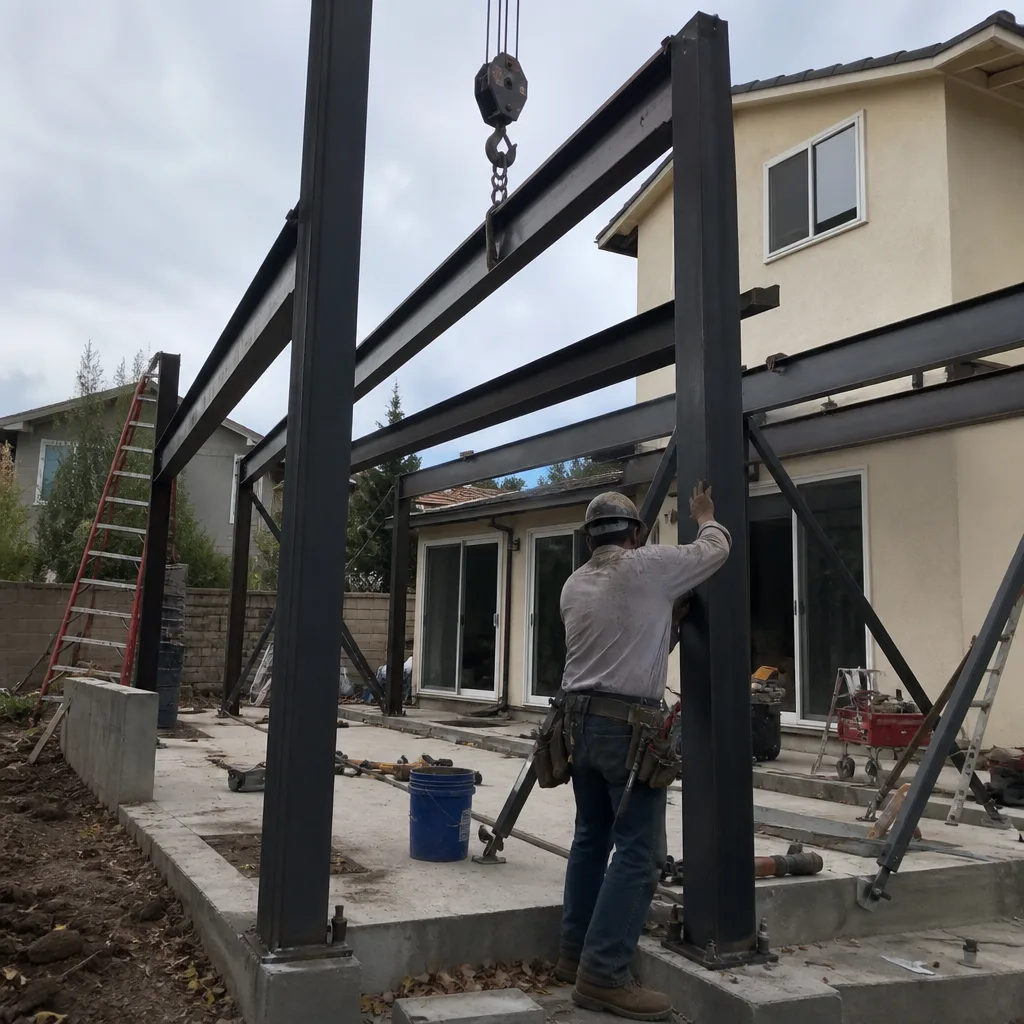
Burbank’s position on the eastern San Fernando Valley floor produces summer afternoons exceeding 108°F, making Title 24 compliance a functional necessity, not a checkbox. We size mini-split HVAC systems to the actual heat load, spec cool-roof assemblies where the existing structure allows, and document the HERS verification path in the permit set. A rentable ADU in Burbank without adequate cooling fails as an asset; we design for the climate the tenant will actually experience.
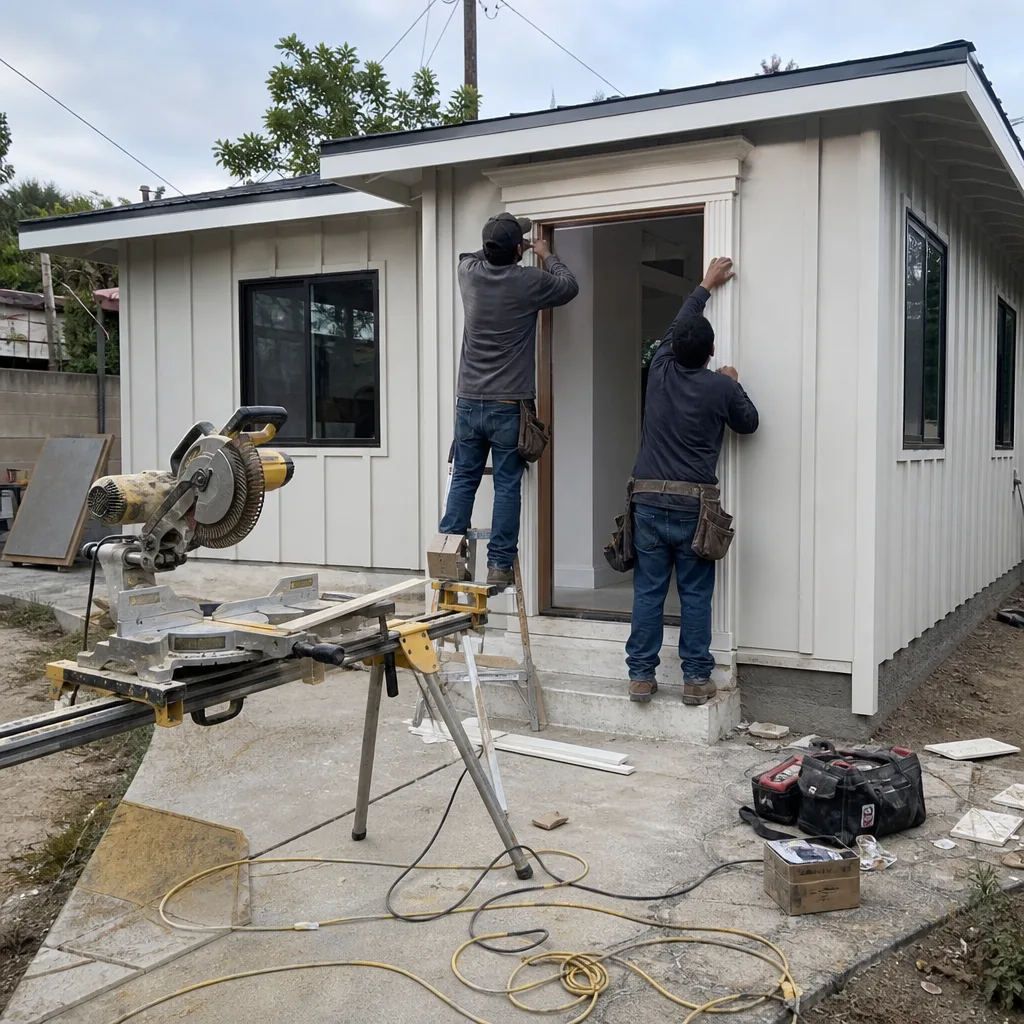
What happens when you call
- 1
A real person answersNo phone trees - you reach a local pro.
- 2
You get an upfront price rangeHonest numbers before anyone is dispatched.
- 3
A background-checked tech heads outLicensed & insured, dispatched right away.
- 4
You approve before work beginsNothing starts until you say go.
Trusted Brands We Service in Burbank
We specify and coordinate prefab and modular systems from Abodu, Cover, Dvele, Mighty Buildings, Boxabl, Plant Prefab, Tuff Shed, and James Hardie within our single-contract model. For Burbank properties with adequate BWP service capacity and accessible delivery routes, a Cover or Abodu unit can compress the construction timeline while keeping the same written price guarantee and 365-Day Done Right Promise. We evaluate whether prefab makes sense for your specific lot - driveway width, crane access, and BWP meter location - during the site assessment, not after you’ve signed.
Common ADU Design & Permitting Problems We See in Burbank Homes

- Scheduling only the city building inspection and forgetting BWP’s separate electrical inspection and account-opening steps. The ADU is wired, the construction is complete, but there’s no utility connection at certificate-of-occupancy. We pull both calendars in parallel from day one.
- Spec’ing SCE/LADWP-style panel and meter assumptions into the blueprints. BWP’s fee schedule and service requirements force a redesign mid-permit, adding weeks and cost. Our permit set uses BWP specifications from the initial submission.
- Treating the existing sub-100-amp panel and galvanized supply lines in Burbank’s post-WWII ranch stock as sound. These fail occupancy inspection on utility and code grounds. We identify the upgrade requirement during site assessment and include it in the written price.
- Undersizing HVAC for Burbank’s documented 108°F+ summer peaks. A marginally compliant Title 24 calculation produces an unrentable unit in August. We size for actual tenant comfort, not minimum code.
Pricing for ADU Design & Permitting in Burbank, CA
A typical ADU design and permitting package in Burbank runs $8,500-$18,000 all-in, from site assessment through certificate-of-occupancy. Garage conversion ADUs, the most common type in Burbank’s Rancho and Magnolia Park neighborhoods, typically fall at the lower end - $8,500-$12,500 - because the existing structure reduces structural engineering scope. New detached ADUs on flatland lots run $12,000-$18,000, with hillside parcels near the Verdugo Mountains adding $3,000-$6,000 for fire-resistive construction and defensible-space compliance.
Panel upgrades, BWP meter spots, and galvanized supply line replacement add $2,500-$5,500 when required. Mini-split HVAC sizing and Title 24 documentation run $1,800-$3,200. Every line item appears in the written quote before any work starts - Haven Standard, Clause 1. No “call for pricing.” No change orders after signing. Call (424) 325-4322 for your free estimate.
We Also Serve Cities Near Burbank

Our crews work across the San Fernando Valley and adjacent communities. We also serve Burbank neighbors in Glendale, North Hollywood, Studio City, and Van Nuys - each with its own utility jurisdiction, permit timeline, and housing-stock conditions that we account for in the site assessment and written price.
Serving Burbank, CA - Our Local Coverage Area
We’re based in the Burbank area and know this community well. Use the map below to see our service coverage - if you’re nearby, we can almost certainly help.
FAQs - ADU Design & Permitting in Burbank
Burbank’s separate municipal utility, Burbank Water and Power, requires its own account opening, electrical inspection cadence, and fee schedule independent of city building inspections. Contractors who only know SCE or LADWP workflows routinely miss this parallel track, then sit at final inspection with no utility connection initiated. We pull both permit streams from day one to prevent this stall. Call (424) 325-4322 for an exact timeline on your specific parcel - estimates are free.
Most Burbank garages on post-WWII ranch homes require a panel upgrade from sub-100 amps to 200 amps, plus replacement of original galvanized supply lines, before the ADU can pass occupancy inspection. We identify this during site assessment and include the upgrade in the written quote. Treating the existing panel as sufficient is the most common cause of failed final inspection in Burbank garage conversions. Call (424) 325-4322 and we’ll verify your specific panel and supply line condition.
Yes - Burbank’s documented summer peaks above 108°F make adequate cooling a functional necessity for tenant retention and asset value, not merely a code compliance item. Title 24 requires a specific efficiency threshold; we size the mini-split to actual heat load, not minimum calculation, because an underperforming unit in August produces vacancy, not revenue. Call (424) 325-4322 to review HVAC sizing for your specific ADU type and orientation.
Parcels in the High Fire Hazard Severity Zone require fire-resistive construction materials, extended defensible-space clearances, and enhanced roof and eave detailing that add $3,000-$6,000 to detached ADU build costs. We identify the fire-zone designation during site assessment and spec the required assemblies in the permit set from the start. Call (424) 325-4322 for a written quote that includes these requirements - no surprises after signing.
Yes - we specify and coordinate Abodu, Cover, Dvele, and other prefab systems within our single-contract model, provided the lot has adequate BWP service capacity and accessible delivery routes. The site assessment evaluates driveway width, crane access, and utility connection points to determine whether prefab compresses your timeline. The written price and 365-Day Done Right Promise apply identically to prefab and stick-built. Call (424) 325-4322 to assess prefab feasibility for your Burbank property.
Ready to move forward? Call (424) 325-4322 to schedule your free estimate. We’ll bring a written price, a documented photo record from every visit, and the Haven Standard in writing - including our 365-Day Done Right Promise. No voicemail queue. No callback that doesn’t materialize. Just the facts, named, in order.
Written by Nadia Ellery, Owner at Ellery ADU Studio Glendale, serving Burbank since 2015.