
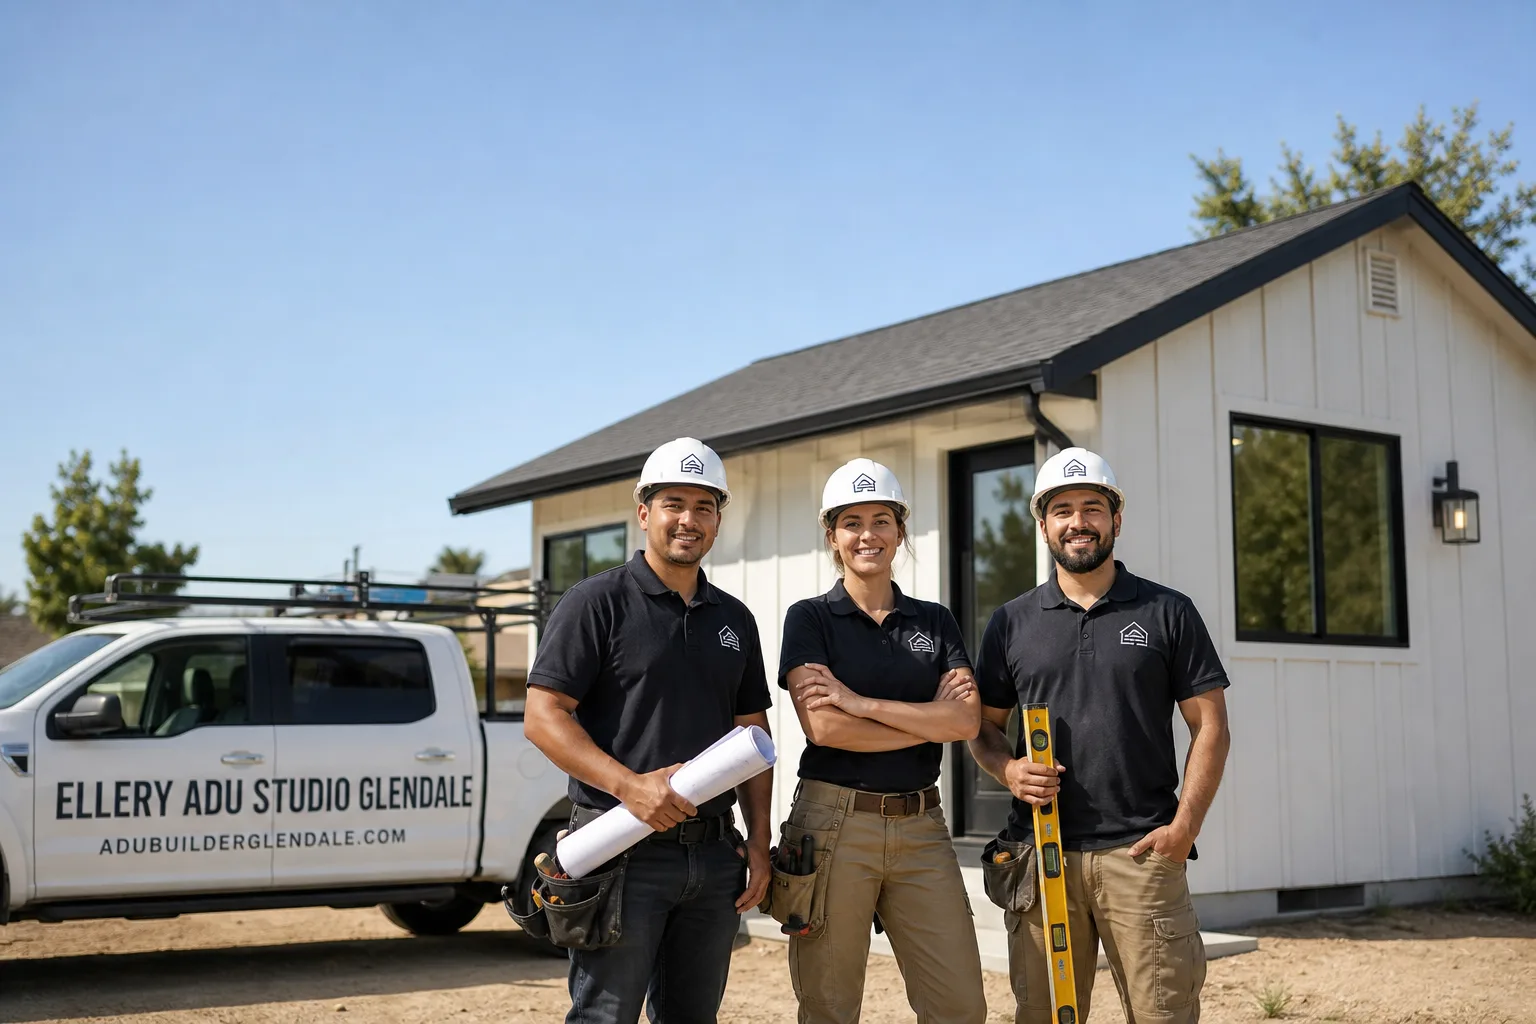
How Much Does ADU Design & Permitting Cost in Glendale?
ADU Design & Permitting Near Me in Glendale, CA typically costs between $18,000 and $48,000 for the full package: architectural drawings, structural engineering, Title 24 energy compliance, and permit fees paid to the City of Glendale. That range covers everything from a straightforward 400-square-foot garage conversion to a fully custom 1,200-square-foot detached unit on a sloped Verdugo Woodlands lot. At Ellery ADU Studio, every one of those numbers is written down before any work starts – that’s Haven Standard Clause 1, not a policy we invented last quarter.
ADU Design & Permitting Cost Breakdown (2026)
The table below reflects what Ellery ADU Studio sees in actual Glendale projects as of early 2026. These are not national averages pulled from a trade magazine – they are the line items that appear on written quotes for homes in neighborhoods like Montecito Park, Adams Hill, Rossmoyne, and the Chevy Chase Canyon corridor.
| Line Item | Typical Range (Glendale Market, 2026) | Notes |
|---|---|---|
| Architectural Design & Schematic Drawings | $4,500 – $9,500 | Includes floor plan, elevations, and site plan. Higher end applies to custom detached ADUs or unusual lot configurations. |
| Construction Documents (Permit-Ready Drawing Set) | $5,000 – $11,000 | The full set submitted to City of Glendale Building & Safety. Includes all detail sheets and specification pages. |
| Structural Engineering | $2,200 – $5,500 | Required on virtually every project. Glendale sits in Seismic Zone D and the city’s plan checkers scrutinize structural details closely. |
| Title 24 Energy Compliance Report | $600 – $1,400 | California mandates this for all new conditioned space. Garage conversions with HVAC additions trigger a full report. |
| City of Glendale Permit Fees (Plan Check + Building Permit) | $3,800 – $9,200 | Glendale’s fee schedule is valuation-based. A 500 sq ft JADU runs lower; a 1,200 sq ft two-story detached unit pushes toward the top. |
| Soils / Geotechnical Report (if required) | $2,500 – $6,000 | Triggered on hillside parcels – common in the Verdugo Mountains footprint and La Crescenta-adjacent lots. Not every project needs one. |
| Survey & As-Built Verification | $1,800 – $3,500 | Older Glendale homes, particularly pre-1960 bungalows in Tropico and Pacific-Edison, often lack accurate as-builts. This line item shows up more here than in newer suburbs. |
| HOA Architectural Review (if applicable) | $0 – $1,500 | Some Glendale neighborhoods – especially parts of Montecito Heights and Woodbury – carry CC&Rs with design review boards. California law limits HOA veto power on ADUs, but review fees still apply. |
| Utility Coordination (SCE, Glendale Water & Power, SoCalGas) | $800 – $3,200 | Glendale has its own municipal utility – Glendale Water & Power – which means the utility interconnect process follows GWP’s schedule and fee structure, not SCE’s. This catches homeowners who did their research on an SCE-service-area ADU blog. |
What the Total Number Actually Looks Like
Adding those line items up, here is where completed Glendale projects tend to land by ADU type:
- Junior ADU (JADU) – interior conversion, 500 sq ft or less: $18,000 – $26,000 in design and permitting costs. These are the fastest to permit in Glendale because AB 881 streamlined JADU approvals and the city’s over-the-counter plan check handles most of them in four to eight weeks.
- Garage Conversion ADU: $21,000 – $31,000. The existing foundation and framing reduce drawing complexity, but Glendale Building & Safety requires full structural verification before signing off – don’t assume the old slab qualifies without a licensed engineer confirming the thickness and rebar layout.
- New Detached ADU (flat lot, 600-800 sq ft): $26,000 – $38,000. This is the most common project type in Glendale’s R1 neighborhoods. Plan check at Glendale currently averages ten to fourteen weeks for a new detached unit.
- New Detached ADU (hillside, complex site, or 1,000-1,200 sq ft): $35,000 – $48,000. Add a geotechnical report, retaining wall engineering, and possibly a grading permit, and the design-and-permitting phase alone carries real weight before a shovel touches the ground.
These ranges cover design and permitting only – not construction. If you want an all-in number for drawings through final inspection in a single written price, that is exactly how our ADU Design & Permitting in Glendale service is structured. One contract. One written price. The Haven Standard, in writing, before day one.
What Affects ADU Design & Permitting Pricing in Glendale

Six factors move the number more than anything else on a Glendale project. None of them are surprises once you know to look for them.
- Lot topography and soil classification. Glendale’s terrain ranges from flat valley floors in Tropico to steep canyon-edge parcels above the 134 freeway. Hillside lots trigger grading plan requirements, retaining wall design, and often a geotechnical report that flat-lot projects skip entirely. We have seen this single factor add $6,000 – $12,000 to the design and permitting budget on Verdugo Hills-adjacent properties.
- ADU type and square footage. A 480-square-foot JADU carved out of an existing bedroom shares walls, a roof, and utilities with the main house – that cuts drawing time significantly. A 1,200-square-foot two-story detached unit needs a complete structural package, separate utility connections, and a longer plan-check review. Square footage is the single clearest predictor of where in the range a project lands.
- Age and condition of existing structures. Pre-1950 homes in Rossmoyne, Citrus Grove, and the older parts of Adams Hill often lack accurate as-builts and may have non-code-compliant additions that become a plan-check issue the moment a permit is filed. We document what’s there before we draw anything – that’s the photo record the Haven Standard requires.
- Glendale Water & Power interconnect requirements. Because Glendale runs its own municipal utility, the electrical and solar interconnect process is separate from SCE’s and follows GWP’s internal queue. If the project includes a rooftop solar system or battery storage – increasingly common given Glendale’s hot summers and high cooling loads – GWP coordination adds both time and a modest fee that SCE-territory estimates don’t account for.
- Fire-hazard severity and defensible space. Portions of Glendale are mapped as Very High Fire Hazard Severity Zones (VHFHZ) by Cal Fire – this includes areas near the Verdugo Mountains and parts of La Canada-Flintridge-adjacent Glendale. VHFHZ designation triggers additional requirements in the drawing set: non-combustible cladding specifications, ember-resistant venting details, and sometimes a fire-sprinkler system. James Hardie fiber cement siding is the most common spec we write for these zones.
- HOA review and CC&R constraints. California law (AB 670, effective 2020) prohibits HOAs from blocking ADU construction outright, but it does not eliminate architectural review or associated fees. Glendale neighborhoods with active homeowner associations – certain pockets of Montecito Heights and the Woodbury district – still run submittals through a review board. That process adds four to eight weeks and a fee that varies by association.
The City of Glendale Permitting Process: What to Expect
Understanding how the City of Glendale processes permit applications helps you read a timeline and budget more accurately. Glendale’s Building & Safety Division handles ADU applications through its standard plan check process, and the city has made meaningful improvements since 2020 – but it is not the fastest permit office in Los Angeles County.
Current Glendale Plan Check Timelines (2026)
As of early 2026, here is what we see in practice on Ellery Studio projects:
- JADU / interior conversions: 4 to 8 weeks, often eligible for over-the-counter review on simpler projects.
- Garage conversion ADU: 6 to 10 weeks.
- New detached ADU, standard lot: 10 to 16 weeks.
- New detached ADU, hillside or complex site: 14 to 22 weeks, including grading permit review if triggered.
These timelines start from a complete, first-submittal-ready drawing package. Incomplete submittals reset the clock. That is one reason the permit set is the core product at Ellery Studio – a drawing set that breezes through first submittal saves more time than any other single decision on the project.
Glendale-Specific Permit Fees Worth Knowing
Glendale calculates building permit fees based on project valuation using its adopted fee schedule. For a new detached ADU valued at $180,000 in construction cost, plan check and permit fees combined typically land between $5,500 and $7,800. For a hillside project with grading, add $1,200 to $2,400 for the grading permit. School fees are collected separately by the Glendale Unified School District at $4.08 per square foot of new habitable space (2025-2026 rate) – this line item surprises a lot of Glendale homeowners who did not see it in their initial budget.
Prefab and Modular ADUs: Do They Cost Less to Permit?

Prefab ADUs from manufacturers like Abodu, Cover, Dvele, Mighty Buildings, and Boxabl carry state-approved plans under California’s factory-built housing program, which can reduce local plan check review time. But “less review” does not mean “no review.” Glendale still requires a local permit, a site plan, foundation drawings, and utility connection approvals through Glendale Water & Power. The design-and-permitting phase on a prefab project in Glendale typically runs $12,000 – $22,000 – lower than a fully custom build, but not free.
Ellery Studio specifies and coordinates prefab systems from all the major brands within the same single-contract model. The client does not manage two separate relationships between a prefab manufacturer and a local permit expediter. One contract. One written price. That’s how 900-plus ADUs since 2015 have landed on schedule without the designer-versus-builder blame gap that derails most projects.
How to Save on ADU Design & Permitting in Glendale
There are real ways to reduce what you spend on design and permitting – and a few that look like savings until they aren’t.
Strategies That Actually Work
- Start with an accurate as-built survey. Homeowners who hand us a set of accurate floor plans and a current survey spend less on design time than those who don’t. If your home was built before 1970 and you’ve never had it measured, budget for the survey – it pays back faster than any other front-end investment.
- Choose the ADU type that fits your site, not the one that looks best on paper. A garage conversion in Glendale’s flatter neighborhoods – Tropico, Pacific-Edison, portions of Chevy Chase – is almost always cheaper to permit than a new detached unit because the existing structure eliminates a significant portion of the structural engineering work. If your garage qualifies, that’s the fastest path to a permitted ADU.
- Use a state-pre-approved prefab plan if your timeline is tight. Abodu, Cover, and Plant Prefab all have models with California state approval. Glendale’s local review is still required, but it is narrower in scope. If you’re looking at a 400-500 square foot detached studio and want a faster permit, this is worth pricing.
- Avoid scope changes after the permit set is submitted. Every change to a drawing set after first submittal costs money – both in revision fees and in added review time. The discipline of defining the scope before submission is exactly what Haven Clause 5 (No Surprises) is designed to enforce on our end.
- Get a second opinion on any estimate already in hand. Ellery Studio offers a free second opinion on any written estimate. If you’ve received a design-and-permitting quote that doesn’t break out line items clearly, bring it in. We’ll tell you what’s included, what’s missing, and whether the number is in the right range for a Glendale project of that type. Call (424) 325-4322 to set that up.
What Looks Like a Saving But Isn’t
Hiring a designer and a contractor separately is the most common false economy in Glendale ADU projects. When the design is done and the contractor reviews the drawings, scope gaps appear: the structural engineer’s beam spec doesn’t match the framing contractor’s preferred system, or the electrical panel location shown on the drawings conflicts with where GWP needs the meter. Each gap becomes a conversation about who pays to fix it. Under Ellery’s one-contract design-build model, there is no conversation about who pays – the answer is already written in the contract, before the project starts.
Bargain-priced permit expediting services are another one to watch. Several Glendale-adjacent firms advertise flat-fee permit filing for ADUs at prices that don’t cover structural engineering or Title 24 reports. The client pays the flat fee, then gets an incomplete submittal rejection from Glendale Building & Safety, then pays again to complete the package. The initial savings disappear, and the timeline has grown by three to four months.
FAQs – ADU Design & Permitting Cost in Glendale

How much does ADU design and permitting cost in Glendale, CA?
ADU Design & Permitting in Glendale costs between $18,000 and $48,000 depending on ADU type, lot conditions, and project complexity. A JADU or simple garage conversion sits at the lower end ($18,000 – $28,000). A new detached unit on a hillside lot with a geotechnical report and grading permit pushes toward the top. Every Ellery Studio project is quoted with a written price before any work begins – you’ll know your number before the first drawing is produced. Call (424) 325-4322 to request a written estimate.
What permits does the City of Glendale require for an ADU?
Glendale requires HOA & Zoning Compliance checks, a building permit for all ADU types, a plan check submittal that includes architectural drawings and structural engineering, and a separate grading permit if the project disturbs more than 50 cubic yards of soil or is on a slope greater than 15 percent. GAFSS (Glendale Fire) reviews projects in VHFHZ zones. School district fees are collected by Glendale Unified at $4.08 per square foot of new habitable space (2025-2026 rate). Utility connections require separate approval from Glendale Water & Power – not SCE, which is a common point of confusion for homeowners who researched in other parts of LA County.
How long does ADU permitting take in Glendale?
Plan check at Glendale Building & Safety currently takes 4 to 8 weeks for JADUs and simple conversions, 10 to 16 weeks for new detached ADUs on standard lots, and 14 to 22 weeks for hillside or complex projects. These timelines assume a complete first-submittal package. An incomplete submittal resets the review queue. Ellery Studio’s permit sets are built to pass first submittal – that is the practical definition of treating the permit set as the core product. Call (424) 325-4322 if you want to talk through your specific lot and timeline.
Is it cheaper to convert a garage or build a new detached ADU in Glendale?
Garage conversion ADUs cost less to design and permit – typically $21,000 – $31,000 versus $26,000 – $48,000 for a new detached unit. The reason is structural: an existing garage already has a foundation, framing, and a roof, which reduces engineering scope significantly. The trade-off is square footage – most Glendale garages yield 400 to 550 square feet of finished space, while a new detached ADU can go up to 1,200 square feet under current California law. Which option makes more financial sense depends on your lot, your long-term rental income goals, and whether your existing garage slab meets Glendale’s structural requirements. We can tell you which path fits your site after a written site assessment – no vague “it depends” without numbers. Call (424) 325-4322.
Does Ellery ADU Studio handle the permit filing, or do I do that myself?
Ellery handles permit filing as part of the design-build contract. Under the one-contract model, the permit set we produce goes directly to the City of Glendale’s Building & Safety counter under our license. You do not coordinate between a designer, an engineer, and a permit runner. The plan check correspondence comes to us, corrections are our responsibility to address, and the approved permit set is what our crews build from. That closed loop is exactly what eliminates the designer-versus-builder blame gap that derails most ADU projects.
Can I use a prefab ADU to speed up the Glendale permit process?
Yes, with realistic expectations. Prefab ADUs from Abodu, Cover, Dvele, and similar manufacturers carry California state-approved factory-built housing plans, which narrows (but does not eliminate) Glendale’s local plan check. You’ll still need a site-specific permit, foundation drawings, and Glendale Water & Power utility approval. Design-and-permitting costs on a prefab project in Glendale typically run $12,000 – $22,000, and local permit timelines are generally four to six weeks shorter than a fully custom build. Ellery specifies and coordinates these systems within the same single contract – you’re not managing a separate relationship with the manufacturer and a separate one with a local permit expediter. Call (424) 325-4322 to walk through which prefab brands are practical for your specific Glendale lot.
Key Takeaways
- ADU design and permitting in Glendale runs $18,000 – $48,000 in 2026, depending on ADU type and site conditions.
- Glendale’s municipal utility – Glendale Water & Power – runs its own interconnect process, separate from SCE. Budget for it.
- School district fees from Glendale Unified add $4.08 per square foot of new habitable space – a line item that surprises many homeowners.
- Hillside lots in Glendale (Verdugo Woodlands, Chevy Chase Canyon, La Crescenta-adjacent parcels) almost always require a geotechnical report and potentially a grading permit, adding $3,500 – $8,000 to the design-and-permitting budget.
- Plan check timelines at Glendale Building & Safety currently run 4 to 22 weeks depending on ADU type and site complexity. A complete first-submittal package is the single best way to protect your schedule.
- Every Ellery Studio project is quoted with a written price before any work starts – Haven Standard Clause 1. No “call for a quote.” No post-signing surprises.
- The 365-Day Done Right Promise means that if the finished ADU is not built to the permitted drawings, Ellery makes it right – in writing, before the project starts.
- A free second opinion is available on any written estimate already in hand. Call (424) 325-4322.
Ready to Get a Written Price for Your Glendale ADU?

Nadia Ellery and the Ellery ADU Studio team have designed, permitted, and built more than 900 ADUs since 2015 – every one with a written price before work started and a documented photo record when work was complete. We operate as a design-build studio, which means the drawings, the permit set, and the construction live in one contract at one written price. No designer-versus-builder blame gap. No vague timelines. No surprises written into the fine print.
If you own a home in Glendale and you’re weighing an ADU, the right next step is a written site assessment and a line-item quote – not a phone consultation that ends with “it depends.” Our home page lays out how the process works from first call to permitted set. When you’re ready to see a number on paper, call (424) 325-4322. A live person answers – no voicemail queue, no callback promise that doesn’t materialize. The estimate is free, and you’ll leave the conversation with a written price, not a ballpark.
Written by Nadia Ellery, Owner at Ellery ADU Studio, serving Glendale, CA since 2015.
Pricing reflects the Glendale market as of 2026. Ellery ADU Studio Glendale offers free estimates – call (424) 325-4322.
What Our Customers Say
"They walked us through setbacks and utility capacity before we paid anything, and told us one of our two options was not going to get approved."
- Mireille T."Garage conversion finished on the drawings and close to the schedule. They were honest that the sewer connection was the unknown, and it was."
- Arjun D."Every allowance was itemised at the start, so the finish selections did not turn into a surprise at the end."
- Benedict H.