
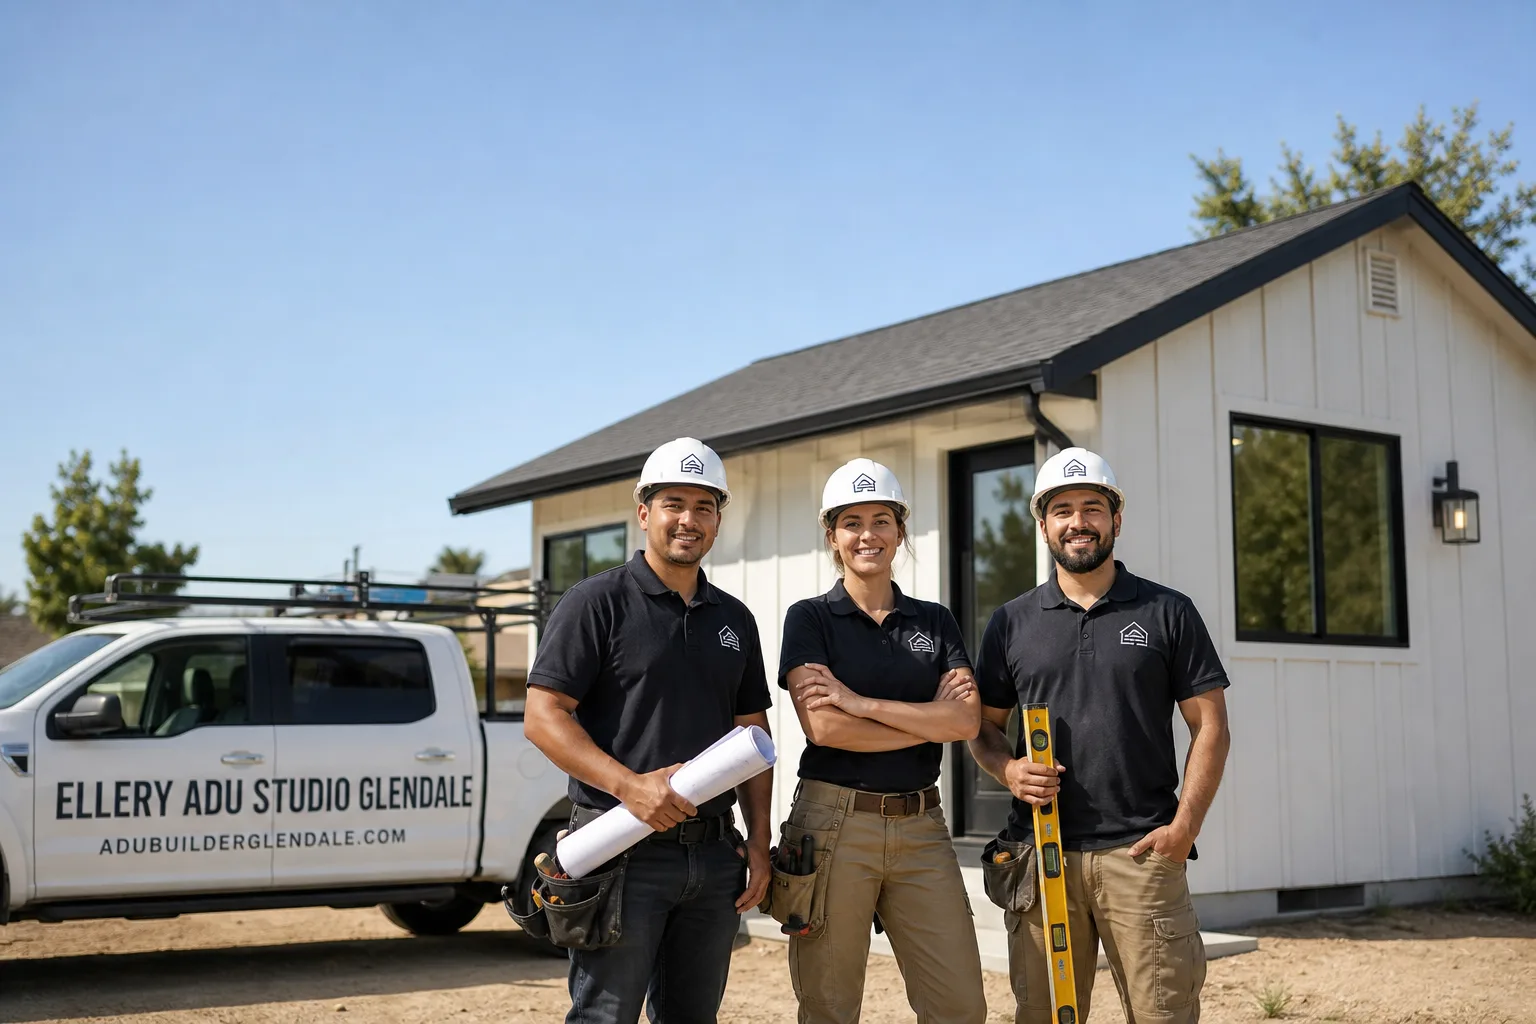
Fast, Reliable ADU Design & Permitting Across Studio City
ADU design and permitting in Studio City, CA typically runs $8,500-$18,000 for the full design-build package, drawings through LADBS sign-off, with most garage conversion permits clearing in 4-6 months and hillside builds extending to 8-12 months due to CAL FIRE review. Ellery ADU Studio’s ADU Design & Permitting team coordinates dispatch from our Los Angeles office, with crews serving Studio City neighborhoods from the flatland grid near Carpenter School to hillside parcels off Mulholland Drive. Call (424) 325-4322 to schedule your free estimate, or bring us any written estimate already in hand for a Free Second Opinion.
Why Ellery ADU Studio Glendale Is Studio City’s Preferred ADU Design & Permitting Company
We’ve designed, permitted, and built ADUs across Studio City since 2015, the year California’s statewide ADU laws shifted. That timing matters here: we learned LADBS routing alongside the ordinance changes, not after the market flooded with generalists.
Our 900+ completed ADUs include dozens in Studio City proper, from straightforward garage conversions south of Ventura Boulevard to technically demanding hillside builds near Fryman Canyon where CAL FIRE defensible-space mandates apply. Every project carried a written price before work started, per Haven Standard Clause 1, and a documented photo record on every visit.
A live person answers our phone 24/7. No voicemail queue, no callback that doesn’t materialize. For Studio City homeowners researching a six-figure decision between work and dinner, that accessibility matters.
We’re independently owned and operated, led by Nadia Ellery. Our license number appears on every page, verified, not just claimed.
Our ADU Design & Permitting Services in Studio City

Site Assessment
Every Studio City ADU starts with a site assessment that maps the real constraints, not the ones visible from the driveway. On flatland lots near Laurel Canyon Boulevard or Whitsett Avenue, we’re checking the existing garage slab thickness, the 100-amp panel that almost certainly needs upgrading, and whether galvanized supply lines have corroded past code acceptance. On hillside parcels above the valley floor, we’re verifying sewer lateral type, gravity-fed or septic, and flagging any retaining wall or grade-stability issue that affects foundation design. The assessment produces a written scope with line-item pricing, not a ballpark.

ADU Design & Blueprints
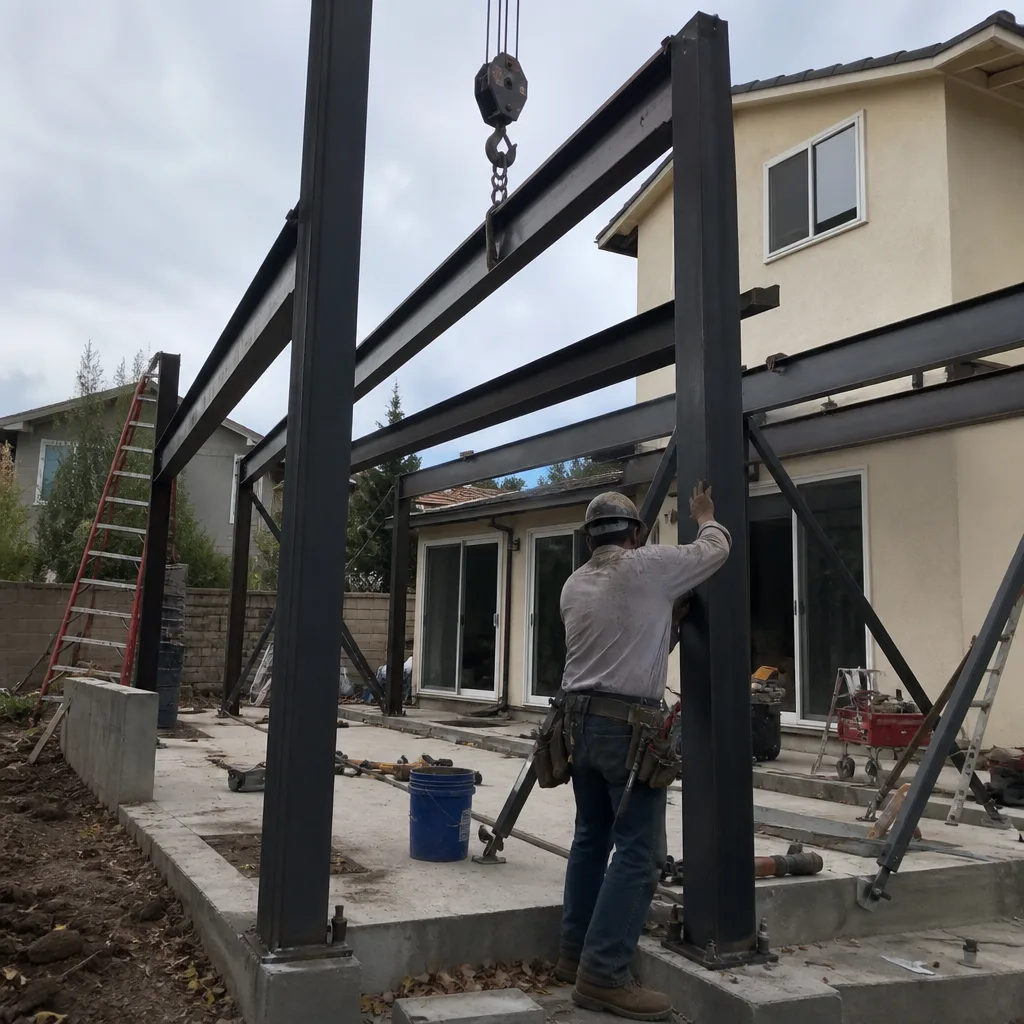
Our design team produces permit-ready drawings for LADBS submittal, coordinated with structural, MEP, and energy consultants under our single contract. In Studio City, this means designing for two distinct climates: the extreme San Fernando Valley heat on unshaded flat lots, where mini-split sizing and insulation R-values are make-or-break decisions, and the Santa Ana wind exposure on hillside parcels, where fire-hardening details and ember-resistant venting are permit requirements, not options. For high-end projects, we coordinate custom millwork, architectural glass, and specialty finishes with the client’s designer or architect, freezing the Tier-1 finish schedule and Title 24 package in writing before any long-lead fabrication releases.

Permit Application
We route Studio City permits through LADBS with full documentation, including the fire-zone determination that splits this neighborhood in two. South of Ventura Boulevard, garage conversion ADUs typically move through standard LADBS plan-check. North toward Mulholland, the same project type triggers additional CAL FIRE review for defensible-space compliance and fire-resistant construction details, adding 6-10 weeks to the timeline. We handle both paths, including the hillside septic or perc-test contingencies that surface only at plan-check when the ADU bathroom is added. Our permit sets are the core product, not an afterthought.
HOA & Zoning Compliance
Studio City carries a mix of unincorporated County of Los Angeles pockets and City of Los Angeles jurisdiction, with some hillside areas falling under specific plan or hillside ordinance restrictions. We verify zoning at the parcel level, flag any homeowner association CC&R limitations on ADU size or placement, and design to the most restrictive applicable standard. For properties near the border with Sherman Oaks or North Hollywood, we confirm jurisdiction before drawings begin to avoid a restart.

Title 24 Energy Compliance
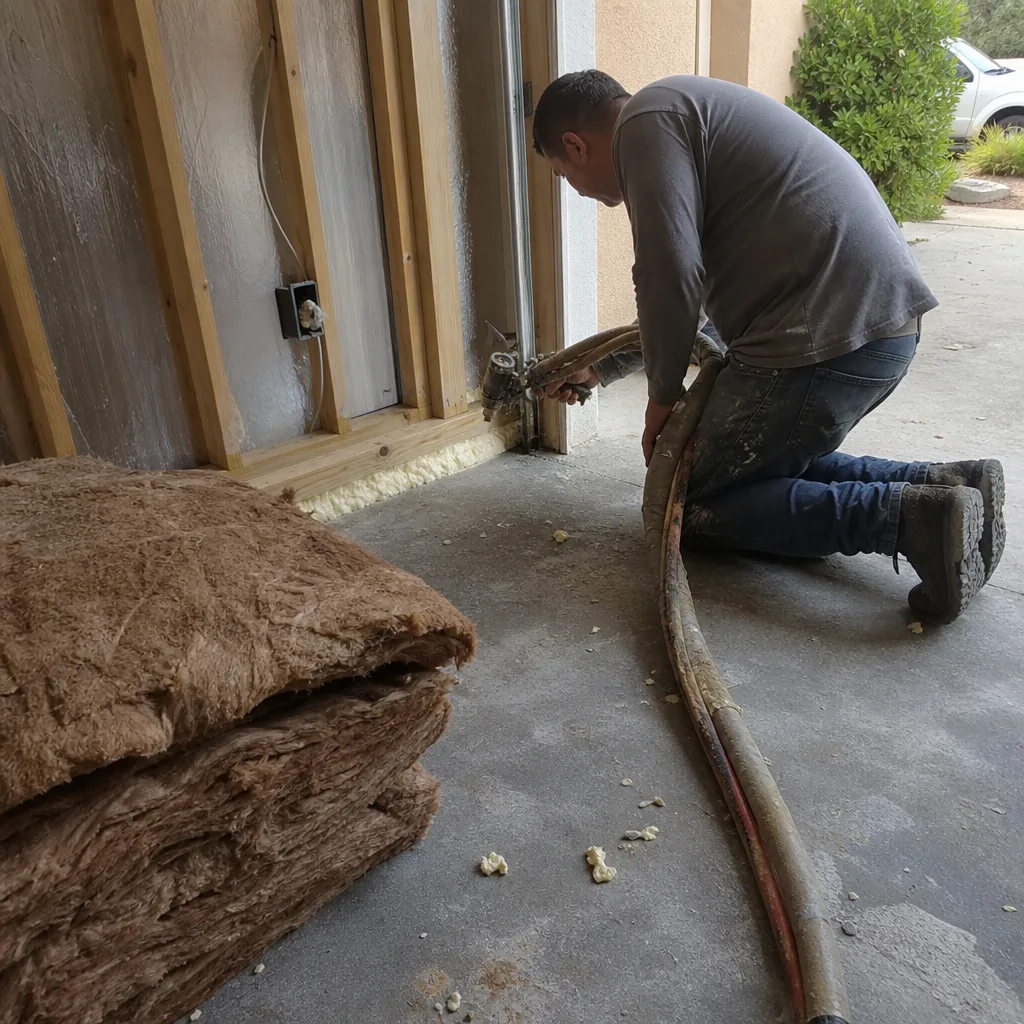
California’s Title 24 energy code applies to every Studio City ADU, but compliance strategy varies sharply by site. Flat-lot conversions with existing slab and roof assemblies often qualify for prescriptive path compliance with upgraded insulation and high-efficacy lighting. Hillside new-detached ADUs typically require performance path modeling, with mechanical system sizing driven by the extreme heat loads our San Fernando Valley summers produce. We package the Title 24 calculation with the permit set, not as a late add-on that delays plan-check.
What happens when you call
- 1
A real person answersNo phone trees - you reach a local pro.
- 2
You get an upfront price rangeHonest numbers before anyone is dispatched.
- 3
A background-checked tech heads outLicensed & insured, dispatched right away.
- 4
You approve before work beginsNothing starts until you say go.
Trusted Brands We Service in Studio City
Ellery specifies and coordinates prefab and modular ADU systems from Abodu, Cover, and Tuff Shed within the same single-contract design-build model. For Studio City clients considering a prefab path, we evaluate whether the selected system’s foundation and utility connections suit the specific parcel, hillside or flatland, and we coordinate the manufacturer’s drawings with our LADBS permit set so nothing ships before approval. Our James Hardie siding specifications are standard on custom builds for fire-zone compliance and long-term durability in valley heat.
Common ADU Design & Permitting Problems We See in Studio City Homes

- Missing the Ventura Blvd fire-zone split. Treating a hillside Studio City ADU like a flat-lot garage conversion means missing CAL FIRE defensible-space and fire-resistant construction requirements that complicate LADBS routing and add tens of thousands to the budget. We verify fire-zone status before design begins.
- Releasing long-lead finishes before the schedule is frozen. Custom millwork, architectural glass, and specialty finishes drive the calendar on high-end Studio City ADUs, but only if ordered before the Title 24 package and finish schedule are locked. We fix these in writing before releasing fabrication, per Haven Standard Clause 5 (No Surprises).
- Assuming sewer service on hillside parcels. Gravity-fed sewer laterals don’t reach every Studio City hillside lot. We verify service type during site assessment, not at plan-check when the ADU bathroom triggers a perc-test requirement or uphill extension quote.
- Undersizing mechanical systems for valley heat. Studio City’s flat-lot rear yards regularly exceed 110°F interior temperatures in summer. Mini-split capacity and insulation R-value aren’t afterthoughts here; they’re design decisions that affect permit approval and livability.
Pricing for ADU Design & Permitting in Studio City, CA
A typical garage conversion ADU on a flatland Studio City lot runs $145,000-$195,000 all-in, drawings through final inspection, with the design and permit package at $8,500-$12,500. New detached ADUs on flat lots range $220,000-$320,000, with design and permitting at $12,000-$18,000. Hillside builds north of Ventura Boulevard add $35,000-$75,000 for foundation complexity, fire-hardening materials, CAL FIRE review, and potential sewer extension or septic engineering.
What moves the number: panel and service upgrades ($4,500-$8,500), sewer lateral work ($6,000-$22,000 on hillside parcels), custom millwork and architectural glass ($15,000-$45,000 depending on designer coordination), and Title 24 performance-path modeling versus prescriptive compliance ($800-$2,400).
Every project is quoted with a written price before any work begins, per Haven Standard Clause 1. No “call for pricing.” No change orders after signing. Call (424) 325-4322 for your written estimate.
We Also Serve Cities Near Studio City
Our ADU Design & Permitting in Studio City crews also work across North Hollywood, Van Nuys, West Hollywood, and Sherman Oaks, with the same single-contract model and written-price guarantee. Jurisdiction and fire-zone rules vary by city; we verify before design.
Serving Studio City, CA - Our Local Coverage Area
We’re based in the Studio City area and know this community well. Use the map below to see our service coverage - if you’re nearby, we can almost certainly help.
FAQs - ADU Design & Permitting in Studio City
Yes. Hillside parcels north of Ventura Boulevard fall within the Very High Fire Hazard Severity Zone, triggering CAL FIRE defensible-space mandates and fire-resistant construction requirements for roofing, siding, and venting that flat-lot ADUs south of the boulevard do not face. This adds a separate review layer to LADBS permitting and typically extends the timeline by 6-10 weeks. Call (424) 325-4322 and we’ll verify your parcel’s fire-zone status before quoting.
Because LADBS will not issue an ADU permit on a service that cannot safely carry the additional load. Most Studio City flatland homes built in the 1940s-1960s carry original 100-amp panels and corroded galvanized supply lines; both must be upgraded to modern capacity and material as a condition of permit approval. We identify this during site assessment and include the upgrade as a line item in your written quote, not a surprise at plan-check. Call (424) 325-4322 for an exact scope and price.
Custom millwork cabinetry, architectural glass, and specialty finishes, not foundation or framing. A six-week cabinet lead becomes a twelve-week delay if the finish schedule and Title 24 package aren’t frozen before ordering. We lock these in writing under Haven Standard Clause 5 (No Surprises), then release fabrication only after LADBS permit approval, so the calendar is controlled, not reactive. Call (424) 325-4322 to discuss your finish schedule.
Sometimes, but only after an engineered perc test proves the system can handle the additional bedroom and bathroom flow. Hillside parcels above the valley floor occasionally lack gravity-fed sewer laterals entirely; this surfaces at LADBS plan-check when the ADU bathroom is added. We verify service type during our initial site assessment, not at plan-check, and we engineer the septic solution or uphill sewer extension into the written scope from the start. Call (424) 325-4322 to check your parcel’s service type.
We integrate their specifications into our single-contract design-build workflow, with the designer’s finish selections feeding directly into our permit set and long-lead order schedule. For a recent project near Carpenter School, we coordinated custom millwork and architectural glass with the client’s kitchen designer, froze the Tier-1 finish schedule and Title 24 package in writing, then released fabrication only after permit approval. No designer-versus-builder blame gap. Call (424) 325-4322 to discuss your design team’s involvement.
Written by Nadia Ellery, Owner at Ellery ADU Studio, serving Studio City since 2015.