
Last updated September 25, 2026
ADU Design & Permitting Maintenance Checklist for Glendale Homeowners
Glendale plan check returns average 2.1 rounds before approval. Each round adds 3-6 weeks to your timeline. Most corrections address items that appear on the standard checklist the city publishes but that designers routinely skip because they work from a template written for Los Angeles County, not for Glendale’s specific setback tables, hillside overlay zones, or Title 24 enforcement protocols. In this guide, we’ll organize your project around the three documents Glendale’s Building & Safety Division actually stamps: the site plan, the architectural/structural set, and the Title 24 energy report. Homeowners who track these documents catch errors before they become change orders.
Quick Answer
A complete ADU Design & Permitting services checklist for Glendale homeowners covers five phases: pre-submittal parcel verification, design-phase code compliance against Glendale’s setback table, permit-set sheet review, post-permit contractor licensing and notice of commencement filing, and ongoing maintenance tied to local climate conditions. Following this checklist typically reduces plan check rounds from 2.1 to one or fewer, saving 3-6 weeks per eliminated round.
Table of Contents

- Pre-Submittal Checklist: Verify Before Any Line Is Drawn
- Design-Phase Checklist: Glendale’s Setback Rules and Flag Items
- Permit-Set Checklist: The Six Sheets Plan Check Returns Most
- Post-Permit / Pre-Construction Checklist
- Ongoing Maintenance Checklist for Glendale’s Climate
- Cost Ranges and Timeline in Glendale
- Common Mistakes to Avoid
- When to Call a Professional
- Frequently Asked Questions
Pre-Submittal Checklist: Verify Before Any Line Is Drawn
Every ADU project in Glendale starts with a parcel map, but most homeowners stop at the property dimensions. The items that generate plan check corrections are buried in the supporting documents. Here’s what to verify before your designer draws the first line.
Parcel Map Verification
Request the full assessor’s parcel map from Glendale’s Building & Safety Division, not just the online GIS viewer. Confirm:
- Exact lot area and lot coverage percentage already used by existing structures. Glendale allows ADUs on lots as small as 3,000 square feet, but the cumulative coverage including the primary residence, garage, hardscape, and new ADU cannot exceed the zoning district maximum. R-1 zones typically cap at 45% lot coverage.
- Recorded easements for utility access, drainage, or slope stability. These appear as dashed lines on the full parcel map but are often omitted from consumer-facing GIS tools.
- Street dedications or future widening plans. The city of Glendale maintains a 10-foot future street widening reserve on several major corridors including Brand Boulevard and Colorado Street. An ADU placed in this reserve will be rejected regardless of current setback compliance.
Sewer Lateral Location
Glendale requires ADUs to connect to the existing sewer lateral or install a new one. The critical detail: the lateral’s location relative to your proposed ADU footprint determines whether you need a sewer extension, which triggers a separate permit and typically adds $4,500-$8,000 to site prep costs.
Request a sewer lateral card from Glendale’s Public Works Department. Verify:
- The lateral’s recorded depth at the property line. If your ADU floor is lower than the lateral invert (the bottom of the pipe), you’ll need a pump system.
- Whether the lateral serves only your parcel or is shared with adjacent properties. Shared laterals require neighbor notification and sometimes easement agreements.
- The pipe material. Orangeburg or clay pipe predating 1980 often requires replacement to meet current standards.
Utility Easements and Overhead Lines
Southern California Edison maintains overhead distribution lines throughout much of Glendale, particularly in the Verdugo Woodlands and Chevy Chase Canyon areas. California Government Code Section 65950 requires a minimum 10-foot horizontal clearance from primary lines and 3 feet from secondary service drops. These clearances are measured to the closest point of the ADU structure, not the foundation edge.
Underground utility easements are equally restrictive. Request a USA North 811 ticket before finalizing your site plan. We’ve seen projects in the Rossmoyne neighborhood where a 6-foot-wide SCE underground easement eliminated the only viable location for a detached ADU, converting the project to a garage conversion instead.
Zone and Overlay Verification
Glendale operates under a base zoning system with multiple overlay districts. The most common overlays affecting ADUs:
- Hillside Overlay Zone (HOZ): Applies to slopes exceeding 25%. Triggers geotechnical review, retaining wall specifications, and sometimes modified setback requirements. The HOZ boundary does not always follow visible topography; check the official zoning map.
- Historic District Overlay: Applies to designated districts including the Cottage Grove Historic District and the Royal Boulevard Historic District. Requires Historic Preservation Commission review in addition to standard plan check, typically adding 4-6 weeks.
- Fire Hazard Severity Zone: Portions of the San Rafael Hills and Chevy Chase Canyon fall within Very High Fire Hazard Severity Zones. Triggers Chapter 7A building code requirements for exterior ignition-resistant construction.
Document each finding in writing. At Ellery ADU Studio Glendale home, we provide clients with a pre-submittal memo that itemizes every verification above, with source citations, before any design work begins. Under Haven Standard Clause 1, this memo and the written project price are delivered together.
Design-Phase Checklist: Glendale’s Setback Rules and Flag Items

Glendale’s ADU ordinance adopts California’s statewide standards with local modifications. The setback table is where most design-phase errors originate.
Glendale Setback Table for ADUs
| ADU Type | Rear Setback | Side Setback | Front Setback | Special Conditions |
|---|---|---|---|---|
| Detached ADU | 5 feet | 4 feet | Same as primary residence zone | Corner lots: 10 feet on street-facing side; through-lots: 10 feet both street sides |
| Attached ADU / Conversion | 0 feet (if existing structure compliant) | 0 feet (if existing structure compliant) | Same as primary | Must maintain fire separation per CBC Table 509.1 |
| Junior ADU | 0 feet (within existing envelope) | 0 feet (within existing envelope) | N/A | Maximum 500 sq ft; owner-occupancy required |
Flag Items for Corner Lots and Through-Lots
Corner lots in Glendale, common in the Brockmont and Fremont Park neighborhoods, trigger the 10-foot street-side setback on the secondary street frontage. This often eliminates the rear yard location homeowners assume is available. We’ve worked with Glendale homeowners on Monterey Road and Kenneth Road where the corner lot condition reduced the buildable area by 40%; see our ADU Warning Signs: A Glendale Homeowner’s Reference Guide for additional red flags.
Through-lots, which front on two parallel streets, are less common but present in the older grid sections near downtown Glendale. Both street frontages require 10-foot setbacks. The practical result: the ADU must sit in the middle of the lot, with utility routing that crosses the entire parcel.
Height and Floor Area Ratio
Detached ADUs in Glendale are limited to 16 feet in height for single-story structures and 24 feet for two-story. The height is measured from finished grade to the highest point of the roof surface, not the ridge. On sloped lots in the Woodbury or Oakmont areas, this measurement method often reduces achievable height by 2-4 feet compared to flat-lot assumptions.
Floor area ratio calculations include the ADU but exclude covered patios, breezeways, and certain utility rooms under 80 square feet. Verify which spaces count before locking your design.
Fire Separation and Egress
Attached ADUs and conversions must maintain one-hour fire separation from the primary residence per California Building Code Table 509.1. This typically requires:
- Type X gypsum board on the common wall, both sides
- Self-closing, solid-core doors at all openings
- Draft-stopped floor and ceiling assemblies where floor levels differ
Egress windows in sleeping rooms must meet CBC Section 1030: minimum 5.7 square feet clear opening, minimum 20-inch clear width, maximum 44-inch sill height above finished floor. Plan check frequently returns corrections on egress window size because designers specify the rough opening rather than the clear opening.
Parking Replacement
Glendale does not require additional parking for ADUs under statewide standards, but garage conversions must replace lost parking if the garage was legally required for the primary residence. This replacement can be covered, uncovered, or tandem on the existing driveway. Verify your primary residence’s original parking requirement from the Certificate of Occupancy or original building permit.
Permit-Set Checklist: The Six Sheets Plan Check Returns Most
Glendale’s plan checkers review permit sets in a standard sequence. These six sheets generate the majority of correction rounds:
Sheet 1: Site Plan
Common corrections:
- North arrow missing or inconsistent with other sheets
- Spot elevations not shown at all corners of proposed ADU and at connection points to existing grade
- Tree protection zone not indicated for protected species (coast live oak, California sycamore in canyon areas)
- Fire apparatus access road width insufficient: 20 feet clear, 13.5 feet vertical clearance
Verify: The site plan must show all existing and proposed structures, with dimensions to property lines from each corner of the new ADU. Glendale requires dimension strings, not just overall dimensions.
Sheet 2: Floor Plan
Common corrections:
- Room labels missing or inconsistent with use described in application
- Ceiling heights not indicated: minimum 7 feet 6 inches for habitable spaces, 7 feet for bathrooms and laundry
- Window and door schedules incomplete: must include fire rating, U-factor, and SHGC for every opening
- ADA-compliant turning radius not shown for accessible units (required for ADUs over 800 square feet in some zone districts)
Sheet 3: Roof Plan
Common corrections:
- Drainage direction arrows missing
- Gutter and downspout locations not coordinated with site drainage plan
- Photovoltaic array layout omitted or not sized per Title 24 requirements
Glendale enforces CalGreen Tier 1 for ADUs, which includes mandatory solar readiness or installation depending on project scope.
Sheet 4: Elevations
Common corrections:
- All four elevations required, not just street-facing
- Material callouts missing or using non-approved abbreviations
- Finish floor elevations not tied to site datum
- Height verification dimension string omitted
Sheet 5: Structural Details
Common corrections:
- Foundation details not specific to Glendale’s expansive soil conditions in Verdugo formation areas
- Lateral force-resisting system not designed for Glendale’s seismic design category D
- Retaining wall details missing for any cut or fill exceeding 30 inches
Sheet 6: Title 24 Energy Compliance Documentation
This sheet generates more first-round corrections than any other. Glendale enforces the 2022 Energy Code with local amendments. Required:
- CF-1R forms for prescriptive compliance, or
- NRCC-PRF-01-E for performance compliance, or
- HERS verification plan for projects using performance pathway
The energy consultant’s signature and HERS rater identification number must appear on the sheet. We’ve reviewed permit sets from other firms where the Title 24 was prepared for Los Angeles city rather than Glendale, using different climate zone assumptions-details on avoiding this are in our guide to ADU Permits, Codes & Inspections in CA: What You Need to Know. Glendale falls within CEC Climate Zone 9; Los Angeles city uses Zone 8 for some areas. The difference affects insulation and glazing requirements.
At ADU Design & Permitting in Glendale, our permit sets include a sheet-by-sheet verification checklist that clients initial before submittal. Under Haven Standard Clause 3 (Documented Process), this checklist becomes part of the project record.
Post-Permit / Pre-Construction Checklist

Permit issuance in Glendale triggers a separate workflow that many homeowners overlook. The building permit is not authorization to start construction; it’s authorization to start after completing these items.
Licensed Subcontractor Verification
Glendale requires all subcontractors to hold valid California licenses and to be listed on the permit application. Verify:
- License status at cslb.ca.gov. Active, not suspended or delinquent.
- Classification matches scope: C-10 for electrical, C-36 for plumbing, C-20 for HVAC, C-39 for roofing.
- Workers’ compensation coverage current, or valid exemption on file.
- Glendale business license, if the subcontractor performs work within city limits.
Request certificates of insurance directly from the subcontractor’s broker, not from the subcontractor. Verify general liability, workers’ compensation, and auto coverage. Minimum general liability of $1 million per occurrence is standard for residential construction.
Notice of Commencement
California Civil Code Section 3093 requires a Notice of Commencement to be filed with the county recorder and posted at the job site before work begins. In Glendale, this applies to projects exceeding $5,000 in labor and materials. The notice must include:
- Property owner’s name and address
- General contractor’s name and address
- Lender information, if construction financing is involved
- Property legal description
- Estimated completion date
Failure to file the Notice of Commencement invalidates the preliminary notice requirements for downstream subcontractors, exposing the owner to direct lien claims.
Inspection Card and Sequence
Glendale issues an inspection card with the permit, listing required inspections in sequence. Typical ADU sequence:
- Foundation/under-slab inspection (before concrete pour)
- Slab inspection (after pour, before framing)
- Framing/rough inspection (structural, shear walls, hold-downs)
- Plumbing rough inspection
- Electrical rough inspection
- Mechanical rough inspection
- Insulation inspection
- Title 24 HERS verification (if performance pathway used)
- Final building inspection
- Final plumbing, electrical, mechanical inspections
Each inspection requires 24-hour advance scheduling through Glendale’s online system. Re-inspection fees apply after two failed inspections for the same trade. The inspection card must remain posted and legible throughout construction.
Utility Coordination
Contact Glendale Water & Power for service sizing verification. ADUs typically require:
- Electrical service upgrade to 200 amps if the existing service is 100 amps
- Water meter sizing verification: 5/8-inch meter suffices for most ADUs under 1,000 square feet
- Gas line capacity check if tankless water heater or furnace is specified
Service upgrades require separate permits and inspections. Schedule these early; GWP’s inspection availability often runs 2-3 weeks.
Ongoing Maintenance Checklist for Glendale’s Climate
Glendale’s climate combines hot, dry summers with occasional intense winter rainfall and Santa Ana wind events. These conditions create specific maintenance requirements for ADUs that differ from coastal or inland valley locations.
Annual Inspection Schedule
Post-Santa Ana Season (November-March):
- Stucco and exterior cladding: Check for hairline cracks exceeding 1/16 inch, particularly on south and west exposures where thermal cycling is most extreme. Santa Ana winds drive dust and debris into cracks, accelerating moisture intrusion during winter rains.
- Roof and flashing: Inspect tile or shingle roofs for wind-lifted edges. Check metal flashing at all penetrations for sealant degradation.
- Window and door seals: Verify weatherstripping integrity. Glendale’s low humidity causes elastomeric seals to dry and crack faster than in coastal zones.
Post-Winter Rain (April):
- Roof-deck drainage: If your ADU includes a roof deck or balcony, verify that scuppers and drains are clear of debris from winter storms. Standing water on low-slope roofs exceeds Glendale’s design rainfall intensity of 2.5 inches per hour.
- Foundation perimeter: Check for soil erosion or settlement, particularly on hillside lots where winter saturation may have occurred.
- Gutter and downspout function: Confirm positive drainage away from the ADU foundation. Glendale’s clay-heavy soils in the Verdugo formation expand when saturated, exerting pressure on foundation walls.
Mid-Summer (July-August):
- HVAC filter and coil inspection: Extended cooling run times in Glendale’s 90-105°F summer peaks strain systems. Check refrigerant pressures if cooling performance degrades.
- Exterior paint and sealant: South and west exposures may require earlier re-coating than the primary residence due to ADU size and thermal mass.
Deferred Maintenance Cost Ranges
Addressing items promptly versus deferring:
| Maintenance Item | Prompt Repair Cost | Deferred Repair Cost (2-3 years) |
|---|---|---|
| Stucco crack repair, 10 linear feet | $400-$700 | $2,500-$4,500 (water intrusion, framing repair) |
| Roof flashing reseal, 3 penetrations | $350-$600 | $1,800-$3,200 (deck repair, interior drywall) |
| HVAC coil cleaning and refrigerant top-off | $300-$500 | $2,200-$3,800 (compressor replacement) |
| Gutter realignment and downspout extension | $250-$450 | $3,500-$6,000 (foundation drainage remediation) |
These ranges reflect Glendale market rates for licensed contractors, not handyman pricing. The cost escalation is not speculative; we’ve documented it across our project portfolio. Under Haven Standard Clause 7 (Documented Photo Record), clients receive dated evidence of each maintenance visit, creating a condition history that supports resale value and insurance claims.
Cost Ranges and Timeline in Glendale

ADU project costs in Glendale vary by type, site conditions, and finish level. The ranges below include design, permitting, and construction under a single contract, with a written price before work starts.
| ADU Type | Typical Range (All-In) | Timeline (Design Through Final Inspection) |
|---|---|---|
| Garage Conversion ADU | $145,000-$210,000 | 8-12 months |
| New Detached ADU, 1 bed/1 bath, 500-750 sq ft | $285,000-$385,000 | 12-16 months |
| New Detached ADU, 2 bed/1 bath, 750-1,000 sq ft | $350,000-$475,000 | 14-18 months |
| Junior ADU (existing space conversion) | $85,000-$140,000 | 6-10 months |
| Site Prep & Utilities (if needed separately) | $18,000-$45,000 | 2-4 months |
These ranges assume standard site conditions in Glendale’s flat-to-moderate-slope areas. Hillside zones, geotechnical issues, or utility extensions may add 15-30%. Garage Conversion ADU in Glendale projects typically fall at the lower end because the foundation and envelope exist; New Detached ADU in Glendale projects require full site work.
Timeline factors specific to Glendale:
- Plan check duration: 4-6 weeks per round, with 2.1 average rounds for incomplete submittals, 1 or fewer for complete submittals following this checklist
- Historic Preservation Commission review: +4-6 weeks if applicable
- GWP service upgrade inspection lead time: 2-3 weeks
- Seasonal construction: Rain days in January-March may pause exterior work on hillside sites
Prefabricated and modular systems from Dvele, Mighty Buildings, or Plant Prefab can compress the construction phase by 30-50% but do not reduce permitting timeline. The permit set must still demonstrate compliance with Glendale’s site-specific conditions. Ellery specifies and coordinates these systems within the same single contract, with the same written price guarantee.
Common Mistakes to Avoid
- Assuming Los Angeles city rules apply. Glendale is an independent charter city with its own zoning code, building department, and amendment history. Setbacks, height limits, and parking requirements differ from Los Angeles city and from unincorporated Los Angeles County. Always verify against Glendale’s current Municipal Code Title 30.
- Designing from a satellite image instead of a surveyed site plan. Satellite images in Glendale’s tree-canopied neighborhoods, particularly in the Chevy Chase Canyon and Glenwood areas, obscure fence lines, utility boxes, and grade changes. A survey-grade site plan costs $1,200-$2,500 and prevents $10,000+ in change orders.
- Omitting the sewer lateral verification. We’ve seen three projects in the past two years where the lateral location forced a bathroom relocation after framing began. The $80 sewer card request would have prevented $6,000-$9,000 in rework.
- Using a Title 24 prepared for another jurisdiction. Climate zone assumptions, solar mandate calculations, and HERS verification requirements vary by city. A Title 24 prepared for Burbank or Los Angeles may fail Glendale plan check even if the building envelope is identical.
- Failing to file Notice of Commencement before first invoice. This exposes the homeowner to direct lien liability from subcontractors who have not received proper preliminary notice. The filing cost is $25-$50; a single lien dispute costs $5,000-$15,000 to resolve.
- Neglecting the inspection card sequence. Scheduling inspections out of order, or attempting to combine rough inspections without city approval, results in failed inspections and re-inspection fees. Glendale charges $150-$300 per re-inspection after two failures for the same trade.
- Deferring stucco maintenance after Santa Ana season. The combination of thermal cycling, wind-driven debris, and winter rain in Glendale accelerates stucco failure. A $500 repair becomes a $4,000 envelope remediation within two deferred seasons.
When to Call a Professional
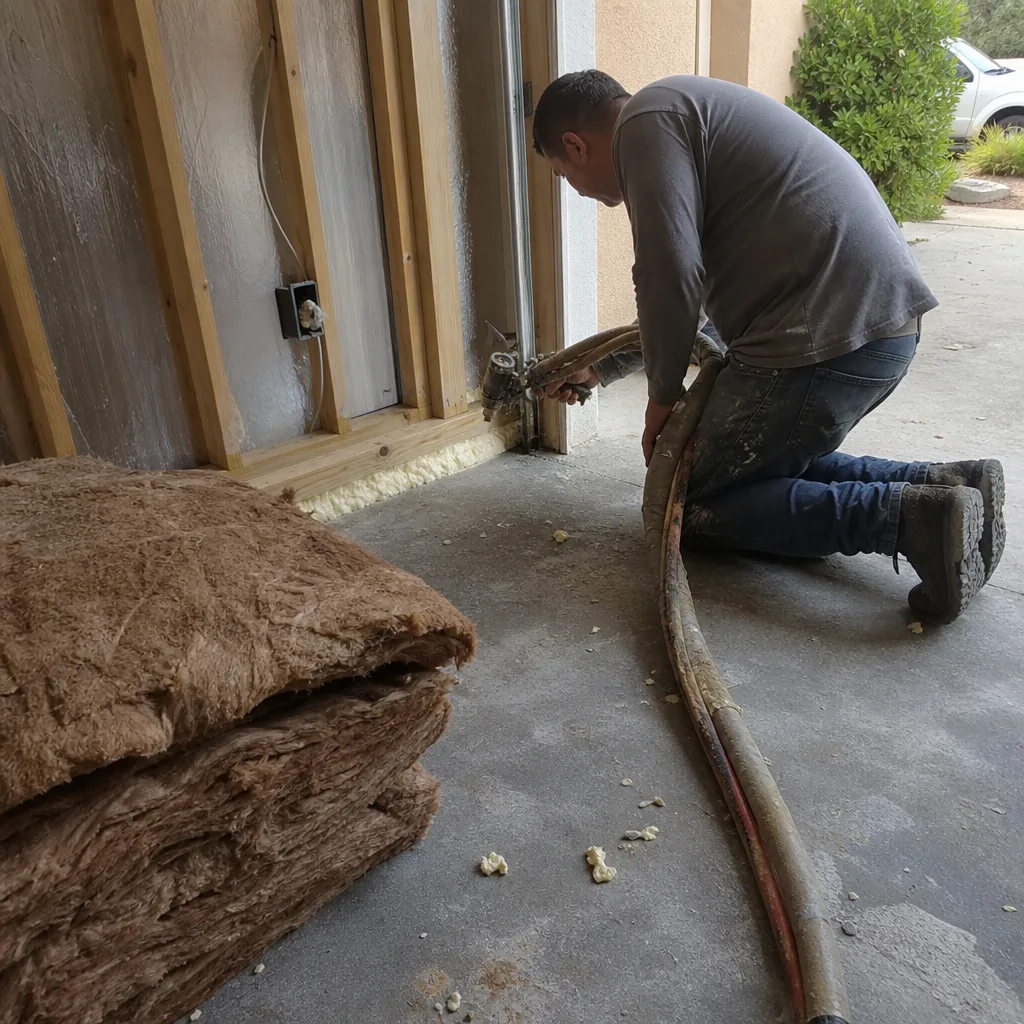
Call a licensed design-build studio when your parcel map shows any of the following: hillside overlay zone designation, shared sewer lateral, corner or through-lot configuration, historic district boundary, or utility easement crossing the buildable area. These conditions do not prevent ADU construction, but they require site-specific analysis that template designs cannot address. Explore our more guides & resources for additional project planning support.
Also call when you hold a written estimate from another firm and want verification of scope completeness. Ellery ADU Studio Glendale offers free second opinions on any written estimate already in hand. We review the permit set assumptions, the line-item breakdown, and the contingency allocation against what we’ve seen in 900+ ADU projects since 2015.
For homeowners ready to move forward, we provide a written price before any work starts, per Haven Standard Clause 1. No call-for-quote, no range that narrows later. Call (424) 325-4322 to schedule your free estimate.
Frequently Asked Questions
Design and permitting fees for an ADU in Glendale typically range from $12,000 to $28,000 depending on project complexity, with garage conversions at the lower end and new detached units on hillside lots at the higher end. This covers the full permit set, Title 24 energy compliance, and plan check submittal through approval. At Ellery ADU Studio Glendale, this cost is included in the all-in project price, not billed separately. Call (424) 325-4322 for a written quote on your specific site.
Glendale plan check for an ADU takes 4-6 weeks per round, with incomplete submittals averaging 2.1 rounds before approval. Complete submittals following the checklist in this guide typically achieve approval in one round or fewer, saving 3-6 weeks. Historic district properties add 4-6 weeks for Historic Preservation Commission review. The timeline from permit application to issuance is 2-4 months for well-prepared projects.
No. Under Haven Standard Clause 5 (No Surprises), the scope and price are locked at contract signing. Change orders occur only when the homeowner requests a modification or when concealed conditions are discovered, and even then, no work proceeds without a written amendment signed by both parties. In 900+ projects since 2015, our change order rate for concealed conditions is under 4% because of the pre-submittal verification process described above.
Ellery ADU Studio pulls all permits as the design-build contractor of record. The permit application lists our license number, and we coordinate all plan check responses, corrections, and resubmittals. You receive copies of all approved documents and the inspection card, but you do not interface with Glendale Building & Safety directly unless you choose to. This is standard under our single-contract model.
Glendale requires a sequence of inspections including foundation, slab, framing/rough, plumbing rough, electrical rough, mechanical rough, insulation, Title 24 HERS verification (if applicable), and final inspections for each trade. Each inspection requires 24-hour advance scheduling. The inspection card issued with the building permit lists the exact sequence for your project. Re-inspection fees apply after two failed inspections for the same trade.
Yes. Glendale permits prefab and modular ADUs under the same state standards as site-built units, provided the permit set demonstrates compliance with local setbacks, foundations, and utility connections. Ellery specifies and coordinates systems from Dvele, Mighty Buildings, Boxabl, and Plant Prefab within the same single contract and written price. The permitting timeline is not shortened, but the construction phase is typically reduced by 30-50%.
Inspect stucco and exterior seals after each Santa Ana wind season, check roof drainage after winter rains, and service HVAC systems mid-summer before peak demand. Glendale’s hot, dry summers and occasional intense rainfall create specific wear patterns: thermal cycling cracks stucco on south and west exposures, while clay soils expand when saturated after rain. Annual professional inspection costs $300-$500; deferred maintenance typically escalates to $2,500-$6,000 per item within two to three years.
The Bottom Line

Glendale ADU success is document-driven, not assumption-driven. Verify your parcel conditions before design begins. Design to Glendale’s specific setback table, not a county template. Review each permit set sheet against the common correction list before submittal. Complete post-permit filing and licensing steps before breaking ground. And maintain the finished ADU against Glendale’s specific climate stressors. Homeowners who treat these as milestones with verification tasks, not as a single “permitting” phase, avoid the 2.1 average plan check rounds and the change orders that follow.
Ellery ADU Studio Glendale has operated under this discipline since 2015. Every project receives a written price before work starts, a documented photo record on every visit, and the 365-Day Done Right Promise in writing. A live person answers calls 24/7 at (424) 325-4322.
Written by Nadia Ellery, Owner at Ellery ADU Studio Glendale, serving Glendale since 2015.