
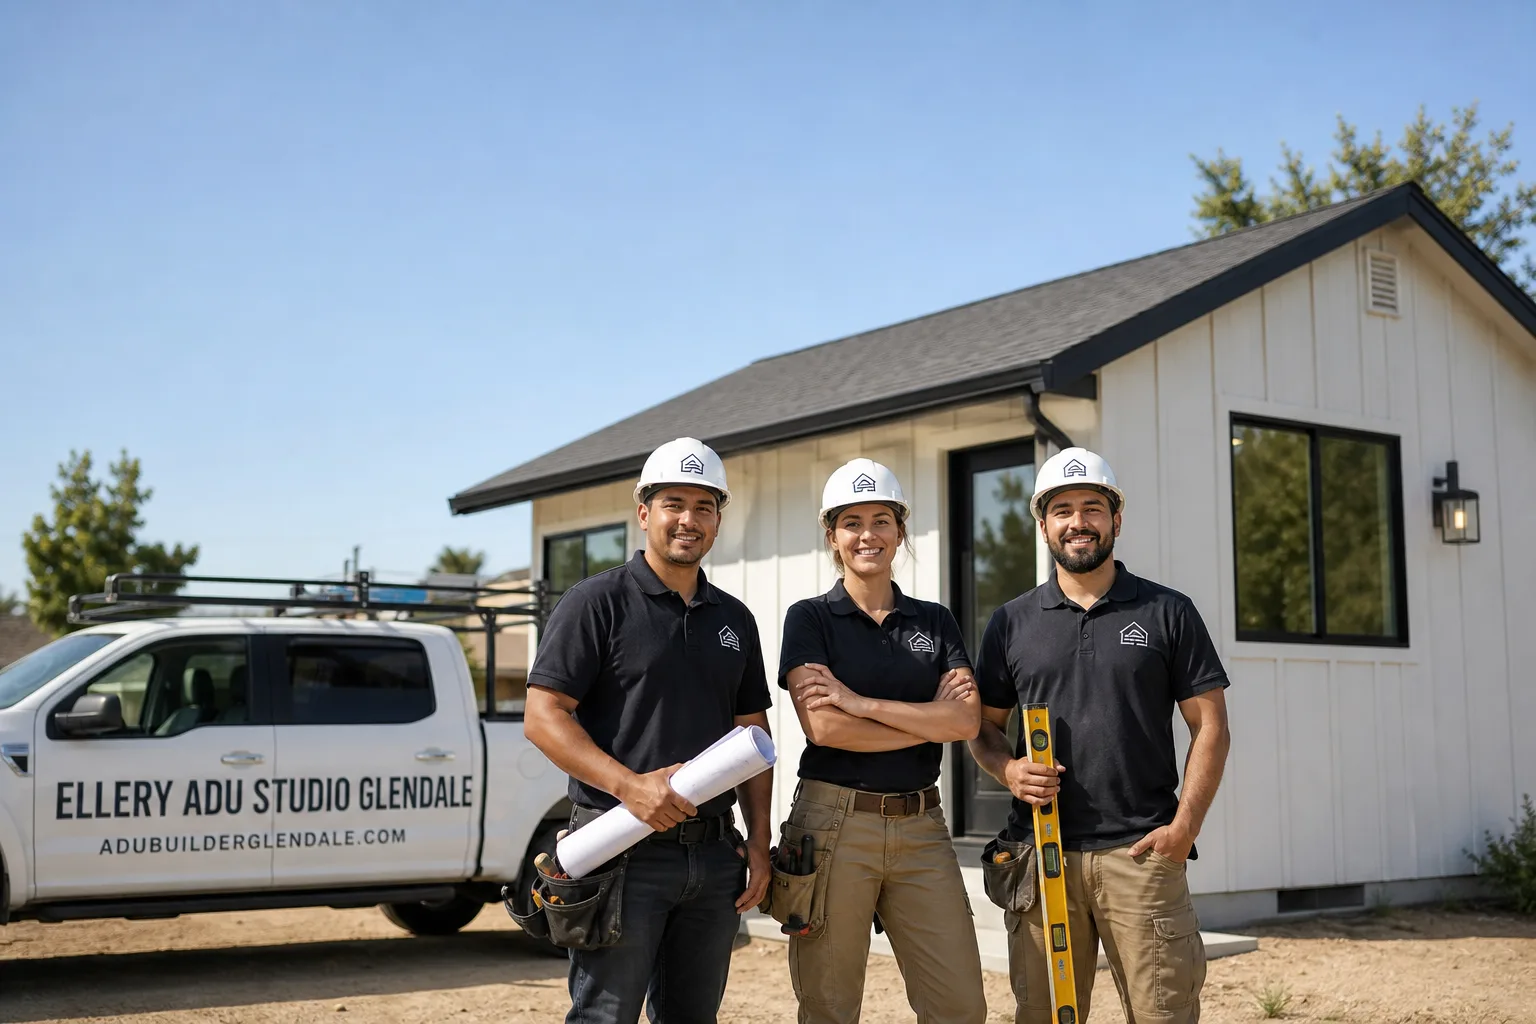
Trusted Junior ADU & Interior Conversion for Glendale Homeowners
A junior ADU or interior conversion in Glendale typically runs $85,000-$175,000 all-in, from as-built drawings through final inspection, depending on whether you’re converting existing square footage or building an attached addition. Most Glendale projects move from signed contract to permit submission in 6-10 weeks, with construction lasting 4-8 months for interior work and 6-12 months for attached additions. Call (424) 325-4322 and we’ll give you a written price before any work starts, per Haven Standard Clause 1.
Since 2015, Ellery ADU Studio has designed, permitted, and built more than 900 ADUs across Los Angeles County. We’re not a contractor who outsources drawings, or a designer who disappears once permits are pulled. We’re a design-build studio: one contract, one written price, one team accountable from the first site measure through the final certificate of occupancy. In Glendale specifically, we’ve worked in neighborhoods from Adams Hill to Verdugo Woodlands to Rossmoyne, and we understand how the city’s hillside ordinance, historic preservation overlays, and parking replacement rules affect our Junior ADU & Interior Conversion in Glendale feasibility.
Glendale’s housing stock - mid-century ranches in Glenoaks Canyon, Spanish duplexes in Downtown Glendale, postwar bungalows in Montrose - presents distinct opportunities for junior ADUs. Many properties have underutilized basements, detached garages ripe for conversion, or primary dwelling units with excess square footage that can be partitioned into a self-contained JADU. The city’s 2023 ADU ordinance updates reduced setback requirements for conversions and eliminated owner-occupancy requirements for JADUs, which changed the math for homeowners who bought between 2015 and 2025 and are now looking to generate rental income or house family - a trend we’re also seeing with Junior ADU & Interior Conversion - Burbank clients.
We answer calls live, 24 hours a day. No voicemail queue, no callback promise that doesn’t materialize. If you have a written estimate from another firm, we’ll give you a Free Second Opinion - no obligation, no pressure.
What Our Junior ADU & Interior Conversion Service Includes
Basement ADU
A basement ADU converts below-grade square footage into a permitted, habitable dwelling unit with its own kitchen, bathroom, sleeping area, and separate entrance. In Glendale, this makes sense for homes in the foothills of the San Rafael Hills or Verdugo Mountains, where sloped lots created full or walk-out basements in the 1950s-1970s that now sit unused or used for storage. We measure ceiling height against Glendale’s 7-foot-6 minimum for habitable space, assess existing foundation waterproofing, and determine whether the basement needs a secondary egress window or door to meet fire safety code. Our permit set includes a moisture management plan specific to your hillside drainage pattern, because we’ve learned that basements in the Chevy Chase Canyon area behave differently from those in the flatlands near Glendale Community College.
Above-Garage ADU
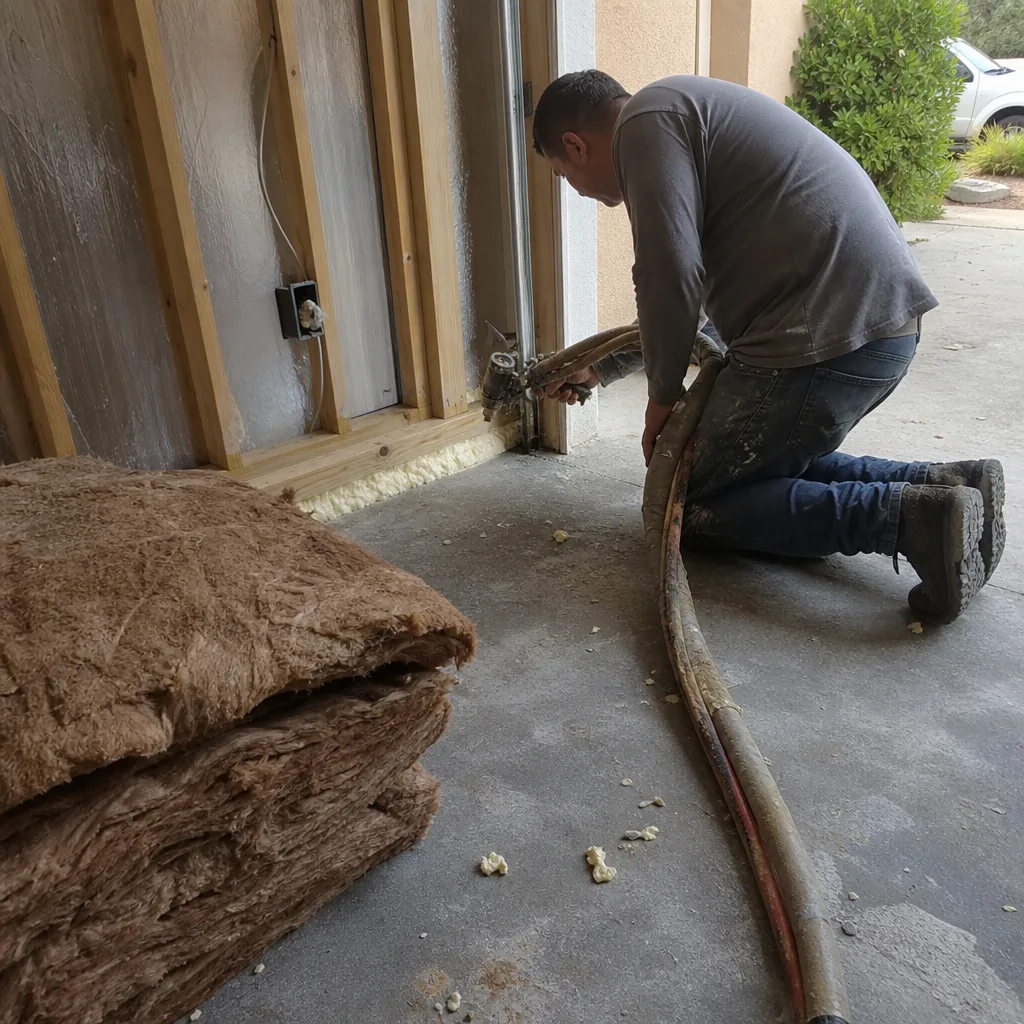
An above-garage ADU, sometimes called a carriage house or garage-top unit, adds a new floor over an existing or rebuilt garage structure. This works well on Glendale’s narrower 50-foot lots where side-yard setbacks won’t accommodate a detached ADU, but where the garage footprint can support vertical expansion. We evaluate the existing slab and footing capacity, design a fire-rated separation between garage and living space, and coordinate structural engineering for the added load. In the Somerset area near Brand Boulevard, we’ve rebuilt garages with engineered trusses that clear-span the parking bay while supporting a 600-square-foot studio above. The permit set addresses Glendale’s specific requirement for one-to-one parking replacement when a garage is partially converted.

Room-to-ADU Conversion
A room-to-ADU conversion partitions existing living space within the primary dwelling to create a separate, self-contained unit - typically by adding a kitchenette, a bathroom where one doesn’t exist, and a private entrance. This is the most cost-effective path for Glendale homeowners with large single-family homes built in the 1920s-1940s, especially in the Rossmoyne Historic District or the bungalows along Kenneth Road. We identify which walls are load-bearing, design the mechanical separation of utilities, and ensure the converted space meets natural light and ventilation requirements without altering the building envelope. Our process includes a documented photo record of existing conditions before any wall is opened, so you have evidence of what was there if questions arise during inspection.
Attached Addition ADU
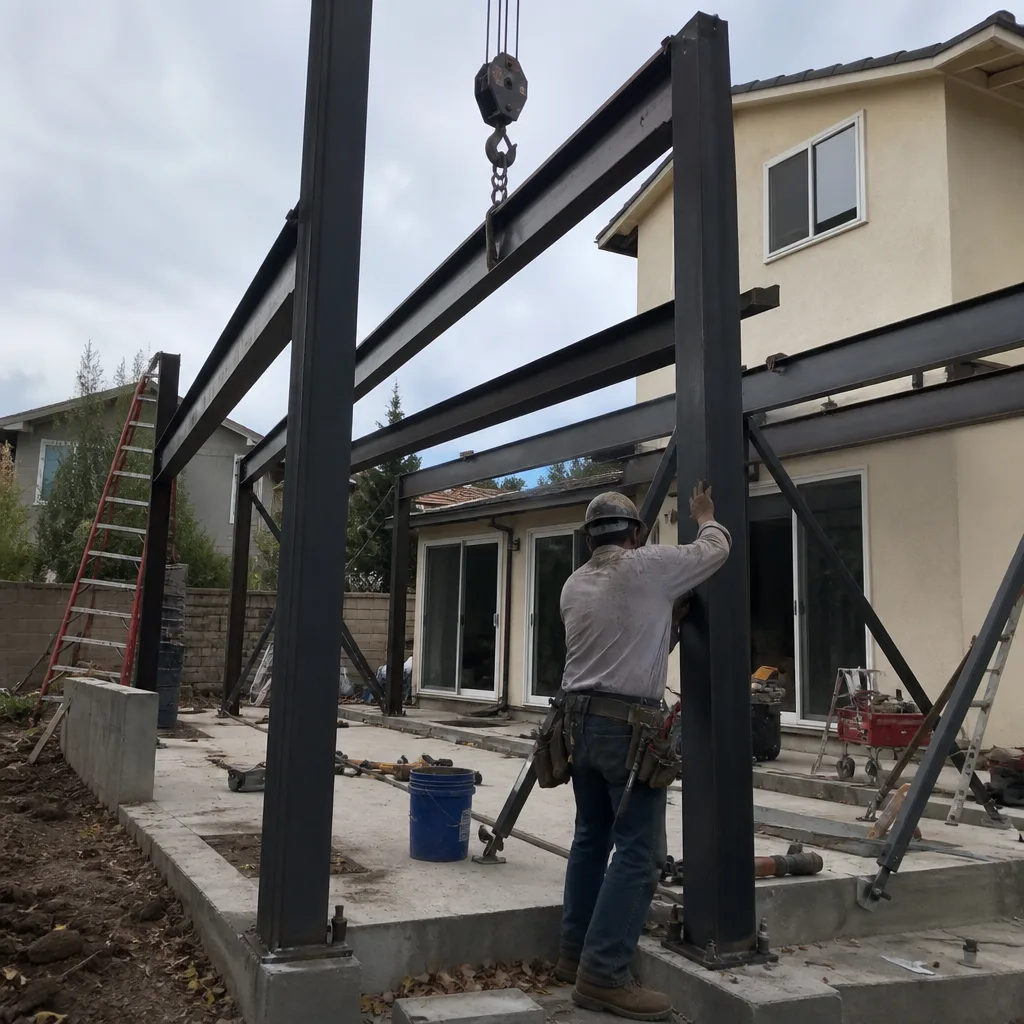
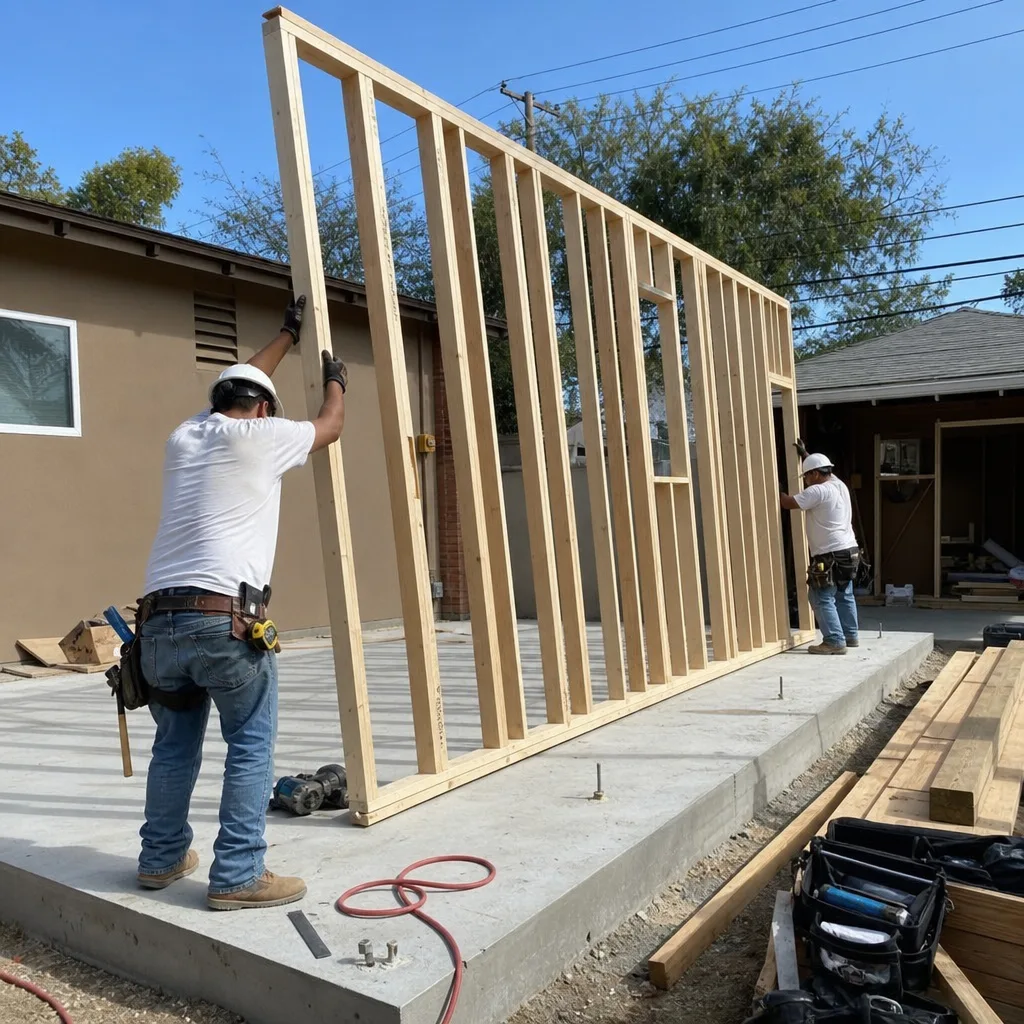
An attached addition ADU extends the primary dwelling with new construction that creates a separate unit sharing one wall with the main house. This suits Glendale lots where the rear yard is deep enough for an addition but not wide enough for a detached structure, or where homeowners want to preserve existing landscaping or mature oak trees protected by city ordinance. We design the addition to match existing rooflines and exterior materials, handle the structural connection detail at the shared wall, and ensure the new unit has independent utility meters where required. In the Woodbury area, we’ve used James Hardie fiber-cement siding to match original stucco textures while meeting current fire-resistance standards for wildland-urban interface zones.
Interior JADU
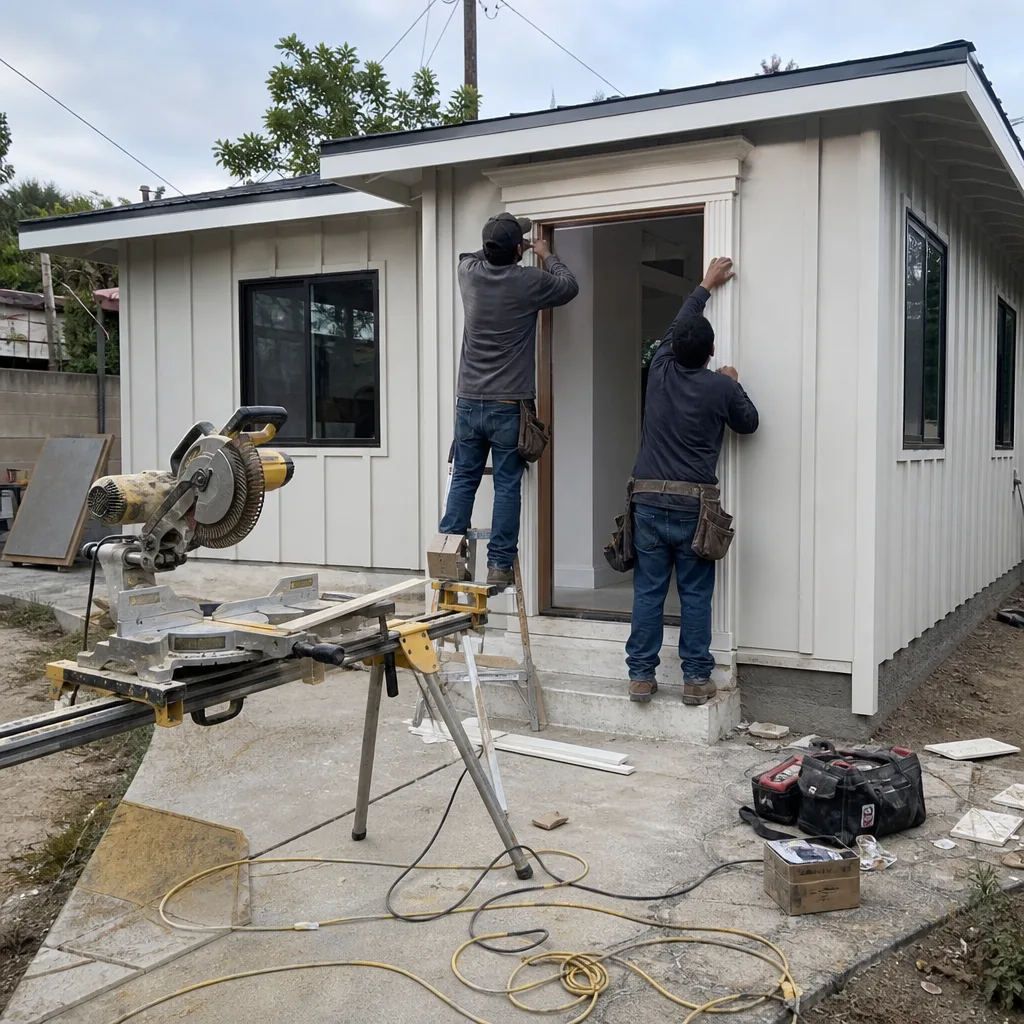
An interior JADU, or Junior Accessory Dwelling Unit, is a specific California classification: a unit of 500 square feet or less contained entirely within the walls of the primary dwelling, with efficiency kitchen facilities and a separate entrance, but sharing bathroom facilities with the main house. Glendale’s 2023 ordinance clarified that JADUs do not require additional parking and may be permitted on any lot zoned for single-family or multifamily use. We verify that your floor plan can accommodate the required 150 square feet of living space plus kitchenette while maintaining the functional integrity of the primary unit. For homeowners in the condo-heavy areas near Central Avenue or the mixed-use corridors along Brand, a JADU can be the only viable ADU path due to HOA restrictions on exterior modifications - similar to constraints we navigate for Junior ADU & Interior Conversion - North Hollywood projects.
What happens when you call
- 1
A real person answersNo phone trees - you reach a local pro.
- 2
You get an upfront price rangeHonest numbers before anyone is dispatched.
- 3
A background-checked tech heads outLicensed & insured, dispatched right away.
- 4
You approve before work beginsNothing starts until you say go.
Brands We Service for Junior ADU & Interior Conversion

We specify and coordinate prefab and modular systems from Abodu, Cover, Dvele, Mighty Buildings, Boxabl, Plant Prefab, Tuff Shed, and James Hardie - integrating these products within our single-contract design-build model so the manufacturer, the designer, and the builder cannot point at one another when something is off. For interior conversions and attached additions, we most frequently draw from Tuff Shed’s engineered building components for garage rebuilds that support above-unit ADUs, and from James Hardie’s complete exterior solutions for fire-resistant siding, trim, and soffit details that match Glendale’s varied architectural character. We’ve coordinated Abodu units for homeowners who started with a detached ADU concept and pivoted to an attached addition when site constraints emerged, preserving the manufacturer’s warranty through proper installation sequencing.
Whether your project involves a Tuff Shed garage structure, James Hardie cladding, or any other building system, we evaluate manufacturer specifications against your site’s as-built conditions before the permit set is finalized. Our drawings note every bearing point, every fastener schedule, every vapor barrier transition - because the permit set is the core product, not an afterthought. If you already have a manufacturer quote in hand, we’ll review it against your property’s specific constraints as part of our Free Second Opinion.
Signs You Need Junior ADU & Interior Conversion Right Now
- Your adult child has moved back, but privacy is fraying. Multi-generational living under one roof without separate entrances, kitchens, or bathrooms creates friction that compounds over months. A JADU or room-to-ADU conversion preserves family relationships while building long-term property value. We’ve converted spare bedrooms in Glendale’s Verdugo Viejo neighborhood into self-contained units that rent at $1,400-$1,800 monthly.
- You’re carrying a mortgage rate above 6% and need income to offset it. Homeowners who bought between 2020 and 2022 in Glendale’s $1.2M-$1.8M market are feeling monthly payments that didn’t pencil at renewal. A permitted ADU generates rental income that doesn’t depend on appreciation. Our written pricing lets you model cash flow before committing.
- Your basement has water stains, musty smells, or visible efflorescence. These symptoms indicate moisture intrusion that will worsen with time, damaging any finished space and creating mold liability. A proper basement ADU includes perimeter drainage, sump pump installation, and vapor barrier details that solve the underlying problem rather than covering it.
- The city has flagged your unpermitted rental unit. Glendale’s code enforcement has stepped up inspections of illegal units, particularly in the downtown corridor and near Glendale Community College where student housing demand is high. Converting to a permitted JADU or interior ADU eliminates the risk of red-tagging, fines, and forced tenant displacement.
- Your garage is structurally compromised but you need the parking. Cracked slabs, rotted headers, or failing roofs in older garages aren’t just maintenance issues - they’re safety hazards that prevent legal ADU conversion. Our assessment determines whether the structure can be reinforced for an above-garage unit or must be rebuilt, with parking preserved per city requirements.
Our Junior ADU & Interior Conversion Process - Step by Step
- 1
Site Measure & Feasibility Study. We visit your Glendale property with laser measure, moisture meter, and structural assessment tools. We document existing conditions with dated photographs - the first entry in your project’s photo record. Within one week, you receive a written feasibility report identifying your viable ADU paths, any zoning or code constraints, and a preliminary square-footage range.
- 2
Written Price & Contract. If you proceed, we deliver a line-item quote with a single written price covering design, permitting, and construction. Haven Standard Clause 1 applies: this price is locked before any work begins. No change orders unless you request a scope change in writing. We include a 365-Day Done Right Promise: if the finished ADU is not built to the permitted drawings, we make it right.
- 3
Permit Set Development. Our architects and structural engineers produce the full construction document set for Glendale Building & Safety: floor plans, elevations, sections, structural calculations, Title 24 energy compliance, and green building checklist. We handle all city submittals, respond to plan-check comments, and schedule required pre-construction meetings. The permit set is the core product - we don’t rush it.
- 4
Construction & Inspection. Our background-checked, uniformed crews execute the work per the approved drawings. Every site visit generates new dated photographs added to your documented photo record. We pull all permits, schedule all inspections, and don’t proceed to the next phase until the inspector signs off. You receive inspection reports, not summaries of how the visit felt.
- 5
Final Walk-Through & Warranty Activation. We conduct a punch-list walk-through with you, verify all systems operate per manufacturer specification, and submit for certificate of occupancy. Your 365-Day Done Right Promise activates at CO, backed in writing. We transfer utility accounts, provide tenant-ready documentation if you’re renting, and remain available for warranty claims with a live person answering calls 24/7.
How Much Does Junior ADU & Interior Conversion Cost in Glendale?
Interior conversions in Glendale typically cost less than new detached construction because you’re working within existing building envelopes, but pricing varies significantly by sub-service and existing conditions. Here’s what we’ve seen across our 900+ projects:
| Service Type | Typical Range (Glendale) | Primary Cost Drivers |
|---|---|---|
| Interior JADU (500 sq ft max) | $85,000-$135,000 | Kitchenette scope, bathroom addition, utility separation |
| Room-to-ADU Conversion | $95,000-$155,000 | Structural wall modification, HVAC zoning, egress requirements |
| Basement ADU | $110,000-$175,000 | Ceiling height, moisture remediation, egress window installation |
| Above-Garage ADU | $140,000-$220,000 | Garage structural capacity, fire-rated assembly, stair access |
| Attached Addition ADU | $165,000-$280,000 | Foundation type, utility extension, roofing tie-in complexity |
These ranges include our full design-build scope: as-built drawings, permit set, city fees, construction labor and materials, and final inspection. They do not include optional finishes above our standard specification, or site conditions we couldn’t anticipate - though Haven Standard Clause 5 (No Surprises) requires that any latent condition be documented and priced in writing before work proceeds, not discovered as a change order mid-project.
What moves you toward the top of a range: hillside lots requiring engineered retaining, historic district design review adding 8-12 weeks to permitting, or existing structures with unpermitted additions that must be legalized first. What keeps you toward the bottom: straightforward rectangular spaces, existing utility capacity, and flat lots with clear access.
Every estimate we provide includes a written line-item breakdown. You’ll see what the drawings cost, what the permit fees run, what the structural work is priced at, and what finishes are included. We don’t provide “allowances” that shift risk to you. Call (424) 325-4322 to schedule your free estimate - the price you receive is the price before work starts, always.
Junior ADU & Interior Conversion Near Glendale - Our Service Area
We design, permit, and build junior ADUs and interior conversions throughout Glendale and adjacent communities. Typical projects cluster in Adams Hill, Verdugo Woodlands, Rossmoyne, Montrose, and the bungalow courts near Downtown Glendale. We also serve Junior ADU & Interior Conversion in Burbank, where the city’s distinct hillside grading requirements and Burbank-Glendale-Pasadena Airport noise contours create different design parameters. For homeowners in the Los Feliz hills or near Griffith Park, our Junior ADU & Interior Conversion in Los Feliz page details how L.A. City zoning differs from Glendale’s. We regularly work in Pasadena, North Hollywood, Studio City, Alhambra, West Hollywood, Downtown Los Angeles, Monterey Park, East Los Angeles, and Beverly Hills - each with its own ADU ordinance nuances that affect timeline and feasibility.
Response time for initial site measures is typically 3-5 business days in Glendale proper, 5-7 days for outlying areas. Permitting timelines vary by jurisdiction: Glendale Building & Safety currently processes ADU plan check in 8-12 weeks for straightforward interior conversions, compared to 12-16 weeks for attached additions requiring hillside review.
Serving Glendale, CA - Our Local Coverage Area
We’re based in the Glendale area and know this community well. Use the map below to see our service coverage - if you’re nearby, we can almost certainly help.
Frequently Asked Questions - Junior ADU & Interior Conversion in Glendale

A junior ADU (JADU) is a unit of 500 square feet or less created within the existing walls of a single-family home, with an efficiency kitchen and separate entrance, sharing bathroom facilities with the primary dwelling. A standard ADU is larger, has full kitchen and bathroom facilities, and can be detached, attached, or converted from existing space. In Glendale, JADUs do not require additional parking and face fewer setback constraints, making them viable on lots where a standard ADU won’t fit. Call (424) 325-4322 and we’ll assess which path works for your property.
Most interior conversions in Glendale move from signed contract to permit issuance in 6-10 weeks, with construction lasting 4-8 months for JADUs and room conversions, and 6-12 months for above-garage or attached addition work. Basement ADUs in hillside areas may add 2-4 weeks for geotechnical review. These timelines assume no historic preservation overlay or unresolved code violations. We include a written schedule with every quote, and Haven Standard Clause 5 locks the scope so delays aren’t caused by mid-project changes. Call (424) 325-4322 for a timeline specific to your property.
A JADU in Glendale typically runs $85,000-$135,000, making it the lowest-cost permitted ADU path because it uses existing square footage and shares the primary dwelling’s bathroom. By comparison, a garage conversion ADU usually starts around $120,000, and a new detached ADU often exceeds $250,000. The trade-off is size - 500 square feet maximum - and the requirement that the owner occupy either the primary unit or the JADU. We model the return on investment for each path as part of our free estimate. Call (424) 325-4322 for written pricing on your specific options.
We specify and coordinate prefab systems from Abodu, Cover, Dvele, Mighty Buildings, Boxabl, Plant Prefab, Tuff Shed, and James Hardie within our single-contract model. For interior conversions specifically, we most commonly integrate James Hardie exterior components when an attached addition must match existing materials, or Tuff Shed engineered structures when a garage rebuild precedes an above-unit ADU. We don’t force prefab where stick-built is more appropriate - we select the system that fits your site’s constraints. If you have a manufacturer quote already, we’ll review it as a Free Second Opinion. Call (424) 325-4322.
We answer calls live 24/7, and we prioritize code enforcement responses where a red-tagged or threatened unit puts a tenant at risk of displacement. However, permitting an existing unpermitted unit still requires the full design-build process: as-built drawings, plan check, and inspection. We cannot “fast-track” around city review, but we can structure the contract to secure the tenant’s housing stability while permitting proceeds. For genuine emergencies - structural failure, gas leak, electrical hazard - we coordinate immediate safe-making followed by permanent correction. Call (424) 325-4322 at any hour.
Every project carries our 365-Day Done Right Promise: if the finished ADU is not built to the permitted drawings, we make it right - in writing, before the project starts, backed by Haven Standard Clause 7. This covers workmanship, material installation, and compliance with approved plans. Manufacturer warranties on appliances, fixtures, and building components run separately and transfer to you at completion. We don’t require you to chase a designer and a builder for warranty claims - one contract, one responsible party. Call (424) 325-4322 for the full warranty document.
Gather any existing property surveys, previous permits, or HOA correspondence; locate your electrical panel and main water shutoff; and note any known issues - sloping floors, water intrusion, unpermitted prior work. We handle the technical assessment, but this information speeds our feasibility evaluation. If you have a written estimate from another firm, bring it for our Free Second Opinion. We’ll photograph existing conditions, measure with laser precision, and return a written price within one week. Call (424) 325-4322 to schedule - no obligation, no pressure, no “call for a quote” runaround.
Schedule Your Junior ADU & Interior Conversion Service in Glendale Today
Call (424) 325-4322 to schedule your free estimate. A live person will answer, 24 hours a day. You’ll receive a written price before any work starts, a documented photo record on every visit, and the 365-Day Done Right Promise in writing - because at Ellery ADU Studio, the permit set is the core product, and accountability isn’t optional. Whether you’re in Adams Hill, Rossmoyne, Verdugo Woodlands, or anywhere in Glendale, we’ll assess your property’s specific ADU potential and give you the facts, named, in order.
Written by Nadia Ellery, Owner at Ellery ADU Studio, serving Glendale since 2015.