
Last updated September 25, 2026
ADU Cost Breakdown: The Glendale Homeowner’s Reference for 2026
Glendale charges a school impact fee of $4.79 per square foot of new residential space. On a 100-square-foot Junior ADU, that’s $480. On a 500-square-foot detached unit, it’s $2,395. Most contractor proposals omit it entirely. It is always the homeowner’s bill. This guide publishes the full cost stack, soft costs through hard costs, with 2026 dollar ranges and an explanation of which items are fixed, which are variable, and which are negotiable in your contract. For ADU Permits, Codes & Inspections in CA: What You Need to Know, see our dedicated resource. If you’re researching an ADU in Glendale, you’ve already seen estimates that look reasonable. Here’s what they left out.
Quick Answer
A complete ADU project in Glendale in 2026 runs from roughly $95,000 for a garage conversion to $310,000 for a new detached unit, inclusive of soft costs, hard costs, city fees, and utility connections. The exact figure depends on ADU type, site conditions, and whether your property sits in LADWP or Glendale Water & Power territory. Every project Ellery ADU Studio quotes carries a written price before any work begins, per Haven Standard Clause 1.
Table of Contents

- The Soft Cost Stack: What You Pay Before Ground Breaks
- Hard Costs by ADU Type in Glendale’s 2025-2026 Market
- Glendale-Specific Fees and Utility Territory Rules
- Expansive Clay and the Hidden Foundation Cost Risk
- Lump-Sum vs. Cost-Plus: Reading the Contract Structure
- Prefab and Modular Options: Where They Fit in the Stack
- The Change-Order Pattern: How to Prevent It
- How to Budget: A Seven-Step Sequence
The Soft Cost Stack: What You Pay Before Ground Breaks
Soft costs are the professional services and reports required to produce a permit-ready set of drawings. In Glendale, these are not optional extras. They are prerequisites for plan check submission. Most homeowners encounter them as surprise invoices because design-build contractors often quote construction only, or designers quote drawings without disclosing the engineering and energy reports that follow.
Here’s the 2026 stack, with notes on which are avoidable and which are not:
| Line Item | Typical Range | Avoidable? |
|---|---|---|
| Feasibility study | $500 - $1,200 | Sometimes - if your property is flat, in a standard zone, and you already know your setbacks |
| Architectural drawings (permit set) | $8,000 - $22,000 | No - required for plan check |
| Structural engineering | $2,500 - $6,000 | No - required for all ADUs in Glendale |
| Title 24 energy report | $800 - $1,800 | No - California state requirement |
| Soils report | $1,500 - $4,000 | Sometimes - see next section |
| Survey (if needed) | $1,200 - $2,500 | Sometimes - required if property lines are unclear or for variance requests |
| Glendale plan check fee | $2,800 - $5,500 | No - city fee, scaled to project valuation |
Total soft cost exposure: $17,300 to $42,000 before construction begins. The wide range reflects project complexity. A simple garage conversion on a flat lot with clear title and no survey issues sits at the low end. A new detached ADU on a sloped parcel in the Verdugo foothills, with a requested setback variance, sits at the high end.
At ADU Design & Permitting in Glendale, we bundle the full soft cost stack into a single contract with a single written price. The homeowner sees one number, not a sequence of invoices from three different consultants. That’s the design-build difference: the permit set is the core product, not an afterthought.
Hard Costs by ADU Type in Glendale’s 2025-2026 Market

Hard costs are materials and labor. In Glendale’s current labor market, skilled trades are tight and material pricing has stabilized after the volatility of 2021-2023. These ranges reflect what we’ve seen on projects permitted and built in the last 18 months.
Garage Conversion ADU: $95,000 - $145,000
The most cost-effective path. The structure exists. The foundation, walls, and roof are already in place. Costs concentrate on:
- Insulation and thermal envelope upgrade to meet Title 24
- Kitchen and bathroom rough-in and finish
- Electrical panel upgrade (most garages have 60-amp service; ADUs need 100-amp minimum)
- Sewer connection to the main line, often requiring trenching through the driveway
- Fire separation between ADU and main residence (if attached garage)
In the Glenwood and Rossmoyne neighborhoods, we’ve converted 1950s two-car garages where the existing slab was 4 inches thick, within range for residential use. No foundation work required. In newer areas near the Galleria, we’ve encountered post-tensioned slabs that complicate plumbing rough-in. The point: garage conversion cost is not uniform. The existing condition determines the final number.
See Garage Conversion ADU in Glendale for a detailed scope breakdown.
New Detached ADU: $175,000 - $310,000
Everything is built from scratch. Foundation, framing, roofing, MEP (mechanical, electrical, plumbing), finishes. The range reflects:
- Size: 400 square feet vs. 1,200 square feet
- Finish level: vinyl flooring and stock cabinets vs. engineered hardwood and custom millwork
- Foundation type: standard stem wall on grade vs. caissons for hillside conditions
- Utility trench length: a detached unit at the rear of a deep lot in Chevy Chase Canyon requires 80 feet of sewer and water trenching
At the high end, you’re approaching the per-square-foot cost of a small custom home. At the low end, you’re building a high-quality studio with efficient systems and standard finishes.
Attached Addition ADU (or conversion of existing attached space): $160,000 - $260,000
Less common in Glendale due to lot sizes, but viable on larger parcels in the Woodbury or Oakmont areas. The cost sits between garage conversion and detached new construction because you’re tying into existing structure and systems, but you’re also building new square footage. Fire separation, seismic anchoring, and roofline integration drive the premium over a garage conversion.
Glendale-Specific Fees and Utility Territory Rules
City fees are where most estimates go silent. Here’s Glendale’s actual 2026 fee schedule for ADUs:
| Fee Category | Calculation Method | Typical Range |
|---|---|---|
| Building permit | Valuation-based formula; ~$12-$15 per $1,000 of construction value | $1,400 - $4,800 |
| Plan check | 65% of permit fee at time of submission | $900 - $3,100 |
| School impact fee | $4.79 per square foot of new residential space | $480 - $5,750 |
| Sewer connection fee | Glendale Sanitary District rates; varies by meter size | $3,200 - $8,500 |
| Water connection fee | Depends on water provider (see below) | $2,800 - $7,200 |
| Fire department review | Flat fee for detached units over 500 sq ft | $380 - $620 |
Total city and utility fees: $9,160 to $29,970. The low end assumes a small JADU with minimal utility work in an area with existing service capacity. The high end assumes a 1,200-square-foot detached unit with new sewer and water laterals in a hillside area requiring pump systems.
The LADWP vs. Glendale Water & Power Divide
This matters for your water connection fee and timeline. Glendale Water & Power (GWP) serves most of the city proper. LADWP serves pockets near the Los Angeles border, including parts of the Chevy Chase Canyon area and some streets abutting Atwater Village.
GWP typically processes ADU water connection requests in 6-10 weeks. LADWP’s timeline is less predictable; we’ve seen 10-16 weeks for simple connections and longer if a new main extension is required. The fee structures differ, too. GWP charges a standard connection fee based on meter size. LADWP adds a “facility capacity” charge in some areas that can add $2,000-$4,000 to the water line item.
Before you budget, confirm your water provider. The address lookup on each utility’s website is definitive. We’ve seen homeowners budget for GWP rates and discover mid-project that they’re in LADWP territory, with a different fee schedule and a longer permit coordination timeline.
Expansive Clay and the Hidden Foundation Cost Risk

Parts of Glendale, particularly the Verdugo foothills and slopes above Glenoaks Boulevard, sit on expansive clay soils. These soils swell when wet and shrink when dry, exerting pressure on foundations that standard slabs are not designed to resist.
The cost pattern works like this:
- A soils report is skipped to save $1,500-$4,000 in soft costs.
- Construction proceeds on a standard stem-wall foundation.
- First rainy season, the clay swells. The foundation cracks. Doors stick. Windows don’t close.
- The homeowner calls for warranty service. The builder points to the soils. The soils consultant was never hired. The designer points to the builder. The blame gap opens.
- Remediation costs: $15,000-$45,000 for foundation underpinning, drainage correction, and interior repair.
We’ve seen this pattern three times on projects we were called to repair after another contractor walked away, each time avoidable with proper planning per our ADU Warning Signs: A Glendale Homeowner’s Reference Guide. In each case, a soils report would have identified the clay and recommended a post-tensioned slab or pier foundation, adding $8,000-$18,000 to the original foundation line item but preventing the $30,000+ remediation.
In Glendale, we order a soils report on any sloped lot, any lot above Glenoaks Boulevard elevation, and any lot where neighboring properties show foundation distress. It’s not negotiable in our process. Under Haven Standard Clause 5 (No Surprises), we disclose the soils condition in writing before construction starts. If we recommend a pier foundation and the homeowner prefers to proceed with a standard slab, we document the decision. But we don’t omit the information to win a bid.
Lump-Sum vs. Cost-Plus: Reading the Contract Structure
How your contract is written determines who bears the risk of cost overruns. Most homeowners don’t read the contract structure until they’re already committed. Here’s the distinction:
Lump-Sum Design-Build Contract
One written price for design, permitting, and construction. The contractor absorbs cost overruns unless the homeowner requests a change. This is Ellery ADU Studio’s model. Under Haven Standard Clause 1, the price is fixed at signing. If lumber prices spike or the foundation requires more concrete than estimated, that variance is ours, not yours.
What a lump-sum contract requires from the homeowner: clear scope definition upfront. Change orders are the only path to a higher final price, and they require written authorization. The homeowner controls the budget by controlling the scope.
Cost-Plus Contract
The contractor bills actual costs plus a percentage fee, typically 15-25%. The homeowner bears all cost risk. If the foundation requires 40% more concrete than estimated, the homeowner pays 40% more. If lumber prices rise during framing, the homeowner pays the increase.
Cost-plus contracts are common in high-end custom home building where scope is intentionally fluid. For ADUs, where scope is definable and repetitive, cost-plus transfers inappropriate risk to the homeowner. We’ve reviewed cost-plus ADU proposals where the “estimated” total was $180,000 and the final bill was $240,000, with the homeowner learning of overruns only at final invoice.
Hybrid: Fixed Design, Cost-Plus Construction
Some designers offer fixed-price drawings, then hand off to a cost-plus builder. This is the designer-versus-builder blame gap in its purest form. The designer has no incentive to design efficiently for construction. The builder has no incentive to control costs because they’re passed through. The homeowner sits in the middle.
Our Ellery ADU Studio Glendale home page explains how the single-contract model eliminates this gap. One entity, one price, one accountability.
Prefab and Modular Options: Where They Fit in the Stack

Prefab and modular ADUs are not cheaper by default. They are faster and more predictable. The cost structure shifts from on-site labor to factory fabrication plus site preparation and crane setting.
In Glendale’s market, we’ve specified and coordinated systems from several manufacturers. Here’s where each tends to land:
- Plant Prefab: Customizable panelized systems, typically $140-$180 per square foot for the module, plus $40,000-$70,000 for site prep, foundation, utility connections, and crane. Best for homeowners who want design flexibility with factory precision.
- Abodu: Predesigned one- and two-bedroom units, module cost $180,000-$260,000 depending on size, with site costs of $35,000-$60,000. Fastest path from contract to occupancy, often 6-8 months total.
- Tuff Shed: Studio and one-bedroom shells, lowest module entry point, but requires significant finish work on site. Total project often $95,000-$140,000. Suitable for simple backyard studios where the homeowner handles interior finish separately.
- James Hardie: Not a modular manufacturer, but the siding and trim system we specify on many custom builds for fire resistance and low maintenance in Glendale’s sun exposure. The material cost premium is 15-20% over vinyl, but the 30-year warranty and reduced repainting cycle justify it for long-term holds.
The prefab advantage is schedule compression and quality control. The disadvantage is less flexibility for site-specific conditions. A modular unit set on a hillside lot in the Verdugo foothills may require more retaining wall and access work than a stick-built foundation designed for that specific slope.
Under our single contract, prefab is just another specification path. We coordinate the manufacturer, the crane, the foundation, and the utility connections. The homeowner sees one written price, one timeline, one point of contact.
The Change-Order Pattern: How to Prevent It
Change orders are the primary driver of ADU budget overruns. In our review of competitor projects where we provided a Free Second Opinion, the pattern is consistent:
- Initial proposal omits a required item (soils report, sewer lateral replacement, electrical panel upgrade).
- Construction begins. The omitted item surfaces as a condition.
- The contractor issues a change order. The homeowner is already committed, with a half-built structure and a loan draw pending.
- The change order is approved under pressure. The final cost exceeds the original “estimate” by 20-40%.
Prevention requires three things:
First, a complete permit set before construction starts. Not schematic drawings. Not a 3D render. A full set of plans stamped by a licensed architect and structural engineer, reviewed by the city, with all comments addressed-detailed in our ADU Design & Permitting Maintenance Checklist for Glendale Homeowners. This is what we deliver as the core product. Construction starts only when the permit is in hand.
Second, a written scope with line-item exclusions. Under Haven Standard Clause 5, our contracts list not just what is included, but what is explicitly excluded. “Existing sewer lateral assumed functional; replacement excluded unless video inspection determines otherwise.” This clarity prevents the “we assumed your sewer was fine” surprise.
Third, a pre-construction site walk with the project manager. Not a salesperson. The person who will manage construction walks the property, photographs existing conditions, and documents assumptions. Those photographs become part of the contract file. If the condition differs, we have evidence, not argument.
How to Budget: A Seven-Step Sequence
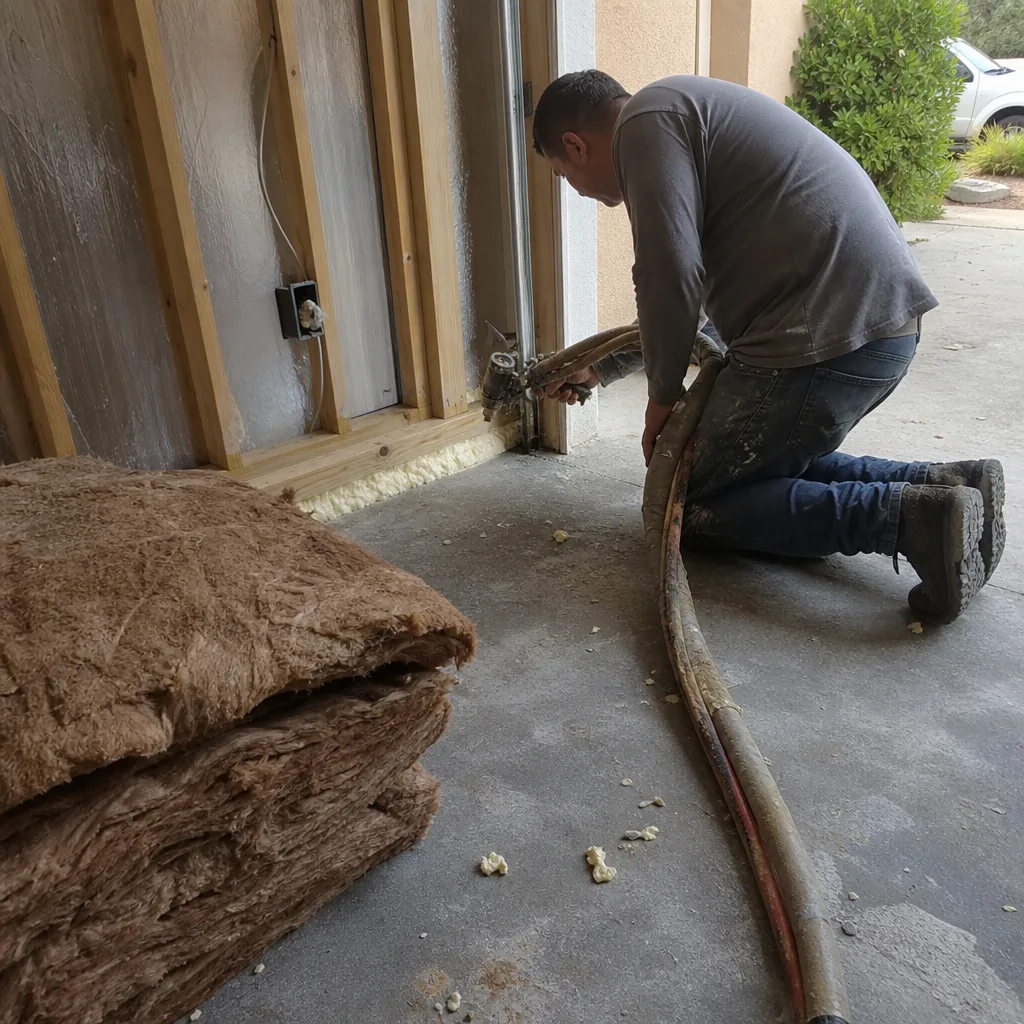
Here’s the order we’ve refined across 900+ ADU projects since 2015:
- Confirm zoning and setbacks. Use Glendale’s online zoning map or order a feasibility study. Know your maximum buildable area before you design.
- Identify your utility providers. Confirm water (GWP or LADWP), sewer (Glendale Sanitary District), gas (SoCalGas), and electric (LADWP). Each has separate connection processes and fees.
- Get a soils report if indicated. Sloped lot, foothills location, or visible foundation distress nearby? Order it now. The $2,500-$4,000 is insurance against a $30,000 surprise.
- Request a written lump-sum design-build quote. Not an estimate. A written price. It should include soft costs, hard costs, city fees, and utility connections, with line-item exclusions noted.
- Compare quotes on scope, not just total. A $140,000 garage conversion quote that excludes the electrical panel upgrade and sewer connection is not cheaper than a $165,000 quote that includes both.
- Verify license and insurance. California Contractors State License Board (CSLB) lookup. Ask for certificate of insurance. Ellery ADU Studio’s license number appears on every page; verify it.
- Schedule your project with permit timeline in mind. Glendale plan check for ADUs is currently 8-12 weeks. Construction scheduling should account for this lead time.
Following this sequence in order prevents the most common budget failures we’ve observed. The homeowners who skip step 1 and fall in love with a design that doesn’t fit their setbacks. The homeowners who discover LADWP territory at step 5, after they’ve already financed for GWP rates.
Common Mistakes to Avoid
- Accepting a “rough estimate” as a contract price. In Glendale’s market, a verbal range of $120,000-$160,000 means nothing until it’s itemized in writing with exclusions noted. We’ve reviewed competitor estimates where the range was $50,000 wide and the final invoice landed $20,000 above the high end.
- Ignoring the school impact fee. At $4.79 per square foot, it’s not trivial on larger units. It appears on your permit invoice, not the contractor’s bill, but it’s your cost. Budget for it.
- Assuming garage conversion means no foundation work. In the Verdugo Woodlands and hillside areas, even garage conversions sometimes require foundation enhancement for seismic or soil conditions. The existing slab age is not the only variable.
- Choosing cost-plus to “save money.” Cost-plus contracts have their place in custom home building with undefined scope. For ADUs, where scope is repeatable and definable, cost-plus transfers risk to the party least equipped to manage it: the homeowner.
- Not verifying water provider territory. GWP and LADWP have different fee schedules, different timelines, and different requirements for fire sprinkler systems. This single variable can shift your utility budget by $5,000-$10,000.
- Skipping the documented photo record. Every Ellery ADU Studio visit includes photographs of existing conditions and work completed. Without this documentation, disputes about pre-existing cracks, soil conditions, or finish quality devolve into he-said-she-said. Demand evidence, not summaries.
- Financing based on the lowest bid. If you secure a construction loan for $150,000 based on a low bid that omitted $25,000 in soft costs, you’re either paying out of pocket or stopping mid-project. Structure your loan around a complete, written, itemized scope.
When to Call a Professional

Call a professional when you’re ready to move from research to a written, actionable budget, or explore more guides & resources to prepare. Not before you’ve confirmed your zoning, not after you’ve already hired a designer and discovered the builder’s quote doesn’t match. The right moment is when you have a clear project type in mind (garage conversion, detached new construction, or JADU) and you want a single written price that includes everything from feasibility through final inspection.
Ellery ADU Studio Glendale offers free estimates in Glendale. A live person answers calls 24/7 at (424) 325-4322. We also provide a Free Second Opinion on any written estimate already in hand, with no obligation. Bring us a competitor’s proposal and we’ll identify what’s included, what’s excluded, and what questions to ask before you sign.
Frequently Asked Questions
Garage conversion ADUs typically run $95,000-$145,000 all-in, while new detached ADUs range from $175,000-$310,000 including soft costs, hard costs, city fees, and utility connections. Attached additions fall between at $160,000-$260,000. Call (424) 325-4322 for a written quote on your specific property.
Glendale charges $4.79 per square foot of new residential space. A 500-square-foot detached ADU incurs $2,395; a 1,200-square-foot unit incurs $5,748. This fee appears on your city permit invoice and is the homeowner’s responsibility. Most contractor proposals omit it.
Under a lump-sum design-build contract with Ellery ADU Studio, the price does not change unless you request a scope change in writing. Haven Standard Clause 1 fixes the price at signing; Clause 5 (No Surprises) locks the scope. Cost-plus contracts, by contrast, expose you to all material and labor variances.
We pull all permits as part of our single-contract service. The permit set is our core product, not an afterthought. You receive copies of all approved plans and permit cards, but we manage plan check submission, corrections, and final sign-off with Glendale Building & Safety.
From contract to certificate of occupancy, garage conversions typically take 6-9 months; new detached ADUs take 10-14 months. Glendale plan check currently runs 8-12 weeks. Prefab options can compress this by 2-3 months on the construction side. We provide a written timeline with every quote.
Glendale Water & Power serves most of Glendale proper; LADWP serves pockets near the LA border including parts of Chevy Chase Canyon. GWP connection fees and timelines are generally lower and more predictable. LADWP may add facility capacity charges and longer coordination timelines. Confirm your provider before budgeting.
The Bottom Line
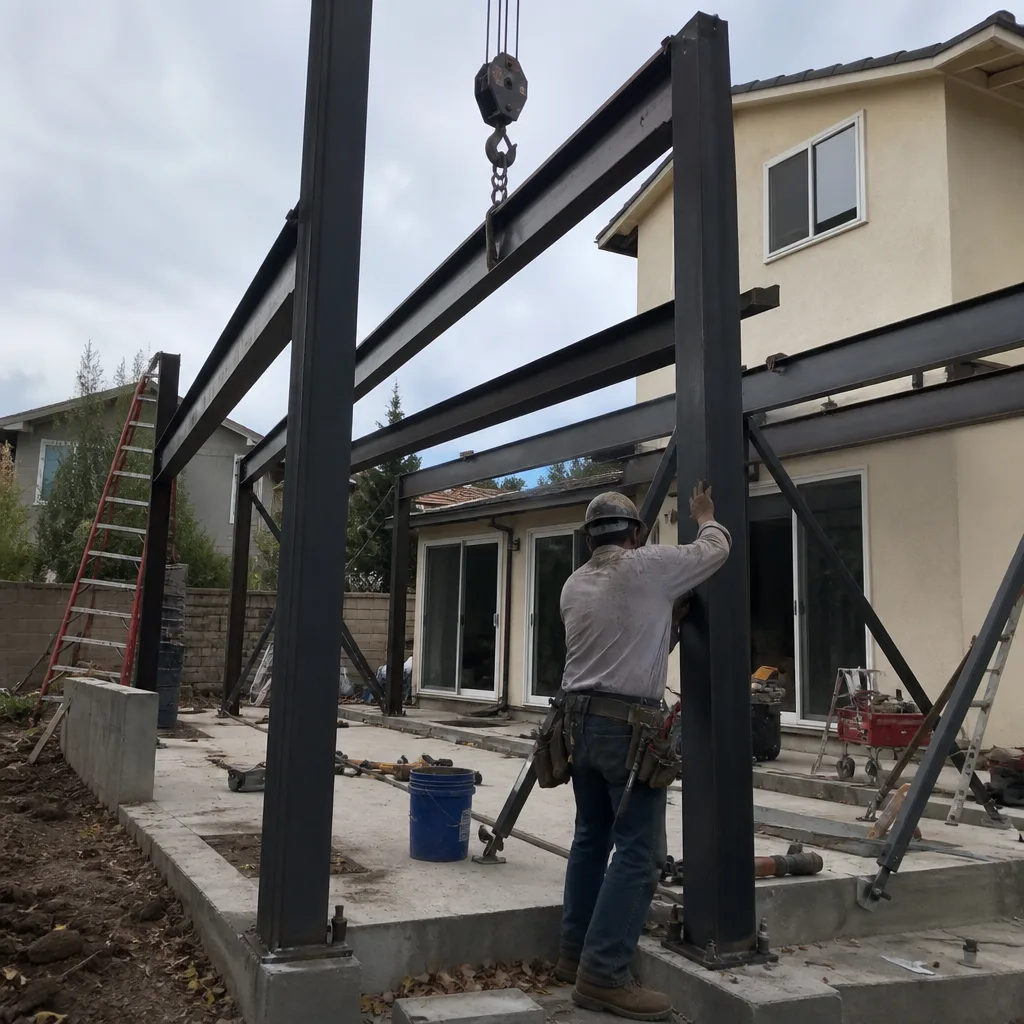
An ADU in Glendale is a six-figure capital decision with a cost stack most estimates don’t fully disclose. The 2026 total ranges from $95,000 for a straightforward garage conversion to $310,000 for a large detached unit on a challenging site. Soft costs run $17,300-$42,000. City and utility fees add $9,160-$29,970. The contract structure, lump-sum vs. cost-plus, determines who absorbs the overrun risk. And site-specific conditions, especially expansive clay in the Verdugo foothills, can shift foundation costs dramatically if not investigated upfront.
Get the full stack in writing before you commit. Every Ellery ADU Studio project includes a written price before work starts, a documented photo record on every visit, and a 365-Day Done Right Promise backed in writing. That’s Haven Standard. No surprises, no blame gap, no omitted line items.
Call (424) 325-4322 to schedule your free estimate. A live person answers 24/7.
Written by Nadia Ellery, Owner at Ellery ADU Studio Glendale, serving Glendale since 2015.