
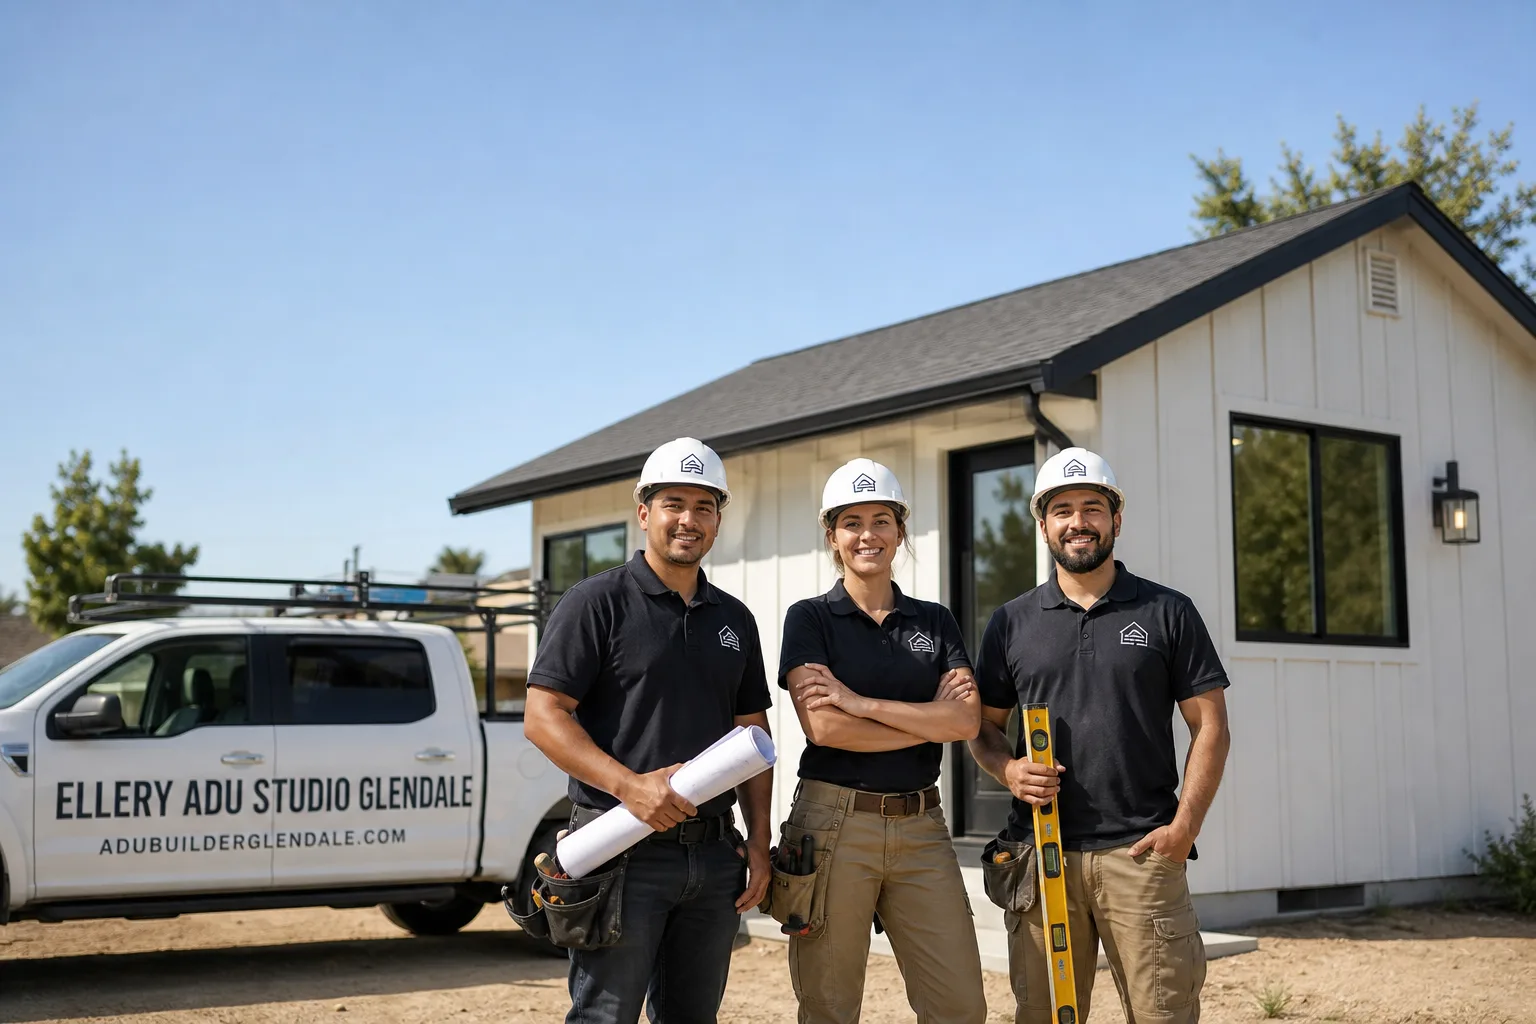
Trusted ADU Site Prep & Utilities for Glendale Homeowners
Our ADU Site Prep & Utilities in Glendale typically run $45,000-$125,000 depending on scope, with foundation and grading work starting around $18,000-$35,000 and electrical panel upgrades adding $8,000-$22,000 in most Glenoaks and Rossmoyne projects we’ve completed. Every project at Ellery ADU Studio begins with a written price before any work starts, per Haven Standard Clause 1. We’ve designed, permitted, and built over 900 ADUs since 2015, the year California’s ADU laws shifted, and our crews handle the full site prep and utilities package under the same single contract that covers your drawings and construction. No designer-versus-builder blame gap. Call (424) 325-4322 to schedule your free estimate.
Glendale’s hillside lots, clay-heavy soils in the Chevy Chase Canyon area, and aging infrastructure in the 91201 and 91205 zip codes create specific challenges that templated ADU plans miss. We’ve pulled permits through Glendale’s Planning Division enough times to know when a geotechnical report will be required for slope work, and we build that timeline into your written scope from day one. Our license number appears on every page we publish, and our background-checked, uniformed crews arrive with a documented photo record on every visit. You’ll see what we found, not what we felt.
What Our ADU Site Prep & Utilities Service Includes
Foundation & Grading
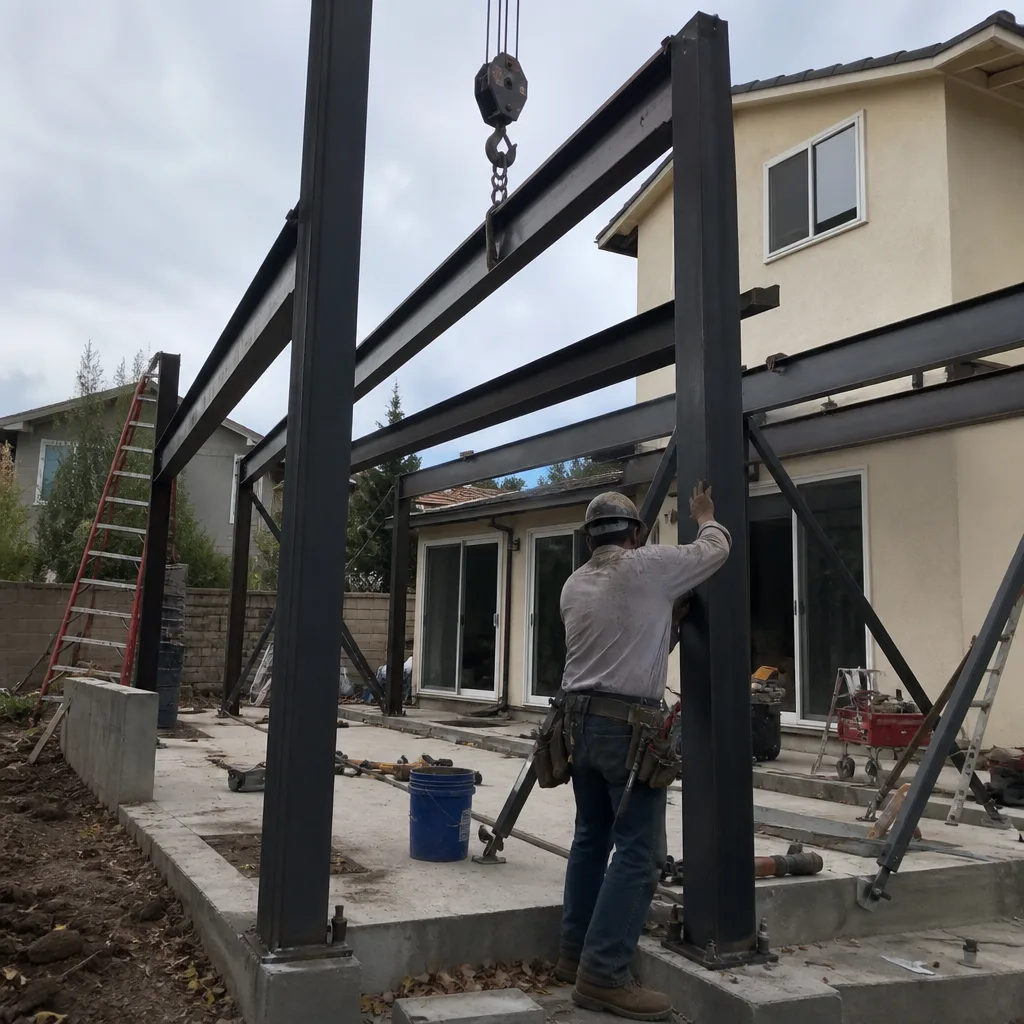
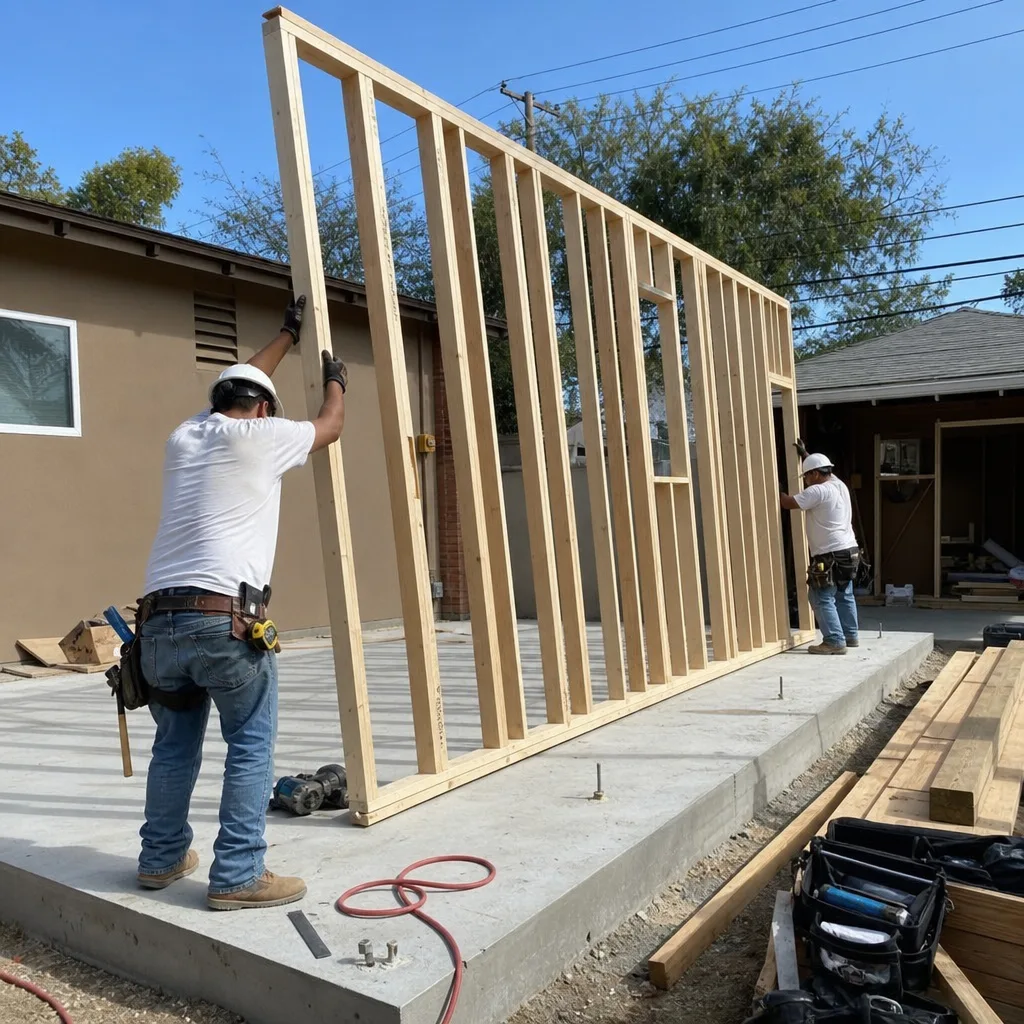
Foundation and grading is the physical preparation of your lot to support an ADU, including soil compaction, excavation, and the concrete or pier system that transfers the structure’s load to stable ground. In Glendale, we regularly encounter expansive clay soils in the Verdugo Woodlands area that require deeper pier foundations or engineered fill, while flatter lots near Brand Park may qualify for standard stem-wall slabs. Ellery ADU Studio specifies the foundation type in your permit set, coordinates the geotechnical report when Glendale Building & Safety requires it, and pours to the engineered drawings with a documented photo record at each inspection milestone.
Electrical Panel Upgrade
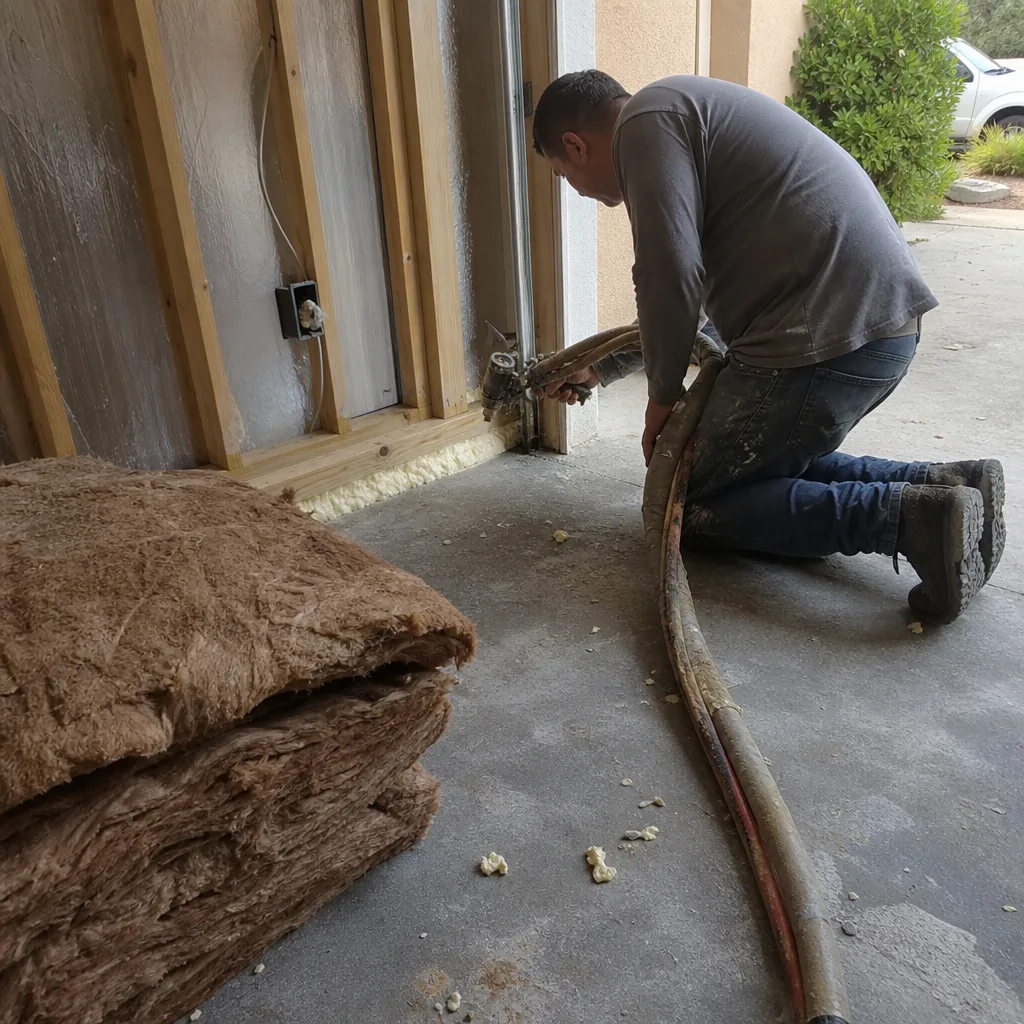
An electrical panel upgrade replaces or expands your existing service to handle the additional load of an ADU’s kitchen, HVAC, and lighting circuits. Most Glendale homes built between 1940 and 1980 carry 100-amp panels, and California’s Title 24 energy code now requires sufficient capacity for all-electric appliances in many new ADUs. We assess your existing service during our initial site visit, specify the upgrade path in your permit set, and coordinate with Glendale Water & Power for service connection. Our drawings include the load calculation, panel schedule, and grounding details that Glendale inspectors expect to see.

Plumbing Lateral
The plumbing lateral is the underground pipe that connects your ADU’s waste and water lines to the city main, typically running from the new unit through your property and tying into the existing sewer lateral at a proper fall. Glendale’s older neighborhoods, particularly south of Colorado Boulevard, still have clay or Orangeburg pipe that fails under additional load, and the city requires a video inspection of the existing lateral before issuing permits for many ADU projects. We order that inspection, interpret the findings with you, and specify replacement or trenchless relining in your written scope if needed. The permit set shows cleanout locations, pipe sizes, and connection details that eliminate guesswork during construction.
Gas Line Extension
Gas line extension runs a properly sized pipe from your existing meter or main to serve the ADU’s water heater, furnace, or cooking appliances. Glendale’s hills create pressure challenges that require larger pipe diameters or regulator stations, and the city’s gas inspector will pressure-test every new line at 1.5 times working pressure for at least 15 minutes. We size the line using the longest run method, pull the mechanical permit as part of your consolidated package, and coordinate with SoCalGas for meter sizing when the combined load exceeds your existing service. Our crews are trained to work with live gas systems safely, and we never subcontract this work to unverified trades.
Landscaping & Hardscape
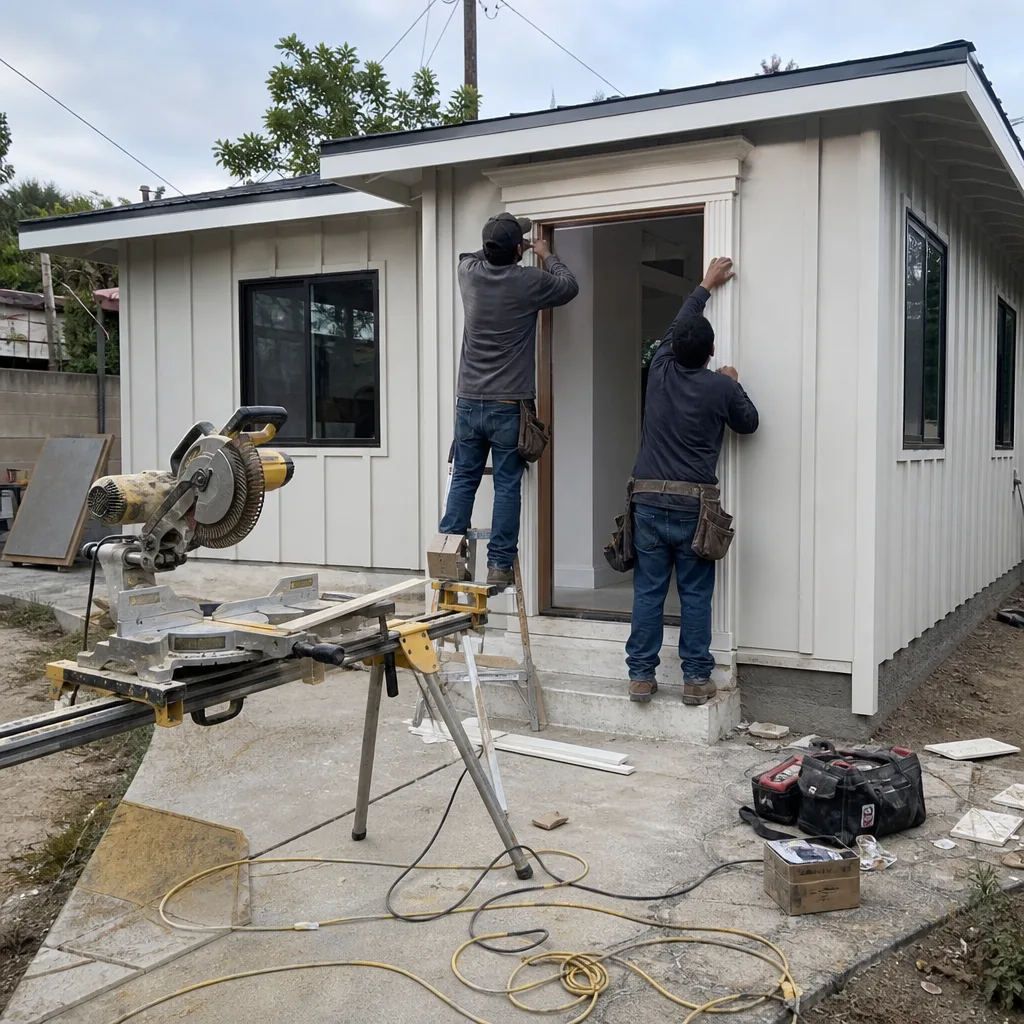
Landscaping and hardscape restoration returns your property to functional condition after construction, including driveway repair, patio work, irrigation adjustment, and planting to meet Glendale’s water-efficient landscape ordinance. The city’s fire access requirements often dictate minimum hardscape widths for detached ADUs, and hillside lots may need retaining walls engineered for seismic loads. We specify these elements in your original permit set rather than treating them as afterthoughts, and our written scope includes the restoration line item from the start. You’ll know what gets replanted, what gets repaved, and what the finished grade looks like before we break ground.
What happens when you call
- 1
A real person answersNo phone trees - you reach a local pro.
- 2
You get an upfront price rangeHonest numbers before anyone is dispatched.
- 3
A background-checked tech heads outLicensed & insured, dispatched right away.
- 4
You approve before work beginsNothing starts until you say go.
Brands We Service for ADU Site Prep & Utilities

Ellery ADU Studio specifies and coordinates prefab and modular systems within the same single contract that covers your site prep and utilities. For Abodu installations in Glendale, we’ve developed a standardized utility connection package that interfaces with their factory-built MEP (mechanical, electrical, plumbing) rough-ins, reducing field modifications and keeping your project on the written timeline. Our crews understand Abodu’s foundation requirements, which differ from conventional stick-built specs, and we coordinate their crane-set delivery with the completed pad and utility stubs.
With James Hardie siding systems, common in both custom and Tuff Shed-based ADU projects, we integrate the moisture management layer into our weatherization sequence rather than treating it as a siding-only concern. This means your foundation line item includes the proper flashing details at the mudsill, and your electrical rough-in accounts for Hardie’s 7/16-inch panel thickness when locating exterior boxes. Whether your ADU arrives as a Cover module with pre-installed utilities or gets built stick-frame on site, we handle the site prep, connections, and final inspection as one documented workflow. If you’re comparing prefab brands or already have one specified, we’ll review their cut sheets against your lot conditions during your free estimate.
Signs You Need ADU Site Prep & Utilities Right Now
- Your garage conversion quote didn’t mention the foundation. Many Glendale homeowners receive garage conversion estimates that assume the existing slab is adequate, but a 4-inch residential garage slab often lacks the reinforcement and thickness for a habitable dwelling. We measure, test, and specify in writing whether your slab needs augmentation or replacement.
- The electrical panel still has fuses or visible corrosion. Fuse panels and corroded bus bars in Glendale’s pre-1970 housing stock cannot safely handle ADU loads, and insurance carriers increasingly require upgrades before issuing policies on converted spaces. We identify this during our site visit and build the upgrade into your permit set.
- Your sewer has backed up during winter rains. Clay laterals in the 91201 and 91206 zip codes crack from ground movement, and an ADU adds daily flow that accelerates failure. A video inspection now prevents a yard excavation after your tenant moves in.
- The gas meter is original to the 1950s house. SoCalGas will not add load to undersized or deteriorated service lines, and meter upgrades require lead time that should be built into your project schedule from permit submission.
- Your lot slopes more than 2 feet across the build area. Glendale’s hillside ordinance triggers additional review for grading work, and unpermitted cut-and-fill can trigger stop-work orders. Our permit set includes the civil details that keep your project legal and insurable.
Our ADU Site Prep & Utilities Process - Step by Step

- 1
Site survey and utility mapping. We visit your Glendale property with a licensed surveyor when needed, locate existing utilities using USA North 811 marks, and document current conditions with dated photographs. You receive this photo record within 24 hours.
- 2
Geotechnical and video inspections. For hillside lots or suspected soil issues, we engage a geotechnical engineer for a soils report. For plumbing laterals, we order the video inspection that Glendale requires. Both reports feed directly into your permit set.
- 3
Permit-ready engineering. Our in-house designers produce the civil, structural, and MEP drawings as one coordinated set, not separate packages that conflict. The foundation plan, electrical service calculation, plumbing isometric, and gas line sizing appear on drawings stamped for Glendale Building & Safety.
- 4
Written scope and fixed price. Under Haven Standard Clause 1, you receive a line-item written price before any work begins. Clause 5 locks the scope at signing. No change orders for conditions we should have found, no door-side upsells.
- 5
Construction, inspection, and documentation. Our crews execute the work to the permitted drawings, with a documented photo record at each inspection pass. The 365-Day Done Right Promise begins at final sign-off. If it’s not built to the drawings, we make it right in writing.
How Much Does ADU Site Prep & Utilities Cost in Glendale?
A typical ADU Site Prep & Utilities cost guide would show a Glendale package running $45,000-$125,000 all-in, with most projects in the Glenoaks, Rossmoyne, and Verdugo Woodlands neighborhoods falling between $65,000 and $95,000. Foundation and grading on flat lots with stable soil typically costs $18,000-$35,000, while hillside pier foundations with retaining walls can reach $55,000-$85,000. Electrical panel upgrades range from $8,000-$22,000 depending on whether Glendale Water & Power requires a new service drop. Plumbing lateral work, including video inspection and city connection, generally runs $12,000-$28,000, with trenchless relining at the higher end of that range. Gas line extensions add $6,000-$15,000, and landscaping restoration typically closes out at $8,000-$18,000 for standard hardscape and irrigation.
Several factors move these numbers. Soil conditions are the largest variable; we’ve seen Chevy Chase Canyon lots require $40,000 in engineered fill that a flat lot in 91201 wouldn’t need. Utility distance matters too - an ADU at the rear property line with the electrical panel at the front house runs more conduit than a garage conversion sharing a wall. SoCalGas meter upgrade timelines can add delay costs if not identified early. Our written scope accounts for these variables using the data from your site visit, not allowances that balloon later.
To avoid overpaying, get a second opinion on any estimate already in hand. We offer this free, and we’ll point out where another contractor’s allowance may hide $15,000 in undisclosed conditions. Our estimates include every line item that appears in the permit set, and Haven Standard Clause 5 prevents scope creep once signed. Call (424) 325-4322 for your written quote.
| Service Component | Typical Range in Glendale | Primary Cost Driver |
|---|---|---|
| Foundation & Grading | $18,000-$55,000 | Soil type, slope, pier depth |
| Electrical Panel Upgrade | $8,000-$22,000 | Service size, panel location |
| Plumbing Lateral | $12,000-$28,000 | Pipe condition, trench length |
| Gas Line Extension | $6,000-$15,000 | Pipe diameter, pressure needs |
| Landscaping & Hardscape | $8,000-$18,000 | Area, fire access requirements |
| Total Typical Package | $65,000-$95,000 | Lot conditions, ADU type |
ADU Site Prep & Utilities Near Glendale - Our Service Area

Ellery ADU Studio handles site prep and utilities across Glendale and adjacent communities, with active projects in Burbank, Los Feliz, Pasadena, North Hollywood, Studio City, Alhambra, West Hollywood, Downtown Los Angeles, Monterey Park, East Los Angeles, and Beverly Hills. Response times to Glendale properties typically run 24-48 hours for initial site surveys, and we maintain relationships with geotechnical engineers and SoCalGas coordinators who know these specific jurisdictions. Whether your lot sits on the flat grid near Brand Boulevard or the hillside terrain above Glenoaks Canyon, we’ve pulled permits and passed inspections in your conditions before. Our home page lists additional service details for the full design-build workflow.
Serving Glendale, CA - Our Local Coverage Area
We’re based in the Glendale area and know this community well. Use the map below to see our service coverage - if you’re nearby, we can almost certainly help.
Frequently Asked Questions - ADU Site Prep & Utilities in Glendale

ADU Site Prep & Utilities - North Hollywood covers similar groundwork to what we describe here: the physical and mechanical work required before or during accessory dwelling unit construction, including foundation work, grading, electrical service expansion, plumbing and sewer connections, gas line extensions, and site restoration. In Glendale, this work must comply with the city’s hillside ordinance, California Title 24 energy code, and specific utility provider requirements from Glendale Water & Power and SoCalGas. Ellery ADU Studio bundles all of this under the same single contract that covers your design and permitting, so no subcontractor can claim a condition was “outside their scope.”
Most site prep and utilities packages in Glendale take 6-14 weeks from permit issuance to final inspection, with foundation work consuming the largest block. Hillside lots requiring geotechnical reports or retaining walls extend toward the longer end, while garage conversions on existing slabs with straightforward electrical upgrades may finish in 4-6 weeks. We build these timelines into your written schedule at signing, and Haven Standard Clause 3 documents our commitment to the agreed duration. Call (424) 325-4322 to discuss your lot’s specific timeline.
ADU Site Prep & Utilities - Burbank neighbors often ask how Glendale compares; here, the same work typically costs $45,000-$125,000 depending on lot conditions, with most projects landing between $65,000 and $95,000 for a complete package. Foundation and grading on flat, stable soil starts around $18,000, while hillside work with engineered piers can exceed $55,000. Every project at Ellery ADU Studio receives a written, line-item price before any work begins, per Haven Standard Clause 1. Call (424) 325-4322 for your specific estimate.
Yes. Ellery ADU Studio specifies and coordinates prefab and modular systems from Abodu, Cover, Dvele, Mighty Buildings, Boxabl, Plant Prefab, Tuff Shed, and James Hardie within the same single contract that covers site prep and utilities. For Abodu installations, we’ve developed standardized foundation and utility connection packages that align with their factory MEP rough-ins. For Cover units, we coordinate the site-specific foundation design with their engineering team. Whichever system you’re considering, we handle the interface between factory build and field conditions. Call (424) 325-4322 to review your brand’s cut sheets against your lot.
We do not offer emergency dispatch for planned construction work, as ADU site prep is a scheduled, permitted process that cannot be executed safely on an emergency timeline. However, a live person answers our line 24/7 to discuss urgent concerns such as exposed utility lines, unexpected soil collapse, or inspection failures that threaten project continuity. For genuine emergencies involving gas leaks or electrical hazards, we direct you to SoCalGas or Glendale Water & Power immediately, then coordinate the repair within your existing scope. Call (424) 325-4322 at any hour to reach our team.
Every project is backed by our 365-Day Done Right Promise: if the finished site prep and utilities are not built to the permitted drawings, Ellery makes it right, in writing, before the project starts. This covers foundation work to engineered specs, electrical panels to NEC code and Title 24, plumbing to IPC standards with leak-free operation, and gas lines to the pressure test documentation filed with Glendale Building & Safety. The warranty is documented in your contract, not implied. Haven Standard Clause 7 specifies the exact remedy process.
Gather any existing site plans, previous geotechnical reports, or utility bills that show your service size, and note any known issues such as sewer backups, flickering lights, or gas pressure drops. We’ll handle the USA North 811 utility locate, the video inspection ordering, and the permit history pull from Glendale’s building department. You don’t need to clear the site or move vehicles; we document existing conditions as found. The estimate visit takes 60-90 minutes, and your written price arrives within 48 hours. Call (424) 325-4322 to schedule.
Schedule Your ADU Site Prep & Utilities Service in Glendale Today
Call (424) 325-4322 to schedule your free estimate. A live person answers 24/7, and you’ll receive a written, line-item price before any work begins, per Haven Standard Clause 1. Bring an existing estimate for our Free Second Opinion. Nadia Ellery and the team at Ellery ADU Studio have handled site prep and utilities for over 900 ADUs since 2015, and we document every visit with a photo record you’ll actually receive. Your Glendale lot has specific conditions. We’ll name them, price them, and build to the drawings that pass inspection.
Written by Nadia Ellery, Owner at Ellery ADU Studio, serving Glendale since 2015.