
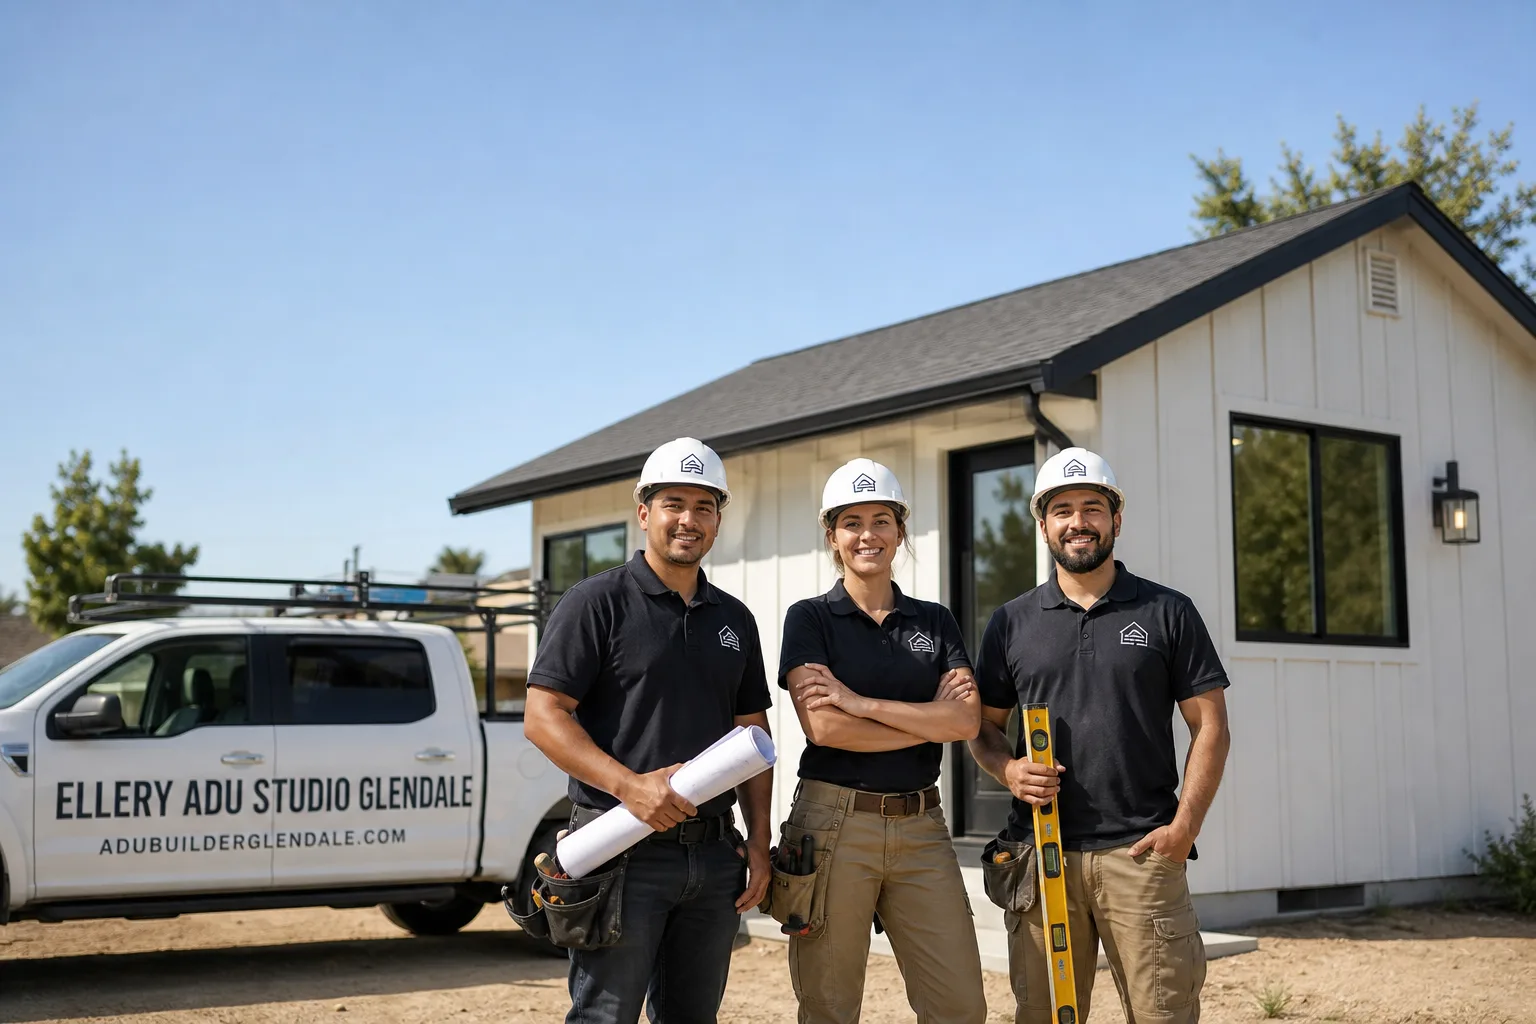
Fast, Reliable ADU Design & Permitting Across West Hollywood
ADU design and permitting in West Hollywood runs $8,500-$22,000 for the full architectural and permit set, with most garage conversion projects clearing plan check in 4-6 months and new detached units in 8-12 months. We’re Nadia Ellery’s team at Ellery ADU Studio, and we coordinate every West Hollywood project from our Los Angeles office with crews who work these 1.9 square miles weekly. Call (424) 325-4322 to schedule your free estimate. Our ADU Design & Permitting team has cleared permits on Havenhurst Drive, Sweetzer Avenue, and the Norma Triangle - we know the RSO compliance checks, the soft-story retrofit sequencing, and the noise ordinances before we step on site.
Why Ellery ADU Studio Glendale Is West Hollywood’s Preferred ADU Design & Permitting Company
We’ve designed, permitted, and built ADUs in West Hollywood since 2015 - the year California’s statewide ADU laws shifted. That timing matters here: we learned ADU permitting alongside WeHo’s own evolving local ordinances, not after they were settled.
Our West Hollywood clients receive the same documentation we demand on every project - a written price before any work starts (Haven Standard, Clause 1), a documented photo record on every site visit, and the 365-Day Done Right Promise in writing. No callback promises that evaporate. A live person answers calls 24/7.
Dispatch and scheduling run from our Los Angeles office, but our crews serve West Hollywood locally. We don’t cross the hill from the Valley guessing at WeHo’s specific RSO triggers or retrofit compliance orders. We check them before we quote.
Our Free Second Opinion applies to any written estimate already in hand - bring us a competitor’s scope and we’ll flag where the RSO review, soft-story sequencing, or party-wall notice is missing.
Our ADU Design & Permitting Services in West Hollywood

Site Assessment
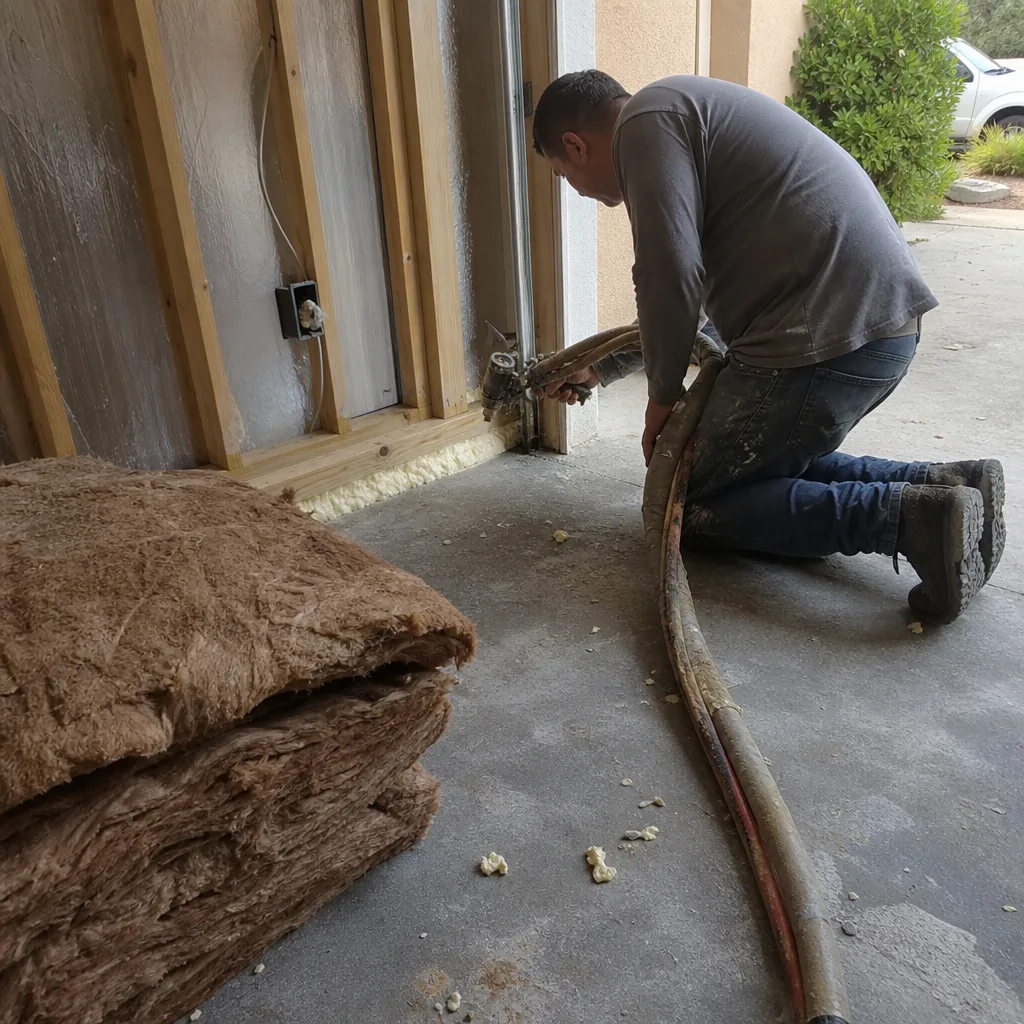
Every West Hollywood site assessment begins with three checks that other studios often skip. We pull the building’s soft-story retrofit compliance status directly from WeHo Building & Safety - an open order means the structural sequence must be resolved before the ADU permit can advance. We verify whether the project crosses the RSO substantial rehabilitation threshold, which would trigger tenant relocation obligations most owners haven’t budgeted for. And we measure staging access: on a 2,500-square-foot lot with shared walls on both sides, there is no place to hide a dumpster. Our site assessment report documents all three constraints and their line-item cost impacts before design begins. Typical site assessment in West Hollywood: $1,800-$3,200.
ADU Design & Blueprints
West Hollywood’s housing stock demands specific drawing expertise. A 1920s Spanish Colonial courtyard apartment needs party-wall detail sections that a 1960s dingbat doesn’t. A dingbat tuck-under conversion needs structural drawings showing how the new ADU slab interfaces with the existing soft-story retrofit moment frame. We specify mini-split cooling and mechanical ventilation as standard - West Hollywood’s urban heat island effect, amplified by canyon-adjacent density, makes passive cooling unreliable even in a garage conversion that would work in Beverly Hills. Our permit sets include Title 24 Energy Compliance documentation, landscape screening plans for tight setbacks, and the RSO compliance memo that plan check expects. Typical design and blueprint set in West Hollywood: $6,500-$14,500.

Permit Application
WeHo Building & Safety reviews ADU permits against the California Building Code, the city’s specific RSO overlay, and any active historic or design overlay district requirements. Our permit application package includes the standard architectural and structural drawings, plus the soft-story retrofit clearance letter, the RSO substantial rehabilitation analysis, and the tenant notification documentation when applicable. We file electronically and track plan check rounds. Most garage conversion ADUs clear in 4-6 months; new detached units on the rare single-family lot run 8-12 months. Permit application and plan check management in West Hollywood: $2,800-$5,500, including revision rounds.
HOA & Zoning Compliance
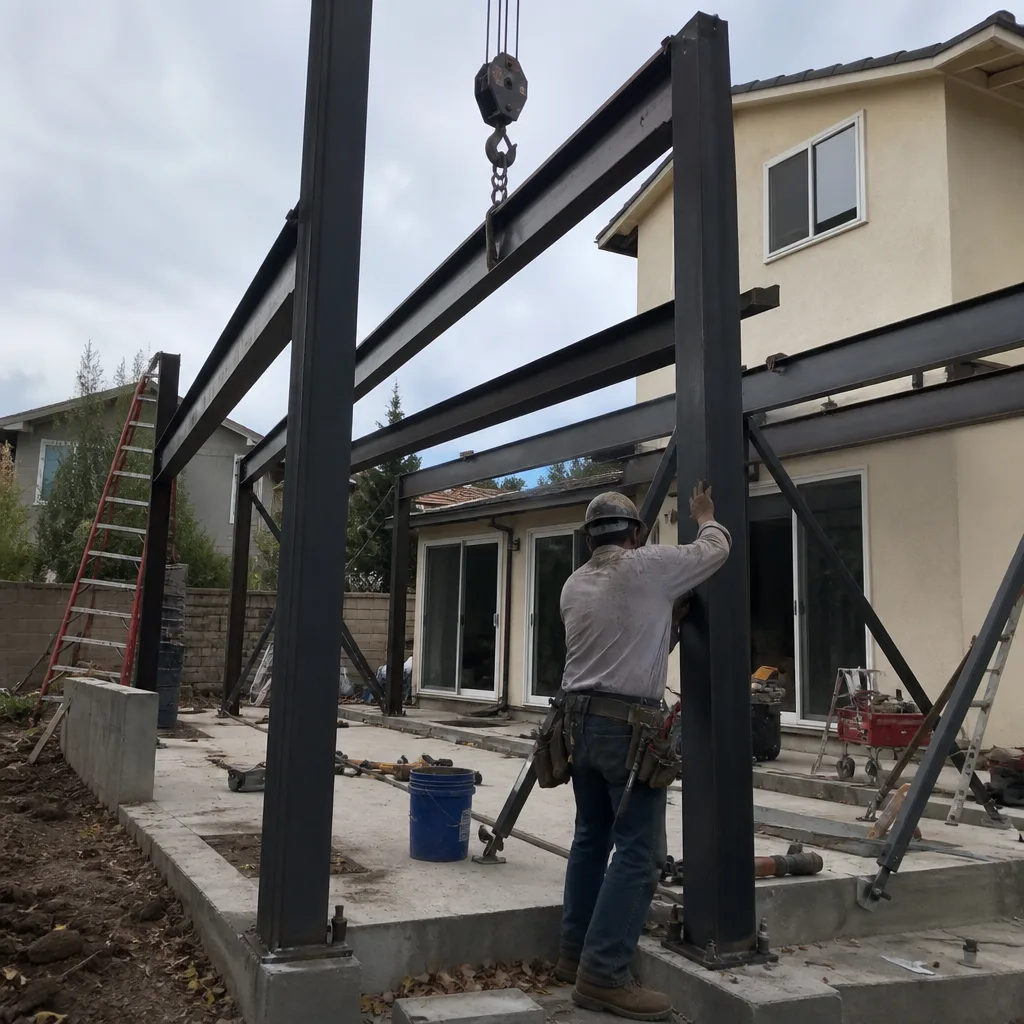
West Hollywood has no HOAs in the traditional suburban sense, but many courtyard apartments and bungalow courts operate under CC&Rs or informal owner associations with architectural review requirements. More critically, zoning compliance here means navigating the RSO’s interaction with state ADU law: the state mandates ADU approval, but the RSO governs what happens to existing tenants during and after construction. We prepare the zoning compliance memo that demonstrates the ADU’s entitlement under state law while documenting the RSO protections that apply. This dual-layer analysis prevents the mid-project discovery that turns a permitted project into a relocation liability.
What happens when you call
- 1
A real person answersNo phone trees - you reach a local pro.
- 2
You get an upfront price rangeHonest numbers before anyone is dispatched.
- 3
A background-checked tech heads outLicensed & insured, dispatched right away.
- 4
You approve before work beginsNothing starts until you say go.
Trusted Brands We Service in West Hollywood
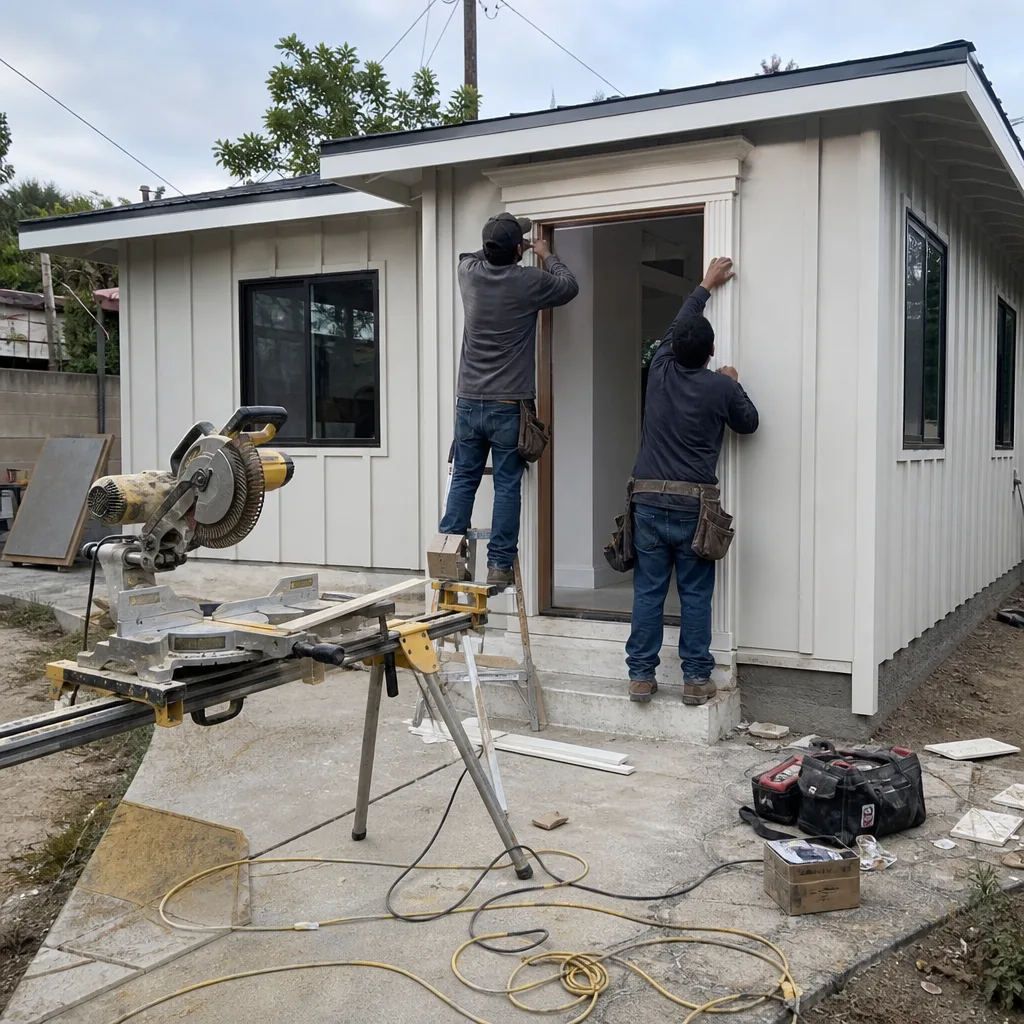
We specify and coordinate prefab and modular systems from Abodu, Cover, and James Hardie within our single-contract design-build model. On tight West Hollywood lots where staging space is measured in feet, not yards, an Abodu shell delivered in two modules can cut on-site construction duration by weeks - a real neighbor-relations advantage on Sweetzer or Flores Street. James Hardie fiber-cement siding meets WeHo’s fire-resistance expectations for attached conversions without the maintenance burden of traditional stucco. We don’t sell brand catalogs; we match the system to the site constraints and quote it at a written price before any work starts.
Common ADU Design & Permitting Problems We See in West Hollywood Homes

- Soft-story retrofit sequencing conflicts. A dingbat on Havenhurst or Fountain Avenue with an open retrofit compliance order cannot legally advance an ADU permit until the structural sequence is resolved. We check this first. A contractor who skips this step will stall mid-plan-check, often after you’ve paid for drawings.
- RSO substantial rehabilitation miscalculations. Construction costs that push a project over WeHo’s rehabilitation threshold convert a simple ADU into a tenant relocation obligation. Our design process calculates this threshold before the first blueprint line and adjusts scope to keep the project viable.
- Party-wall notice failures on courtyard lots. West Hollywood’s 1920s-1940s Spanish Colonial apartments share walls with multiple owners. California law requires party-wall notice; WeHo’s density makes neighbor consent a permit-critical path. We handle notice, documentation, and the structural details that protect both properties.
- Undersized mechanical systems for heat-island conditions. A garage conversion designed with only natural ventilation will fail Title 24 and leave tenants uncomfortable in August. We specify mini-split cooling and HRV ventilation as standard, sized for West Hollywood’s specific microclimate, not generic Los Angeles assumptions.
Pricing for ADU Design & Permitting in West Hollywood, CA
Full ADU design and permitting in West Hollywood typically runs $8,500-$22,000, with garage conversions at the lower end and new detached units or complex multifamily conversions at the upper. Here’s how that breaks down:
- Site Assessment: $1,800-$3,200
- ADU Design & Blueprints: $6,500-$14,500
- Permit Application & Plan Check Management: $2,800-$5,500
- HOA & Zoning Compliance Memo: $1,200-$2,800 (when required)
- Title 24 Energy Compliance: $800-$1,500
What moves the needle: soft-story retrofit coordination adds $1,500-$4,000 in structural engineering; RSO substantial rehabilitation analysis runs $800-$1,800; historic overlay or design review district adds one plan check round. Every line item is named in your written quote before any work starts - Haven Standard, Clause 1. No “call for pricing.” No scope creep. Call (424) 325-4322 for your exact numbers. Estimates are free.
We Also Serve Cities Near West Hollywood

Our crews work Beverly Hills, Studio City, North Hollywood, and Sherman Oaks with the same single-contract, written-price model. Each city carries its own RSO or rent control overlay, its own seismic retrofit requirements, and its own staging constraints - we don’t copy-paste West Hollywood’s approach onto Beverly Hills’ lots. Call (424) 325-4322 to discuss your specific property.
Serving West Hollywood, CA - Our Local Coverage Area
We’re based in the West Hollywood area and know this community well. Use the map below to see our service coverage - if you’re nearby, we can almost certainly help.
FAQs - ADU Design & Permitting in West Hollywood

Yes - the RSO covers virtually all pre-1978 multifamily buildings in West Hollywood, which is most of the city’s housing stock. The new ADU itself may or may not be rent-stabilized depending on its creation date and funding, but the construction process must be evaluated against RSO substantial rehabilitation thresholds that could trigger tenant relocation obligations. We complete this analysis before design begins and document it in your permit set. Call (424) 325-4322 for a free estimate - we’ll review your building’s RSO status in the first conversation.
Only if the structural sequence is resolved first - the ADU permit cannot advance while a mandatory retrofit compliance order is open with WeHo Building & Safety. We pull the compliance status as step one of our site assessment and coordinate the sequencing so neither permit stalls the other. On a 1960s dingbat on Havenhurst Drive in the Norma Triangle, we converted a tuck-under carport into a studio ADU for a long-time owner. Before design, we pulled the building’s soft-story retrofit compliance status with WeHo Building & Safety, confirmed the project wouldn’t push the property into ‘substantial rehabilitation’ under the RSO, and specified a mini-split and an Abodu shell so the tiny footprint stayed cool during August heat-island spikes. The unit was permitted, built, and leased without displacing the existing tenants, and the owner avoided a retrofit sequencing conflict that would have stopped work mid-permit. Call (424) 325-4322 to check your building’s status.
It means staging is a design constraint, not an afterthought. Most West Hollywood lots are 2,500-5,000 square feet with zero side-yard clearance; dumpsters, material deliveries, and crew parking must be scheduled to the hour. WeHo’s noise ordinance restricts construction hours and decibel levels at property lines. Our permit set includes a staging plan and our written scope specifies delivery windows and noise mitigation - not because we’re cautious, but because a neighbor complaint can halt a permit-active project for weeks. Call (424) 325-4322 and we’ll walk through your specific access constraints.
Yes - West Hollywood’s Mediterranean climate is mild, but the city’s extreme urban density and canyon-adjacent position create an urban heat island effect that passive cooling cannot overcome. Title 24 requires mechanical ventilation for all ADUs, and our energy compliance documentation specifies mini-split systems sized for heat-island conditions, not generic Los Angeles assumptions. A garage conversion that would stay comfortable in Beverly Hills will overheat in WeHo without active cooling. Call (424) 325-4322 for a free estimate - we’ll size your system to the actual microclimate.
Party walls are standard on 1920s-1940s courtyard apartments and bungalow courts throughout West Hollywood, and they trigger both structural engineering requirements and California’s mandatory party-wall notice to adjoining owners. Our design process includes party-wall detail sections showing how the ADU interfaces with the existing structure, and our permit application includes the notice documentation that plan check requires. Skip the notice and your permit gets rejected; skip the structural detail and you risk damage to your neighbor’s property. We handle both in the initial scope. Call (424) 325-4322 for a free estimate - we’ll identify your wall type in the site assessment.
Ready to move forward? Call (424) 325-4322 to schedule your free estimate. Every project starts with a written price, a documented photo record, and the 365-Day Done Right Promise - backed in writing under The Haven Standard before any work begins.
Written by Nadia Ellery, Owner at Ellery ADU Studio, serving West Hollywood since 2015.