
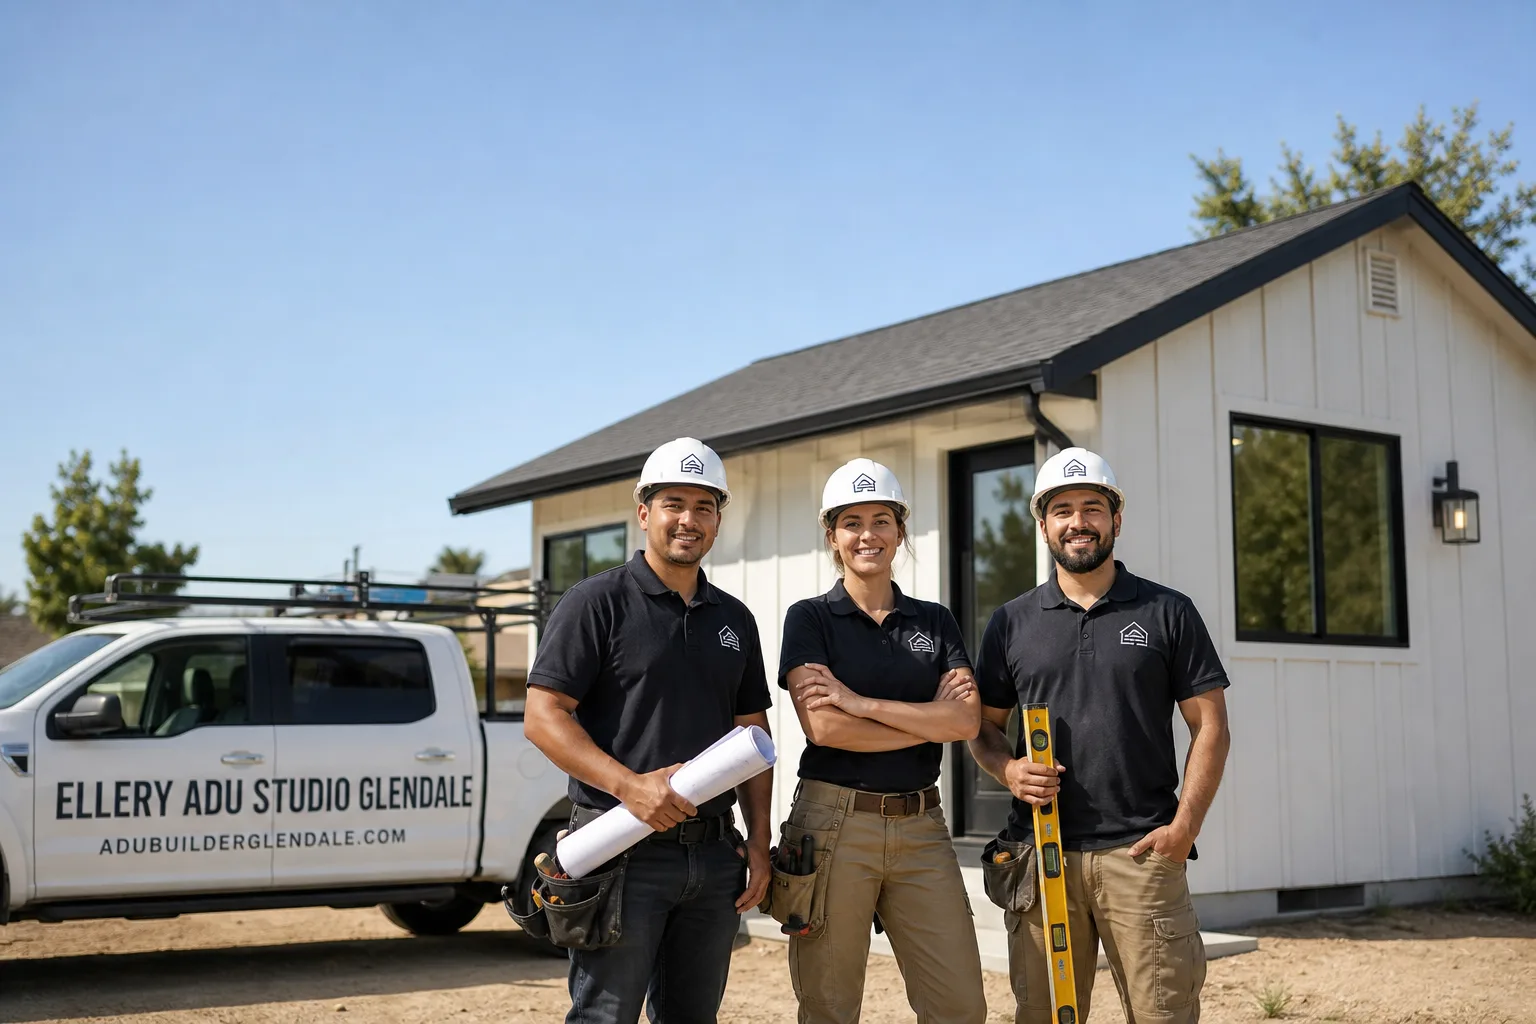
Fast, Reliable ADU Design & Permitting Across Sherman Oaks
ADU design and permitting in Sherman Oaks typically runs $8,500-$18,000 for the full permit set, drawings through LADBS sign-off, with most garage-conversion permits clearing in 8-14 weeks under the city’s streamlined ordinance. We’re Nadia Ellery’s team at Ellery ADU Studio - independently owned and operated since 2015, with dispatch and scheduling coordinated from our Los Angeles office and crews serving Sherman Oaks directly. Call (424) 325-4322 to schedule your free estimate; every project carries a written price before any work starts, per Haven Standard Clause 1.
Why Ellery ADU Studio Glendale Is Sherman Oaks’s Preferred ADU Design & Permitting Company
We’ve designed, permitted, and built ADUs across Sherman Oaks since 2015 - from the flatland ranch tracts south of Ventura Boulevard to the hillside streets above Mulholland Drive. Our 900+ completed ADUs include dozens in the 91403 and 91423 ZIP codes, and our documented photo record from every site visit means Sherman Oaks clients see exactly what we found, not what we felt.
Response time to Sherman Oaks is same-week for initial site assessments, with permit applications typically filed within 10 business days of design approval. Our crews know the local conditions: the 1950s-1960s wood-frame housing stock, the 60-100 amp electrical panels that almost always need upgrading, and the address-level fire-zone split that changes your material specs.
We’re not a contractor who outsources drawings. Our ADU Design & Permitting team handles architecture, structural, MEP, and Title 24 under one contract at one written price - so when LADBS requests a correction, there’s no designer blaming the builder or vice versa. That matters on tight Sherman Oaks lots where one redlined setback can stall your entire sequence.
Our ADU Design & Permitting Services in Sherman Oaks

Site Assessment
Every Sherman Oaks project starts with a documented site assessment. We measure your existing structure, photograph conditions, and verify three things that kill permits later: your lot’s fire-zone status (flatland versus VHFHSZ above Mulholland), your electrical service capacity, and your staging access. On a recent assessment near Dickens Street, we found a shared party wall with the neighbor’s carport that required notice before any demo could appear in the permit set. We flagged it in the initial report so the design team could sequence the work correctly from day one. The assessment includes a written findings memo with photos, a preliminary zoning summary, and a fixed-price quote for the full permit package - no “call for pricing,” ever.

ADU Design & Blueprints
Our architectural team produces permit-ready drawings for LADBS plan check, including floor plans, elevations, structural calcs, and energy compliance. In Sherman Oaks, we design for the specific housing stock: post-WWII ranches with detached garages on 6,000-9,000 sq ft R1 lots. The San Fernando Valley heat means we specify dedicated mini-split systems as standard - not an upgrade - because a 108°F July day makes mechanical cooling a code-practical necessity, not a luxury. For hillside parcels, we integrate ignition-resistant exterior assemblies, Class A roofing, and ember-resistant venting into the architectural set so plan check doesn’t bounce your package for fire-code gaps.
Permit Application
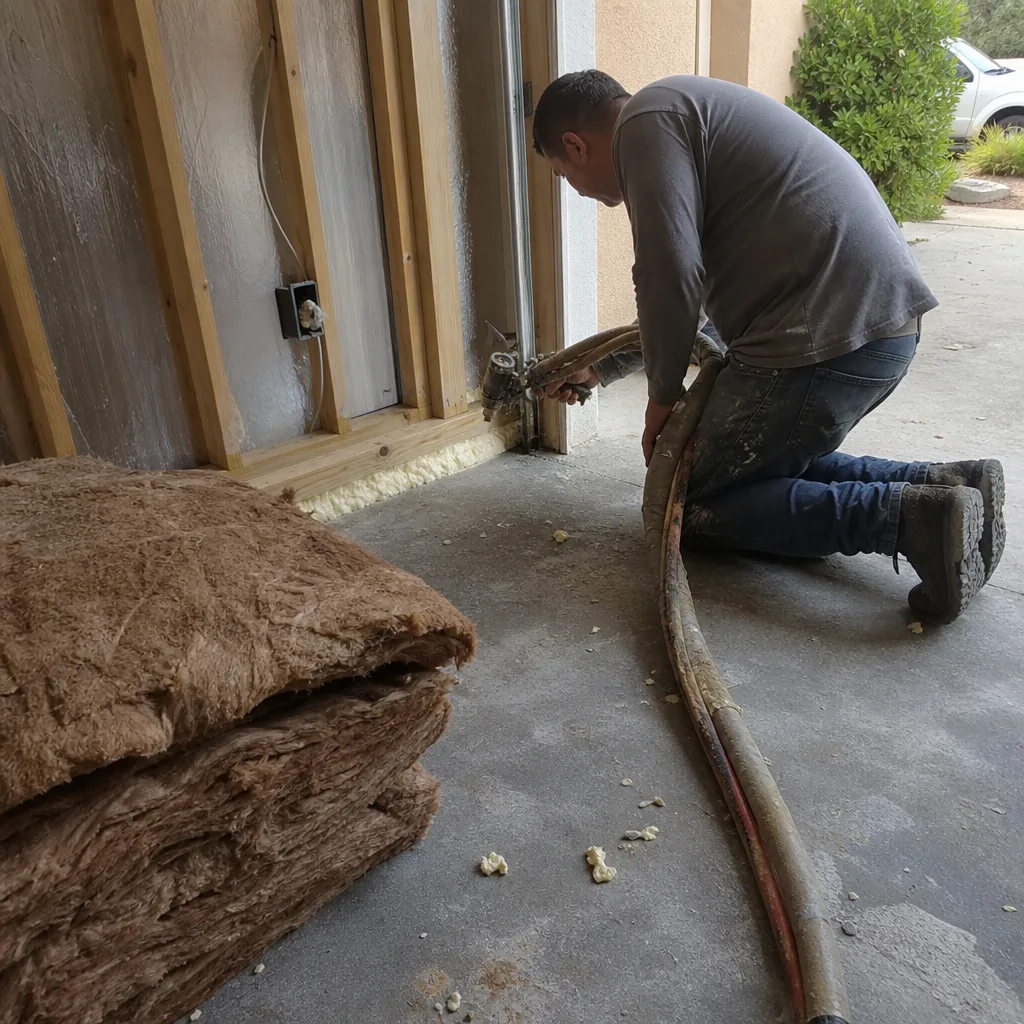
We file and shepherd your permit through LADBS from submission to sign-off. Sherman Oaks falls under the City of Los Angeles’s streamlined ADU ordinance: 4-foot rear and side setbacks, no discretionary review, and no parking replacement for conversions. But “streamlined” doesn’t mean automatic. We track plan-check corrections, coordinate with LADBS examiners, and resubmit revised drawings until the permit issues. Our field vignette: we pulled a garage-conversion ADU permit on a 1950s ranch off Dickens Street near the Sherman Oaks Library, where the original detached garage sat at the end of a 9-foot-wide driveway that stacked our dumpster, material drops, and the crew’s trucks against the property line. Because the neighbor’s carport shares that wall, we served a party-wall notice before demo, resequenced the panel upgrade and Title 24 package to beat the 60-amp service bottleneck, and kept framing inside the City of LA’s work-hour window so the shared-wall neighbors never had a noise complaint to file.

HOA & Zoning Compliance
Some Sherman Oaks neighborhoods carry CC&Rs or older deed restrictions that complicate ADU placement even when LADBS approves the zoning. We review your title report for covenant language, flag any HOA architectural-review requirements, and design to both city code and private restriction. If your property sits near a historic overlay or specific plan district - portions of the Sherman Oaks area have these - we identify the additional review layer early and build the timeline accordingly.
Title 24 Energy Compliance
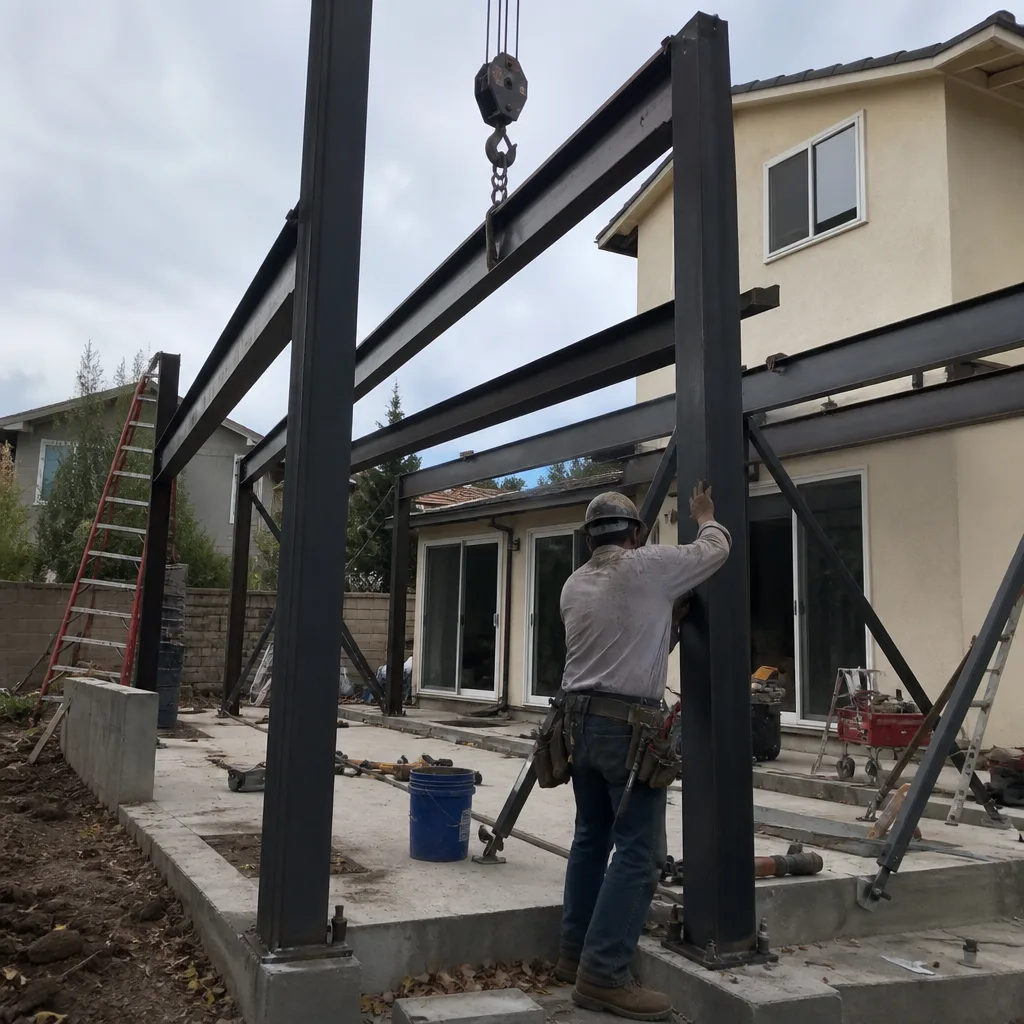
California’s Title 24 energy code requires documented compliance for every new ADU. In Sherman Oaks, we package the HERS rater schedule, insulation specs, and mechanical system efficiencies into the permit set from the start. Valley heat drives our specification toward high-efficiency mini-splits with proper envelope sealing - the alternative is a unit that can’t maintain temperature in August, and a failed final inspection.
What happens when you call
- 1
A real person answersNo phone trees - you reach a local pro.
- 2
You get an upfront price rangeHonest numbers before anyone is dispatched.
- 3
A background-checked tech heads outLicensed & insured, dispatched right away.
- 4
You approve before work beginsNothing starts until you say go.
Trusted Brands We Service in Sherman Oaks
Ellery ADU Studio specifies and coordinates prefab and modular systems from Abodu, Cover, and Mighty Buildings within the same single-contract structure as our custom builds. For Sherman Oaks clients considering a manufactured approach, we evaluate whether your lot access can accommodate a crane-set module - tight driveways near the Sherman Oaks Library or hillside switchbacks above Beverly Glen can rule out certain systems - and we specify the foundation, utility tie-ins, and LADBS approval path as part of the permit set. No separate contractor to coordinate. One written price covers design, permitting, and placement.
Common ADU Design & Permitting Problems We See in Sherman Oaks Homes

- Missing the VHFHSZ fire-zone distinction. Bidding a hillside parcel above Mulholland as if it were a flatland lot south of Ventura Boulevard means missing ignition-resistant assemblies, Class A roofing, and ember-resistant venting requirements that add $15,000-$25,000 in materials alone. We verify fire-zone status at the address level before the quote is written.
- Underestimating staging on tight interior lots. With no room to swing a dumpster or stage a boom, unplanned material deliveries block the shared driveway, draw neighbor complaints, and stall the LADBS inspection sequence. Our site assessment maps every delivery, every dumpster placement, and every inspection access path.
- Treating the existing 60-100 amp panel as usable. Plans get redlined when the new ADU can’t be energized without a service upgrade scheduled into the permit set. We identify the panel capacity in the initial assessment and include the upgrade in the permit package - not as a change order later.
- Ignoring party-wall notice requirements. Shared walls on garage conversions trigger California Civil Code 841 notice obligations. We serve notice, document service, and design demolition sequences that protect the neighbor’s structure - preventing the complaint that stalls your permit.
Pricing for ADU Design & Permitting in Sherman Oaks, CA
| Service Component | Typical Range in Sherman Oaks |
|---|---|
| Site Assessment & Zoning Report | $800-$1,400 |
| ADU Design & Blueprints (permit set) | $4,500-$9,500 |
| LADBS Permit Filing & Plan Check | $2,200-$4,800 |
| Title 24 Energy Compliance Package | $1,000-$2,300 |
| Full Permit Set (all-inclusive) | $8,500-$18,000 |
What moves you within these ranges: hillside VHFHSZ requirements add $15,000-$25,000 in specified materials; complex staging with limited access adds design time for sequencing; and HOA or historic-overlay review adds a coordination layer. Every quote is written, fixed, and guaranteed under Haven Standard Clause 1 - no change orders, no scope creep. Call (424) 325-4322 for your exact number; estimates are free.
We Also Serve Cities Near Sherman Oaks

Our crews work across the central Valley and adjacent cores: ADU Design & Permitting in Sherman Oaks is our focus, and we also serve Van Nuys, Studio City, North Hollywood, and West Hollywood with the same written-price, single-contract model.
Serving Sherman Oaks, CA - Our Local Coverage Area
We’re based in the Sherman Oaks area and know this community well. Use the map below to see our service coverage - if you’re nearby, we can almost certainly help.
FAQs - ADU Design & Permitting in Sherman Oaks
You get 4-foot rear and side setbacks, no discretionary review, and no parking replacement for conversions - but your plans still go through LADBS plan check for structural, electrical, plumbing, energy compliance, and fire safety. Hillside parcels above Mulholland add VHFHSZ review that the streamlined ordinance does not bypass. Call (424) 325-4322 and we’ll check your address against the fire-zone map before quoting.
$15,000-$25,000 in specified materials alone for VHFHSZ parcels above Mulholland, compared to flatland lots south of Ventura Boulevard. This covers ignition-resistant exterior assemblies, Class A roofing, and ember-resistant venting that LADBS will redline if missing. We verify fire-zone status at the address level in our initial site assessment so the quote reflects reality. Call (424) 325-4322 for a free estimate with your specific address checked.
California Civil Code 841 requires written notice before altering a shared wall, and LADBS may request documentation of notice service before issuing demolition permits. We serve notice, document it, and design demolition sequences that protect the neighbor’s structure - preventing the complaint that stalls your permit. On a recent project near Dickens Street, this upfront coordination kept a shared-carport neighbor cooperative through the full construction sequence. Call (424) 325-4322 to discuss your specific wall configuration.
Almost never. Sherman Oaks’s 1950s-1960s housing stock typically carries 60-100 amp service, and a new ADU with kitchen, bath, and mechanical requires 200 amps minimum. We identify your panel capacity in the site assessment and include the upgrade path - permit, utility coordination, and new service equipment - in the initial quote. Plans that assume existing service get redlined at plan check. Call (424) 325-4322 to schedule an assessment and get the real number for your property.
Limited access adds design hours for sequencing: we map dumpster placement, material delivery windows, and inspection paths before filing. On a 9-foot driveway like our Dickens Street project, we resequenced the panel upgrade ahead of framing so crews weren’t fighting for space with the electrical contractor. Tight sites don’t necessarily cost more to permit, but they require more precise planning - which we build into the fixed quote upfront. Call (424) 325-4322 for a site-specific estimate.
Written by Nadia Ellery, Owner at Ellery ADU Studio, serving Sherman Oaks since 2015.