
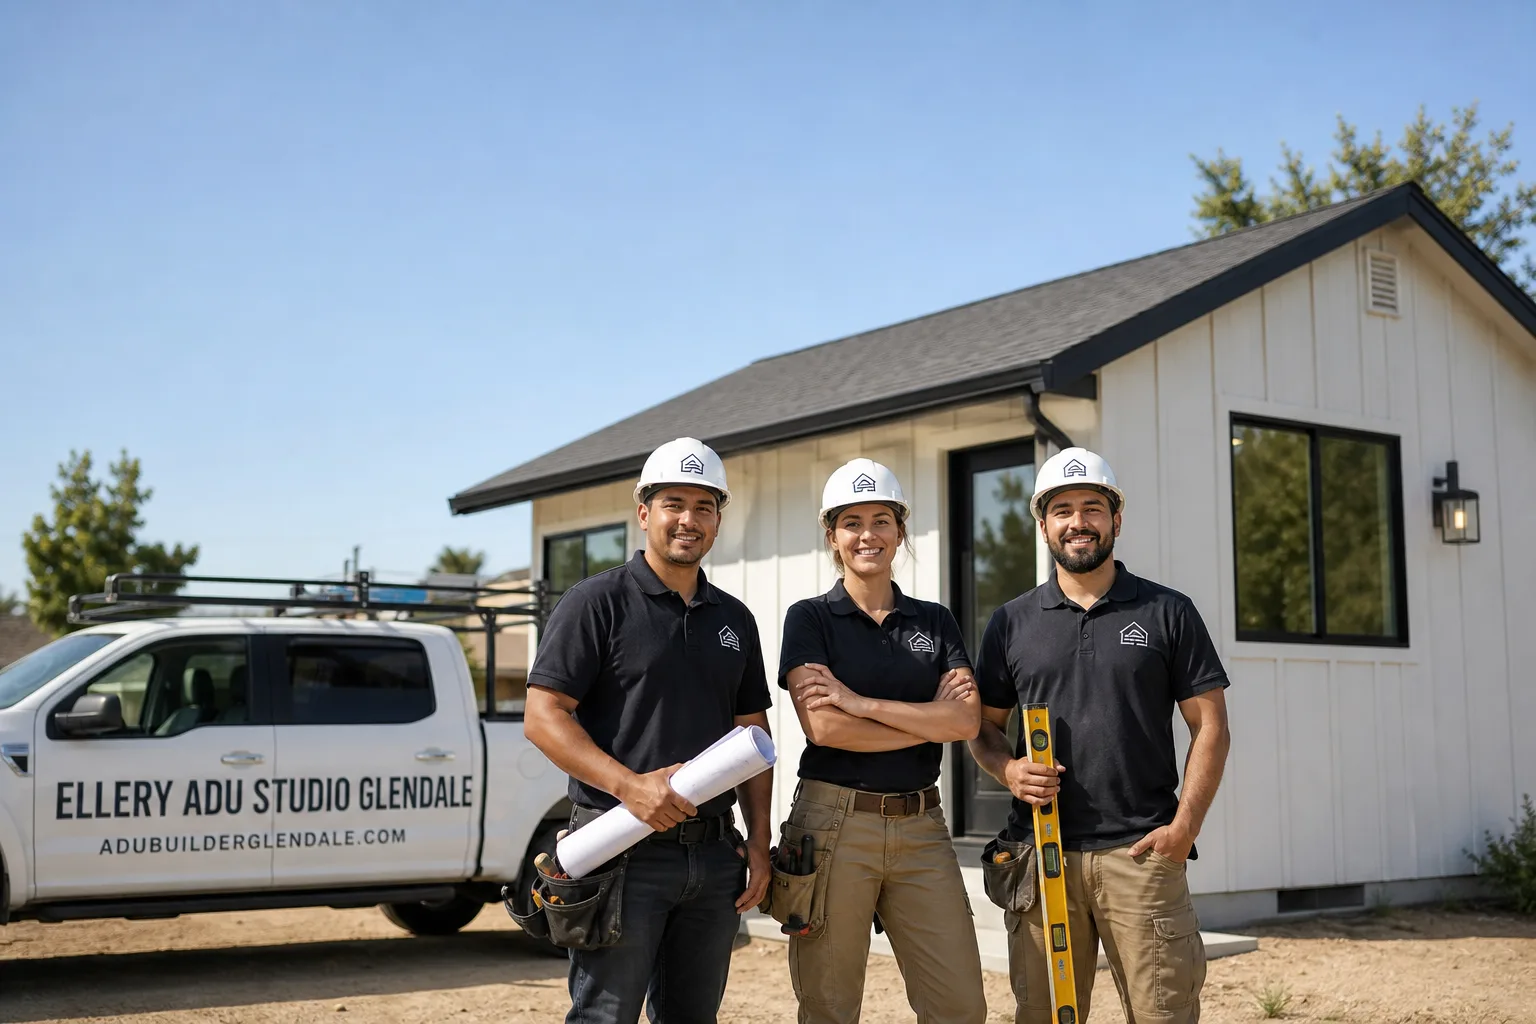
Fast, Reliable ADU Design & Permitting Across North Hollywood
ADU design and permitting in North Hollywood typically runs $8,500-$18,000 for the full architectural and permit set, with most garage conversion projects moving from site assessment to LADBS approval in 12-18 weeks. Because North Hollywood sits within the City of Los Angeles rather than an independent municipality, your project falls under LA’s permissive ADU ordinance, and much of the neighborhood lies within the half-mile transit-priority corridor around the NoHo Metro B Line and G Line terminus, where setback and lot-coverage rules are more favorable than standard city code. Call (424) 325-4322 to schedule your free estimate. Our ADU Design & Permitting team coordinates dispatch from our Los Angeles office and serves North Hollywood with local crews who understand the Valley’s specific conditions.
Why Ellery ADU Studio Glendale Is North Hollywood’s Preferred ADU Design & Permitting Company
We’ve designed, permitted, and built ADUs across North Hollywood since 2015, the year California’s ADU laws shifted statewide. In that time, we’ve completed over 900 ADU projects, many of them garage conversions in the Valley’s post-WWII neighborhoods where alley-facing lots and mid-century housing stock dominate.
Our North Hollywood clients receive a written price before any work starts, per Haven Standard Clause 1. No “call for a quote” runaround. Every visit produces a documented photo record, emailed to you, showing what we found and what it means for your permit set.
A live person answers our phones 24/7. Not a callback promise that doesn’t materialize. When you’re six figures into a design-build decision, you deserve a human on the line.
Our crews are background-checked, uniformed, and licensed. The license number appears on every page we publish, verified, not just claimed.
Our ADU Design & Permitting Services in North Hollywood

Site Assessment
Every North Hollywood ADU starts with a site assessment that accounts for the specific conditions we find in this neighborhood. On a recent visit to an alley-facing lot off Satsuma Ave, our tech found the original 1949 slab had no vapor barrier and was ponding water against the stem wall. LADBS flagged it immediately. We specified a raised floor system over a sealed slab, swapped the client’s proposed pressure-treated fence posts and standard galvanized window frames for hot-dip galvanized and marine-grade aluminum, and pulled the permit through the transit-priority corridor’s setback schedule without a single mid-permit change order. That’s the difference between a generic checklist and a site assessment that names what your specific slab, soil, and setback situation demands.

ADU Design & Blueprints
Our design team produces permit-ready drawings that reflect North Hollywood’s actual built environment, not a template from another market. We check your property against the NoHo transit-priority corridor boundary, because the same post-WWII garage slab that fails Burbank’s code can be re-permitted under a far more forgiving envelope just across the line. We design for the Valley’s 100°F+ summer heat, specifying HVAC loads and insulation values that meet California Title 24 requirements at the high-desert end of the LA basin spectrum. Your permit set includes structural, electrical, plumbing, and energy compliance drawings, all coordinated under our single contract.
Permit Application
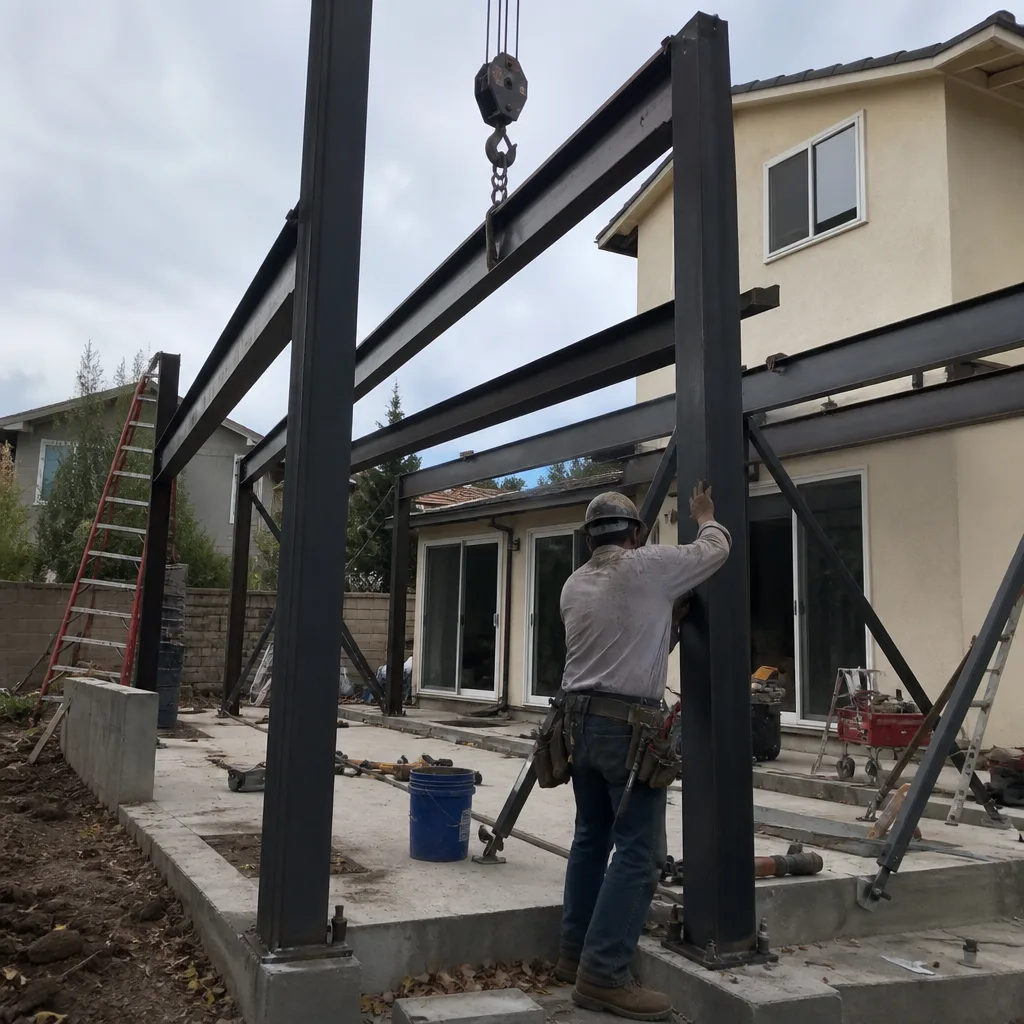
We submit directly to LADBS, not through a third-party expeditor who doesn’t know your project. Our permit applications for North Hollywood properties include the transit-priority corridor documentation when applicable, the slab assessment when required, and the Title 24 energy calculations specific to the San Fernando Valley climate zone. Because we handle both design and construction under one contract, there’s no designer-versus-builder blame gap when LADBS requests a correction. We revise and resubmit at our cost, not yours.
HOA & Zoning Compliance
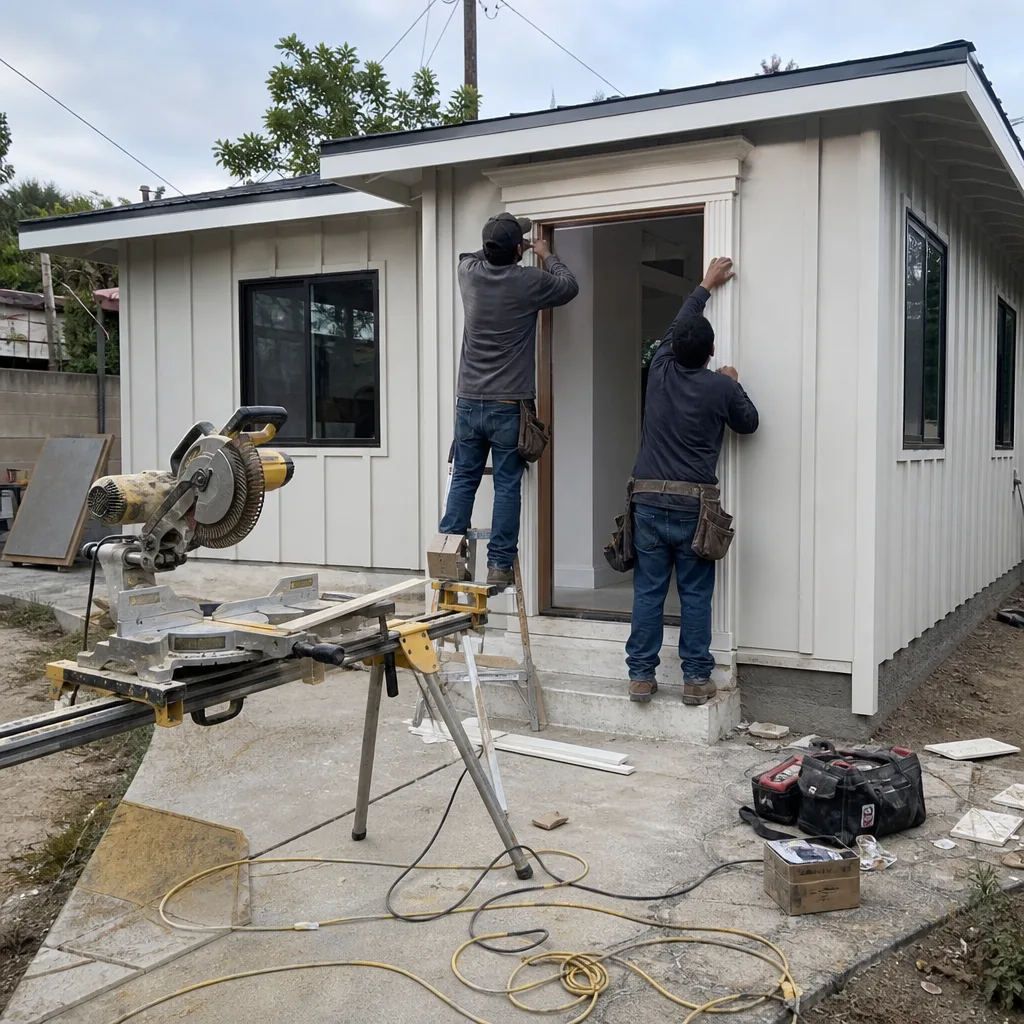
North Hollywood’s zoning varies block by block, particularly where R-1 single-family zones abut commercial corridors along Lankershim or Magnolia. We verify your specific zoning, any applicable Hillside Ordinance restrictions, and HOA covenants before the design phase begins. If your property sits within a Historic Preservation Overlay Zone, we flag that early and adjust the design vocabulary accordingly.
Title 24 Energy Compliance
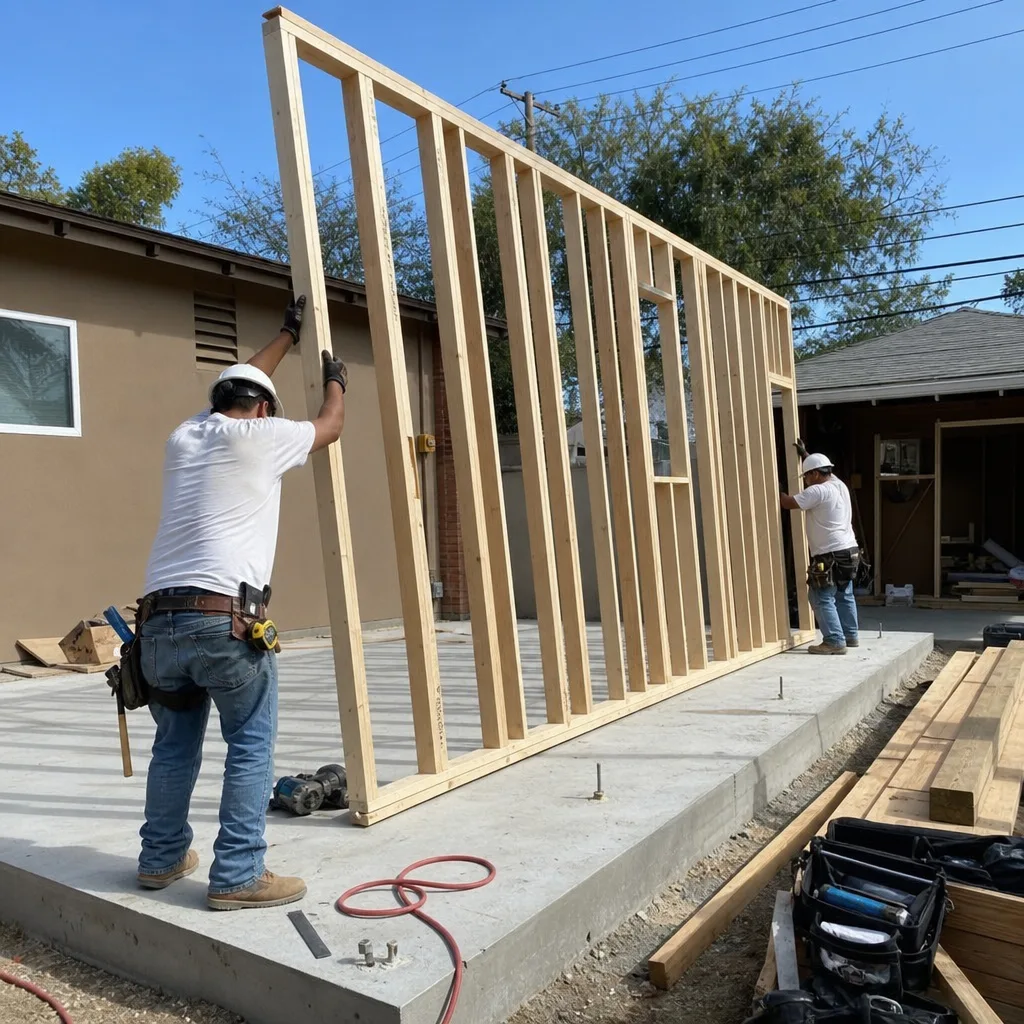
North Hollywood’s position in the San Fernando Valley heat pocket means your ADU must meet cooling load standards 10-15 degrees more severe than coastal LA. Our Title 24 calculations account for this directly. We specify insulation, window U-factors, and HVAC sizing that passes LADBS inspection the first time, because a failure here means a redesign, a re-permit, and a delayed project. The HVAC line item in a North Hollywood ADU typically runs 15-25% higher than an equivalent coastal project for this reason.
What happens when you call
- 1
A real person answersNo phone trees - you reach a local pro.
- 2
You get an upfront price rangeHonest numbers before anyone is dispatched.
- 3
A background-checked tech heads outLicensed & insured, dispatched right away.
- 4
You approve before work beginsNothing starts until you say go.
Trusted Brands We Service in North Hollywood
Ellery ADU Studio specifies and coordinates prefab and modular systems from Abodu, Cover, and Mighty Buildings within our single-contract design-build model. For North Hollywood clients considering a factory-built ADU, we evaluate whether the module can be craned into an alley-facing lot with the clearances available, and we coordinate the LADBS approval for the manufacturer’s engineered drawings alongside our site-specific foundation and utility connections. The same written price guarantee applies, and the same 365-Day Done Right Promise backs the finished product.
Common ADU Design & Permitting Problems We See in North Hollywood Homes

- Missing the transit-priority corridor advantage. Designing from a generic LADBS checklist and missing that the property sits inside the NoHo transit-priority corridor, where setbacks and lot coverage are more generous than standard ADU rules, leaves buildable square footage on the table. We check this on every site assessment.
- Specifying standard galvanized hardware for Valley conditions. Standard galvanized roofing fasteners and untreated fence posts for alley-facing structures show pitting and rail rust within a few Valley heat seasons, not the decade the client expected. We specify stainless or hot-dip galvanized instead, and we price it upfront so there’s no later surprise.
- Budgeting the garage slab as-is. Contractors who don’t assess the 1940s-50s bare slab for vapor barrier compliance upfront routinely hit costly change orders mid-permit when LADBS rejects the habitable-space conversion. Our site assessment names the slab condition in writing before you sign.
- Undersizing HVAC for Valley heat. A cooling load designed for Santa Monica fails in North Hollywood’s 100°F summers. We engineer to the correct Title 24 climate zone, with the documentation to prove it at inspection.
Pricing for ADU Design & Permitting in North Hollywood, CA
A typical ADU design and permit set in North Hollywood runs $8,500-$18,000, depending on project complexity and whether the property falls within the transit-priority corridor. Garage conversion ADUs, the most common type here, typically land at the lower end, $8,500-$12,500 for the full architectural and permit package. New detached ADUs with custom design work range $12,000-$18,000. Title 24 energy compliance documentation adds $1,200-$2,400. If your existing slab requires a raised floor system or full replacement, that construction line item typically runs $4,500-$8,500, named in your written quote before any work begins.
Every project is quoted with a written price before any work starts, per Haven Standard Clause 1. No change orders on scope we’ve already defined. Call (424) 325-4322 for your free estimate.
We Also Serve Cities Near North Hollywood

Our crews work throughout the Valley and adjacent communities, including North Hollywood, Studio City, Van Nuys, Burbank, and Glendale. The same single-contract model, the same written pricing guarantee, and the same documented photo record apply in every city we serve.
Serving North Hollywood, CA - Our Local Coverage Area
We’re based in the North Hollywood area and know this community well. Use the map below to see our service coverage - if you’re nearby, we can almost certainly help.
FAQs - ADU Design & Permitting in North Hollywood

Yes, if your property is within a half-mile of the NoHo Metro B Line or G Line terminus, LADBS applies more generous setback and lot-coverage allowances that can significantly expand your buildable envelope. We verify this on every site assessment using LADBS’s published corridor maps, and we design to the more permissive schedule when it applies. Call (424) 325-4322 to check your specific address.
North Hollywood’s Valley heat and Santa Ana wind exposure accelerate corrosion on standard galvanized fasteners and untreated fence posts, with visible failure often appearing within 3-5 years rather than the 10-15 years a homeowner expects. We specify hot-dip galvanized or stainless hardware for all exterior connections, and marine-grade aluminum window frames, with the cost difference named upfront in your written quote.
No, not without modification. LADBS consistently flags 1940s-1950s bare concrete slabs with no vapor barrier as non-compliant for habitable conversion. Our site assessment determines whether a raised floor system over a sealed slab or full slab replacement is required, and we price that line item before you sign. The alternative is a mid-permit change order that delays your project and blows your budget.
North Hollywood’s summer temperatures routinely exceed 100°F, placing your ADU in a more severe Title 24 climate zone than coastal LA and meaningfully increasing HVAC equipment size, insulation requirements, and associated costs. Your permit set must document compliance with these higher cooling loads, or LADBS will reject it. We engineer to the correct standard from the start.
North Hollywood’s post-WWII housing stock on 6,000-8,000 sq ft lots, combined with the rear alley grid and prevalence of detached garages, makes garage conversion the most efficient path to ADU income for most property owners. The transit-priority corridor’s favorable setback rules apply to these alley-facing structures, and the existing foundation, while often requiring upgrade, still costs less than new construction. Call (424) 325-4322 to assess whether your garage qualifies.
Written by Nadia Ellery, Owner at Ellery ADU Studio Glendale, serving North Hollywood since 2015.