
Carport Conversion in Glendale, CA
A carport conversion in Glendale turns an open, roofed parking structure into a permitted, livable ADU – typically for $85,000 to $160,000 all-in, drawings through final inspection. The project is more structurally involved than our Garage Conversion ADU services because carports usually lack two or three walls and, in many Glendale properties, sit on a simple slab that needs evaluation before any framing begins. Ellery ADU Studio handles the full sequence under one contract at one written price: design, permit set, and construction together, so there is no designer-versus-builder gap to fall into.
If you have an existing carport on your Glendale lot – common in neighborhoods like Rossmoyne, Adams Hill, Verdugo Woodlands, and the older hillside parcels near Chevy Chase Canyon – you may already own the single most valuable raw ingredient for an accessory dwelling unit. The footprint is there. The question is whether the slab, the setbacks, and the structure can support what you want to build. That is exactly what our site assessment answers, in writing, before any work begins.
Our full Garage Conversion ADU in Glendale service page explains how we approach converted structures broadly. This page covers what is specific to carports: the wall-framing challenge, the slab evaluation, and the permit strategy Glendale’s Department of Public Works actually expects to see.
To get a written price for your specific carport, call (424) 325-4322. A live person answers – no voicemail queue.
When You Need Carport Conversion
Not every homeowner arrives at this page the same way. Here are the situations we see most often when Glendale residents contact us about a carport conversion:
- You’re parking in the driveway anyway. The carport has become informal storage or sits empty while the family’s second and third cars live on the street. Converting it to a rentable studio or one-bedroom ADU turns dead square footage into monthly income.
- You have a family member moving in. Many of the multi-generational households we work with in Glendale – particularly in the Montecito Park and Citrus Grove areas – need a private unit with its own entrance and bathroom. A carport, once enclosed and finished, delivers exactly that without touching the main house.
- Your lot is too small for a detached ADU. Glendale’s minimum setback rules and lot coverage limits often make a new detached structure impractical. An existing carport conversion counts as an existing structure under California’s ADU law, which unlocks more favorable setback treatment – sometimes the difference between a project that pencils and one that doesn’t.
- A previous quote included an unexplained structural line item. Carports are framed differently than garages, and some contractors price in a large contingency because they haven’t actually evaluated the slab or post spacing. We assess both before quoting – and the written price you receive reflects what we actually found.
- The carport was added without permits decades ago. This is common in Glendale’s older housing stock, especially on lots developed in the 1940s and 1950s. Converting it to an ADU requires resolving the unpermitted structure first, and that process needs to be in the scope from day one, not discovered mid-project.
- You want to add square footage without a costly addition. In Glendale’s current construction market, new square footage can run $400 to $600 per square foot when added to a main structure. A carport conversion that encloses and finishes an existing footprint is typically far more efficient per livable square foot.
Our Carport Conversion Process

Every carport conversion we do in Glendale follows the same documented sequence. No step is skipped, because each one feeds into the next – and because the permit set we submit to Glendale’s Building and Safety Division needs to reflect the actual conditions on site, not a generic template.
-
Site Assessment and Written Scope
We visit the property, measure the carport footprint, document the slab thickness and condition, evaluate the existing roof structure, and note the setbacks to property lines. You receive a written assessment – not a verbal summary – that states exactly what we found and what it means for your project. This is the foundation of the written price that follows. Under Haven Standard Clause 1, no work begins until you have that price in hand. -
Architectural and Structural Design
Enclosing a carport means adding walls where there were none, which requires an engineered wall system and, in most cases, a structural engineer’s stamp on the drawings. Glendale sits in Seismic Zone D, and the city’s plan checkers review shear wall placement carefully on conversion projects. We coordinate the structural engineering within the same contract – no separate vendor to manage, no finger-pointing if the structural drawings and the architectural drawings don’t agree. -
Permit Set Preparation and Submittal
We prepare the full permit set for Glendale’s Department of Public Works: architectural plans, structural calculations, Title 24 energy compliance documentation, and any discretionary findings the project requires. Glendale has a dedicated ADU intake process, and we know which plan checkers look for what. A complete, well-organized submittal moves faster than a thin one – typically 8 to 14 weeks to permit approval for a straightforward carport conversion on a standard Glendale R-1 lot. -
Site Prep and Foundation Work (When Required)
Many Glendale carports were poured on a 3.5-inch slab that wasn’t designed for an occupied structure. Depending on what the site assessment finds, we may need to thicken the slab at the new wall lines, add a footing, or in some cases pour a new section. This work is scoped and priced before construction starts – never a mid-project discovery that adds cost without warning. -
Enclosure, Mechanical, Electrical, and Finish
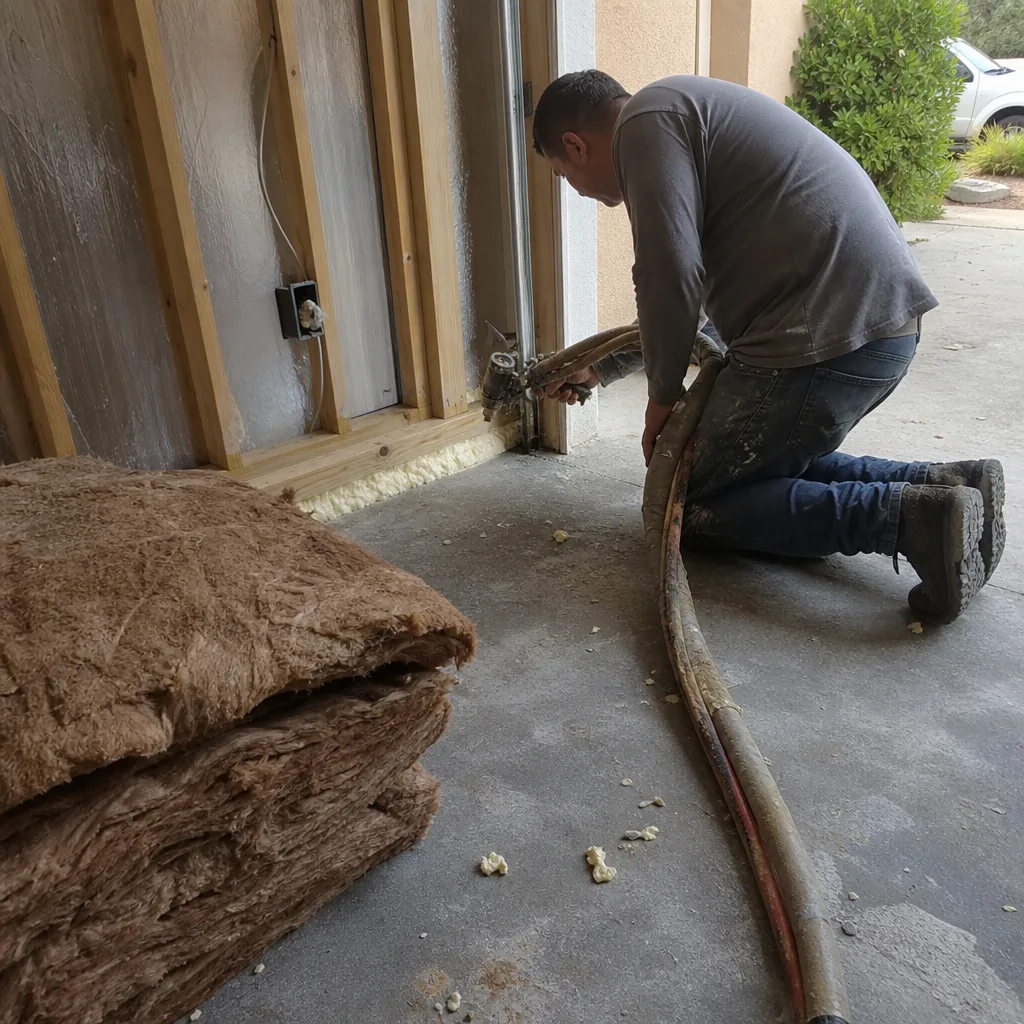
Once permits are in hand, framing begins. We frame the new exterior walls using structural lumber specified to the engineer’s drawings, then sheathe and finish the exterior. For siding, James Hardie fiber cement is our standard specification on Glendale projects – it handles the temperature swings between the valley floor and the hillside lots, and it meets the city’s ignition-resistant construction requirements for properties in or near the Very High Fire Hazard Severity Zones that cover a significant portion of northern Glendale. Interior rough work – plumbing, electrical, HVAC – follows framing inspection. Finish work comes last. -
Inspections and Certificate of Occupancy
We schedule and attend every inspection with Glendale’s Building and Safety Division: foundation, framing, rough mechanical, and final. You receive a documented photo record at each stage. When the city issues the Certificate of Occupancy, you have a fully permitted, livable ADU. If the finished unit is not built to the permitted drawings, the 365-Day Done Right Promise – in writing, signed before the project starts – obligates us to make it right at no additional cost to you.
Carport Conversion Pricing in Glendale
Carport conversions in Glendale typically run $85,000 to $160,000 all-in, covering design, permit fees, structural engineering, site prep, construction, and the final inspection. That range is wide because carports vary more than garages: for context, see How Much Does Garage Conversion ADU Cost? (2026 Price Guide) - Glendale, CA. Some carports have three open sides and a minimal roof structure; others have two solid masonry walls already in place and need only a fraction of the enclosure work.
Every price Ellery ADU Studio provides is a written price before any work begins – Haven Standard Clause 1, no exceptions. The ranges below reflect real projects in Glendale; your written quote will name a specific number based on your specific site.
| Scope Item | Typical Range |
|---|---|
| Architectural design and permit set | $8,000 – $18,000 |
| Structural engineering | $3,000 – $7,500 |
| Glendale permit fees (city-assessed) | $5,000 – $12,000 |
| Slab work and foundation upgrades | $4,000 – $18,000 |
| Wall framing and exterior enclosure | $18,000 – $38,000 |
| Electrical, plumbing, HVAC | $20,000 – $35,000 |
| Insulation, drywall, finish carpentry | $8,000 – $16,000 |
| Kitchen and bath fixtures | $9,000 – $22,000 |
What moves the number up: a shallow or cracked slab that needs significant foundation work; a carport with only one existing wall requiring full three-sided framing; a hillside lot in the Crescenta Valley or the Glendale foothills where grading and drainage are factors; unpermitted prior construction that has to be documented and legalized as part of the ADU submittal.
What keeps the number toward the lower end: a carport with two existing masonry or wood-framed walls already in decent condition; a flat lot with a poured slab that measures 4 inches or better; a simple studio layout without a full kitchen; and a clean title history with no prior unpermitted work to resolve.
If you already have a written estimate from another firm, we offer a Free Second Opinion – we’ll review what they gave you and tell you exactly what we see. Call (424) 325-4322 to arrange it.
FAQs – Carport Conversion
Is a carport conversion treated differently than a garage conversion under Glendale’s ADU rules?
Yes, in a few meaningful ways. Glendale follows California’s ADU law, which treats existing accessory structures favorably for setbacks – but “existing structure” requires that the structure have a roof and, typically, at least partial wall enclosure. A fully open carport with only posts and a roof may not qualify as an existing structure under the city’s interpretation, which affects whether you get the setback relief that makes a conversion feasible on a tight lot. We evaluate this at the site assessment stage and document the finding before you commit to a project scope. Call (424) 325-4322 for a written assessment of your specific carport.
How long does a carport conversion take from first contact to move-in in Glendale?
Most carport conversions in Glendale take 10 to 18 months from initial site assessment to Certificate of Occupancy. The largest variable is permit timing: Glendale’s Department of Public Works currently processes ADU applications in roughly 8 to 14 weeks for a clean, complete submittal, though projects that require discretionary review or that have existing code issues can run longer. Construction on a straightforward enclosure and finish-out typically takes 3 to 5 months once permits are approved. We document every milestone with a photo record and you have a single point of contact throughout – unlike an Attached Garage Conversion project split between separate firms.
Does the carport slab always need to be replaced or upgraded?
Not always. Many Glendale carports from the 1960s and 1970s were poured on a 4-inch slab with reasonable compaction – adequate for a residential ADU if the framing loads are distributed correctly. We assess slab thickness and visible condition during the site visit and include the structural engineer’s recommendation in the written scope. When the slab is genuinely inadequate, the foundation work is priced into the written quote before anything starts. You won’t discover a $15,000 foundation line item after demolition begins. Call (424) 325-4322 and we’ll schedule the site assessment.
Can we use the carport conversion to house a family member rather than a paying tenant?
Absolutely, and this is actually the most common use case we see on Glendale projects. A fully permitted carport conversion ADU functions as a private dwelling unit with its own entrance, bathroom, kitchen, and address. Whether it’s occupied by a tenant or a parent depends entirely on you – the permit doesn’t dictate who lives there. The practical advantage of going through full permitting even for a family occupancy is that the unit becomes a documented, legally habitable space on your property record, which matters for insurance, resale, and financing. Our home page outlines how Ellery ADU Studio approaches all five of our service categories, including this one.
Why Glendale Homeowners Work with Ellery ADU Studio
Glendale’s ADU market has matured quickly since 2015. The homeowners we work with – in Sparr Heights, Glenoaks Canyon, Pacific-Edison, and the flatlands near the 134 corridor – have read enough online to know that the dangerous moment in an ADU project is not the first conversation but the gap between what was quoted and what was built. That gap almost always traces back to one thing: the designer and the builder were different companies operating under different contracts, each able to point at the other when a specification wasn’t followed or a cost wasn’t caught.
Ellery ADU Studio is a design-build studio. The drawings, the permit set, and the construction are one contract at one written price. Nadia Ellery signs that contract. The 365-Day Done Right Promise is in that contract, in writing, before the first shovel moves. If the finished unit doesn’t match the permitted drawings, we correct it – not as a favor, but as a contractual obligation.
Since 2015, we’ve designed, permitted, and built over 900 ADUs in the Los Angeles area, every one with a written price before work started and a documented photo record when work was complete. Carport conversions are a meaningful part of that portfolio, alongside Detached Garage Conversion work, because Glendale’s older housing stock produces exactly the kind of underused, structurally sound carports that convert well when the design and engineering are done correctly from the start.
For exterior cladding, we most often specify James Hardie fiber cement on Glendale projects – it’s the right material for a city that sits at the edge of high fire hazard zones and experiences significant temperature variation across its elevation range. The finish holds, the material qualifies for ignition-resistant construction credits, and the warranty is backed by the manufacturer, not by our goodwill.
If you’re evaluating your carport and want a written price – not a ballpark, not a range pulled from a national cost database – call (424) 325-4322. A live person answers. We’ll schedule a site assessment, document what we find, and return a written proposal with a specific number. No pressure to sign. If you have a competing written estimate, the Free Second Opinion is available at no charge.
Key Takeaways

- Carport conversions in Glendale typically cost $85,000 to $160,000 all-in, depending on how much wall enclosure the structure needs and what the slab assessment reveals.
- California ADU law offers setback relief for existing structures – but whether a specific carport qualifies depends on how the city interprets its configuration, and that needs to be assessed before you commit.
- Glendale’s seismic requirements and proximity to Very High Fire Hazard Severity Zones affect both the structural design and the exterior cladding specification on every conversion project.
- The permit timeline is 8 to 14 weeks for a complete, clean submittal; construction adds 3 to 5 months after approval.
- Every Ellery ADU Studio project is governed by a written price before work starts (Haven Standard Clause 1) and a 365-Day Done Right Promise in writing.
- Unpermitted prior construction on the carport needs to be identified and resolved at the design stage – not discovered mid-build.
Written by Nadia Ellery, Owner at Ellery ADU Studio Glendale, serving Glendale.