
Detached Garage Conversion in Glendale, CA
A detached garage conversion turns a freestanding structure on your Glendale property into a permitted, code-compliant ADU – typically for $95,000 to $185,000 all-in, drawings through final inspection, at a single written price before any work begins. Because the shell already exists, you skip the foundation and framing costs of a ground-up build, and Glendale’s relatively ADU-friendly zoning makes detached structures one of the cleaner paths to a legal secondary unit. Ellery ADU Studio handles Garage Conversion ADU services for the entire sequence – design, permit set, and construction – under one contract, so there is no gap between what the drawings say and what gets built.
If you already have a written estimate from another firm, we’ll review it at no charge and tell you plainly what it includes, what it doesn’t, and how it compares to what Ellery would quote in writing. Call (424) 325-4322 to schedule that second opinion or to start your own project estimate.
For a broader look at how we approach converted structures, the parent page on Garage Conversion ADU in Glendale covers attached garages, carports, and the permit pathway that applies to both types.
When a Detached Garage Conversion Makes Sense
Not every situation calls for this particular path. Here are the scenarios where a detached conversion is the right answer for a Glendale homeowner:
- You have a freestanding garage set back from the main house. In neighborhoods like Rossmoyne and Verdugo Woodlands, older properties often have a detached two-car garage positioned near the rear of the lot – already separated by code-required setbacks, already on its own footprint, already positioned for a private entrance without disturbing the main residence.
- Your attached garage is too small or too structurally complex to convert. Glendale’s hillside lots in areas like Glenoaks Canyon sometimes put the attached garage into a subgrade or split-level configuration that makes conversion expensive. A detached structure on a flat pad is almost always simpler to permit and build.
- You want genuine separation between the ADU tenant and the main household. A detached ADU gives a renter or family member their own address-like experience: no shared walls, a distinct entrance, and no noise transfer through a common floor-ceiling assembly. That separation also commands a rent premium in Glendale’s market.
- The existing slab and framing are in reasonable condition. If a structural inspection confirms the existing concrete slab is at least four inches thick and the framing is within current load requirements, you’re converting rather than rebuilding – and that gap is where the cost savings live.
- You need to add square footage through a vertical addition. Some detached garages in Glendale’s flatter neighborhoods have sufficient lot coverage room to add a second story above the converted unit, taking a 400-square-foot garage to a 700-plus-square-foot two-level ADU without expanding the building’s footprint.
- You’re planning for long-term asset value, not a quick flip. A permitted detached ADU in Glendale adds assessed value, can be disclosed cleanly in a future sale, and qualifies for separate utility metering – none of which applies to an unpermitted structure.
Our Detached Garage Conversion Process

Ellery ADU Studio uses the same documented sequence on every project. Nothing starts without a written price; nothing is marked complete without a photo record. Here is how a detached conversion in Glendale moves from the first call to the final inspection:
-
Site Assessment and Written Quote
We visit the property, measure the existing structure, and assess the slab, framing, electrical panel, and utility connections. We note what we find – in writing, with photographs. Within a few business days, you receive a written price for the full scope: design, engineering, permit fees, and construction. Per Haven Standard Clause 1, no work begins without that signed written price in hand. The words “call for a quote” don’t appear anywhere in our process.
-
Schematic Design and Program
Nadia Ellery and the design team produce a floor plan and exterior scheme that fits within Glendale’s ADU ordinance: maximum unit size relative to lot, height limits for the existing structure type, setback compliance, and separate entrance requirements. If the garage is positioned in a way that requires a setback variance – the extra distance the city requires between your ADU and the property line – we flag that in this phase, not after permits are submitted.
-
Permit Set Production
The permit set is the core product at Ellery. It includes architectural drawings, a Title 24 energy compliance report, structural calculations, and any civil or soils documentation Glendale’s Building and Safety Division requires. Glendale has a specific owner-occupied ADU checklist that differs from the county standard; our permit sets are built to that checklist, which reduces back-and-forth correction cycles that stretch timelines at other firms.
-
Permit Submission and Plan Check
We submit to the City of Glendale Building and Safety Division and track the plan check actively. If a correction letter comes back, we respond to it as part of the contract – no add-on fees for plan check corrections. Most Glendale detached conversion permits move through plan check in eight to fourteen weeks depending on queue depth and project complexity.
-
Construction
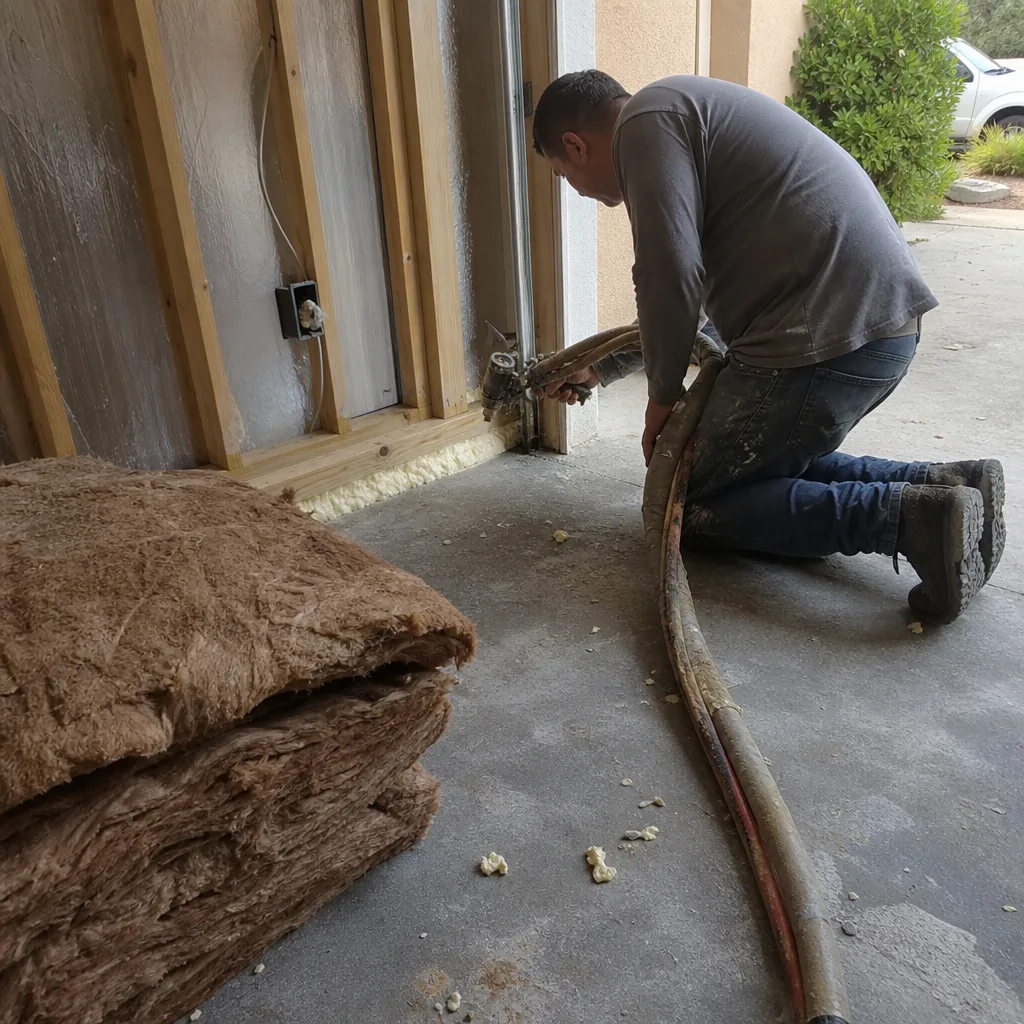
Our crews – background-checked, uniformed, and working under Ellery’s contractor license – execute the permitted drawings exactly. Insulation, drywall, windows, exterior cladding, kitchen and bath rough-in, MEP (mechanical, electrical, plumbing) rough and finish: all of it is on the same contract at the same written price. We regularly specify James Hardie fiber cement siding on detached conversions in Glendale because of its performance in the hot, dry summers and the fire-risk overlay that applies to parts of the city’s hillside areas. Every visit generates a photo record; you see what was done, not a summary.
-
Final Inspection and 365-Day Promise Activation
We schedule and attend the city’s final inspection. When the inspector signs off and you receive your Certificate of Occupancy, the 365-Day Done Right Promise activates: if the finished ADU is not built to the permitted drawings, Ellery makes it right, in writing, before the project starts. That promise doesn’t expire at punch-list – it runs for a full year from final inspection.
Detached Garage Conversion Pricing in Glendale
Detached garage conversions in Glendale typically run $95,000 to $185,000 all-in – design, permit set, permit fees, and construction at a single written price. See our full breakdown: How Much Does Garage Conversion ADU Cost? (2026 Price Guide) - Glendale, CA. Every project at Ellery ADU Studio is quoted this way, per Haven Standard Clause 1, before a single shovel turns.
Here is how the range breaks down by scope:
| Scope | Typical All-In Range | Notes |
|---|---|---|
| Basic conversion, existing slab and framing usable, single-story, up to 500 sq ft | $95,000 – $120,000 | Slab in good condition, no structural upgrades, standard finishes |
| Mid-range conversion with upgraded finishes, HVAC, full kitchen and bath, up to 600 sq ft | $120,000 – $150,000 | New panel sub-feed, new utility connections, mid-grade fixtures |
| Complex conversion: structural upgrades, setback variance, vertical addition, or hillside conditions | $150,000 – $185,000 | Soils report required, shear wall additions, two-story configuration, or fire-hardening for hillside zones |
Several variables shift where a specific project lands in that range:
- Slab condition: If the existing concrete is cracked, undersized, or not level within tolerance, it needs to be repaired or partially replaced before the framing can be certified. This is the single most common cost variable we find on Glendale detached conversions, particularly on properties built before 1970 in areas like Adams Hill and Grandview.
- Utility separation: Glendale Water and Power has specific requirements for separate metering on ADUs. Bringing a new electrical sub-panel, a separate water meter lateral, or a new gas connection adds cost – but it also makes the ADU separately rentable and separately assessable, which matters for long-term value.
- Setback compliance: Some detached garages in Glendale were built before current setback rules, which means the structure itself may be nonconforming. Glendale’s ADU ordinance allows conversion of legally nonconforming structures in many cases, but that determination requires a specific analysis and adds documentation to the permit set.
- Exterior cladding: Properties in Glendale’s Very High Fire Hazard Severity Zones (parts of the Verdugo Hills corridor) require fire-rated exterior assemblies. James Hardie fiber cement siding satisfies that requirement and holds up well to the temperature swings that come with Glendale’s foothill microclimate – cooler nights, hot afternoons, and periodic Santa Ana conditions that stress wood-based finishes more quickly than homeowners expect.
- Design complexity: A rectangular single-story garage on a flat lot takes fewer design and engineering hours than an L-shaped structure on a sloped pad with a second-story addition. Both can be done; they don’t cost the same.
Every quote from Ellery is a written number, not a range with asterisks. You’ll know what you’re paying before the design phase starts.
FAQs – Detached Garage Conversion in Glendale
How long does a detached garage conversion take in Glendale, CA?
A detached garage conversion in Glendale typically takes seven to twelve months from signed contract to Certificate of Occupancy – roughly two months for design and permit set production, eight to fourteen weeks for Glendale’s plan check queue, and two to four months for construction depending on scope. Projects that require a setback analysis or structural engineering for a vertical addition can add four to six weeks to the permit phase. Ellery tracks the plan check actively and responds to correction letters as part of the base contract, so you don’t lose weeks waiting on a response. Call (424) 325-4322 and we’ll give you a realistic schedule estimate based on the current Glendale plan check queue depth.
Can Glendale require me to tear down a detached garage that was built without permits before I can convert it?
Glendale Building and Safety has the authority to require unpermitted structures to be legalized or removed, but California state ADU law – specifically the provisions added in 2020 and extended since – limits a city’s ability to require demolition of an existing structure that is being converted to an ADU, provided it meets basic safety requirements. The practical answer is: it depends on when the structure was built, whether it appears on prior permits, and whether it can be brought into compliance. Ellery conducts a specific nonconforming-structure analysis as part of the site assessment for every Glendale project before quoting. We don’t assume it’s convertible – we verify it.
Does a detached garage conversion require a separate entrance, and can it share the main home’s driveway?
Yes – Glendale requires a detached ADU to have its own exterior entrance that is not accessed through the main residence. Sharing the driveway is generally allowed, but if the driveway access also serves as the primary pedestrian path to the ADU entrance, the design needs to account for that clearly in the permit drawings. For open structures without existing walls, a Carport Conversion follows similar access rules. In practice, most Glendale detached conversions add a secondary pedestrian path along the side yard or rear lot line to give the ADU tenant a distinct approach. We design this into the site plan from the beginning so it doesn’t become a condition of approval that surprises you during plan check.
What is the maximum size for a detached garage ADU in Glendale?
Under Glendale’s current ADU ordinance (aligned with California state law), a converted detached garage can be up to 1,200 square feet – or the size of the existing structure, whichever is smaller – without triggering the lot-coverage cap that limits new construction. If you want to add square footage beyond the existing footprint, you’ll need to confirm the lot’s remaining coverage allowance. In most Glendale single-family zones, that calculation runs against the combined footprint of the main house, any existing accessory structures, and the proposed ADU addition. We run that calculation as part of the initial site assessment, and the result is in writing before the design starts.
Key Takeaways
- Detached garage conversions in Glendale typically cost $95,000 to $185,000 all-in, with a written price before any work starts – per Haven Standard Clause 1.
- The existing slab condition and utility separation are the two variables that most often shift the final number on Glendale projects.
- Glendale’s plan check runs eight to fourteen weeks; total project timelines are typically seven to twelve months.
- California state ADU law provides meaningful protections for converting existing structures, including nonconforming ones – but that determination requires a documented analysis, not an assumption.
- The 365-Day Done Right Promise is in writing before the project starts: if the finished ADU isn’t built to the permitted drawings, Ellery makes it right.
- A live person answers calls at Ellery 24/7 – no voicemail queue, no callback that doesn’t come.
Ellery ADU Studio has designed, permitted, and built over 900 ADUs since 2015, every one of them with a written price before work started and a documented photo record at completion. If you have a detached garage in Glendale and you want to know what a conversion would actually cost and take, call (424) 325-4322. A live person will answer. If you already have a written estimate from another firm, bring it – the Free Second Opinion is genuinely free, and we’ll tell you exactly what we see.
To see how our approach applies to attached garages, carports, and other conversion types, visit our main page on Ellery ADU Studio.
Written by Nadia Ellery, Owner at Ellery ADU Studio Glendale, serving Glendale.