
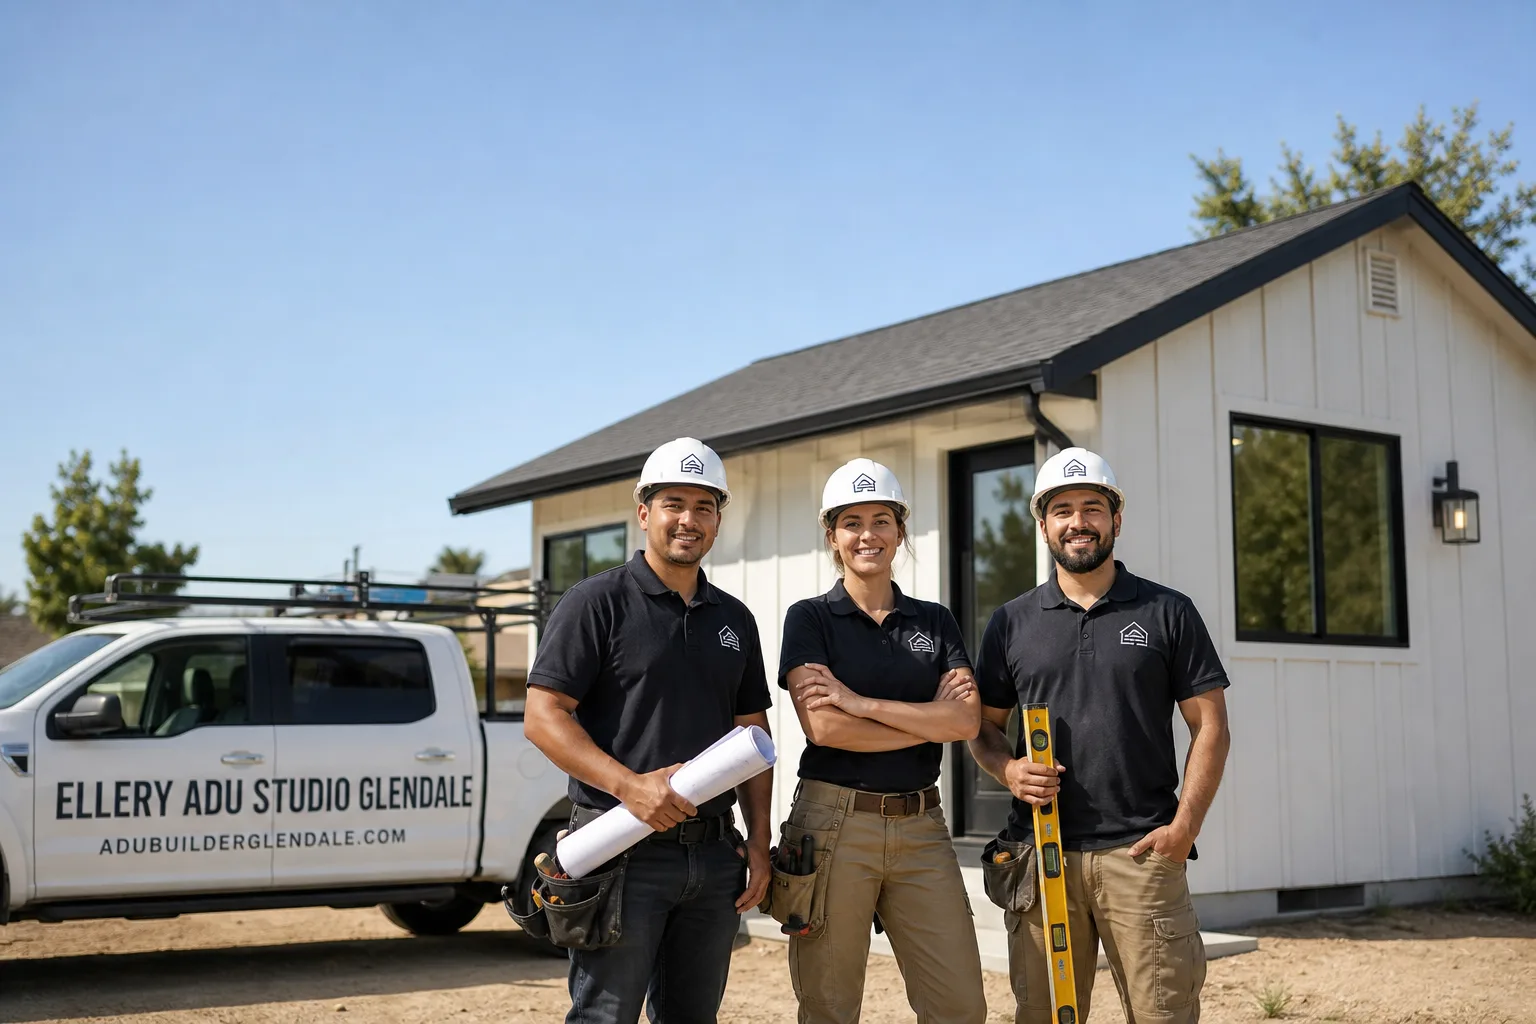
Fast, Reliable ADU Design & Permitting Across Temple City
ADU design and permitting in Temple City runs through the city’s own municipal building department, not LA County, and most viable projects start with a 200-240 sq ft post-war garage plus a permitted addition to reach livable square footage. Our ADU Design & Permitting team has filed 900+ permit sets since 2015, and we coordinate every Temple City submission from our Los Angeles office with crews serving locally. Call (424) 325-4322 to schedule your free estimate - every project receives a written price before any work begins, per Haven Standard Clause 1.
Why Ellery ADU Studio Glendale Is Temple City’s Preferred ADU Design & Permitting Company
We have designed, permitted, and built ADUs across the San Gabriel Valley since 2015 - the year California’s ADU laws shifted - and Temple City represents one of our most consistent project types. The city’s concentration of 1950s-1970s ranch homes with detached single-car garages creates a predictable workflow we have refined through repetition: assess the shell, test for asbestos, evaluate the panel, design the addition, file with Temple City’s own permit office.
Our Temple City clients receive the same documentation package as every Ellery project: a written price before work starts, a documented photo record on every site visit, and the 365-Day Done Right Promise backed in writing. Nadia Ellery, who leads our studio, reviews every permit set before it leaves our office. We do not hand off drawings to a separate builder; design and construction sit under one contract at one fixed price, so neither side can blame the other when the slab depth or setback variance needs adjustment.
Scheduling and dispatch are coordinated from our Los Angeles office, with crews serving Temple City locally. A live person answers calls 24/7 - no voicemail queue, no callback that does not materialize.
Our ADU Design & Permitting Services in Temple City

Site Assessment
Every Temple City project begins with a site assessment that accounts for what these 1950s-1970s properties actually contain. We measure the garage shell, test vinyl flooring and roofing materials for asbestos, verify the electrical panel amperage, and check the existing slab depth against current code. On a 1950s ranch along the 6000 block of Oak Avenue, our crew assessed a detached single-car garage measuring 12×20 - about 228 sq ft - with original 60-amp service and vinyl flooring that tested positive for asbestos. We documented everything with photos before any design work started. The client received evidence, not a summary.

ADU Design & Blueprints
Temple City’s post-war garages are too small to stand alone as comfortable ADUs. Most measure 200-240 sq ft. Our design team almost always pairs the garage shell with a permitted room addition or covered-patio enclosure to reach workable square footage - typically 350-450 sq ft total. This two-step scope surprises homeowners who expected a simple conversion, but it is the only path that produces a livable unit. We specify ductless mini-split systems as standard; Temple City’s inland summer highs regularly push past 100°F, well above coastal LA, and wall-mounted AC is effectively non-negotiable here. The electrical load calculation for that mini-split feeds directly into our panel upgrade specification.
Permit Application
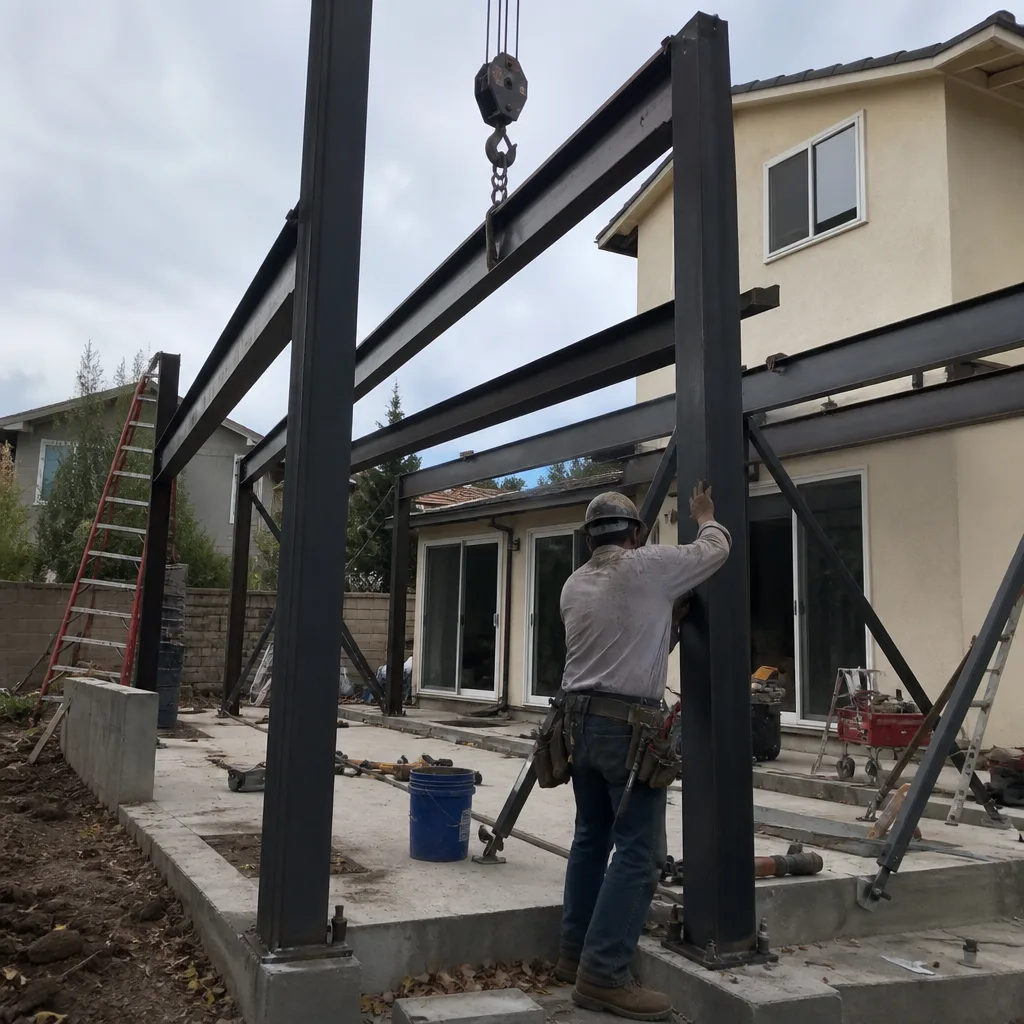
Temple City permits ADUs through its own municipal building department, separate from LA County. Filing with the wrong jurisdiction stalls the permit and forces a complete resubmittal. Our permit team files directly with Temple City’s plan checkers, and we have learned their specific documentation requirements through repeated submissions. The combined garage-plus-addition scope requires two coordinated permit packages: one for the existing shell modifications and one for the new construction. We manage both as a single timeline, not sequential handoffs.
HOA & Zoning Compliance
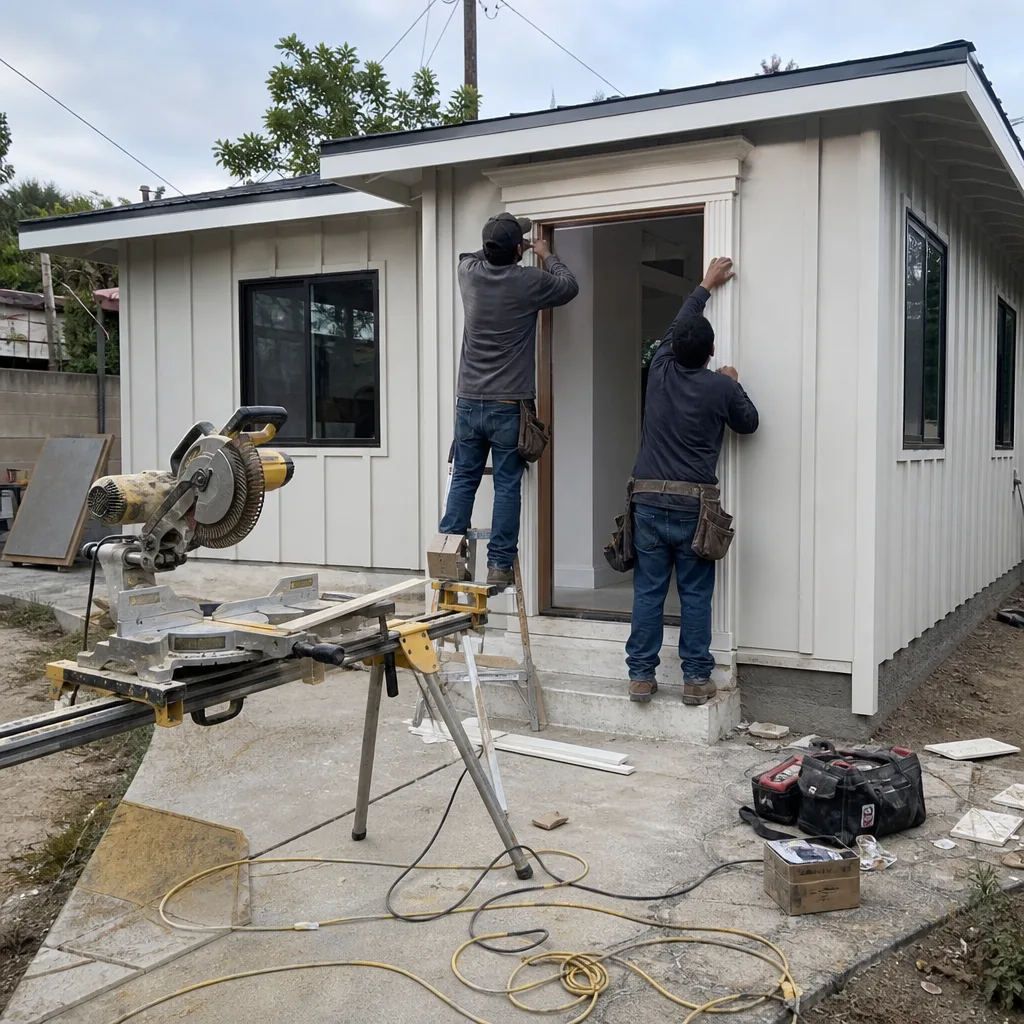
Temple City’s zoning for ADUs allows both attached and detached units, but setback variances - the extra distance the city requires between your new ADU and the property line - can tighten quickly on 6,000-8,000 sq ft lots. We verify zoning compliance before design begins, not after the drawings are complete. HOA review, where applicable, runs parallel to our municipal filing to prevent downstream delays.
Title 24 Energy Compliance
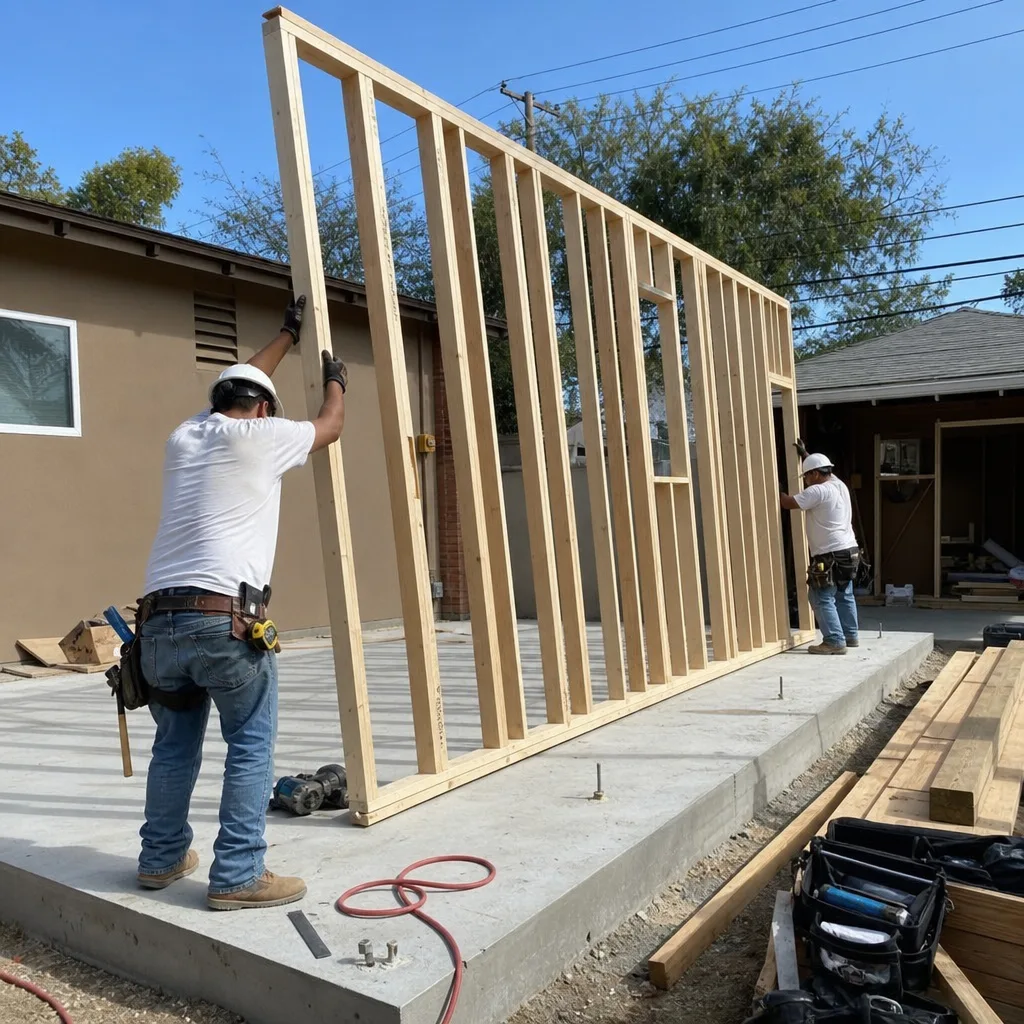
California’s Title 24 energy code applies to every ADU in Temple City, and the 100°F summer peak loads make compliance planning essential from the first design meeting. We model the mini-split specification, insulation package, and window U-factors early so the energy calculations do not force late-stage redesign. The panel upgrade we specify for cooling load also supports the Title 24 compliance path we file.
What happens when you call
- 1
A real person answersNo phone trees - you reach a local pro.
- 2
You get an upfront price rangeHonest numbers before anyone is dispatched.
- 3
A background-checked tech heads outLicensed & insured, dispatched right away.
- 4
You approve before work beginsNothing starts until you say go.
Trusted Brands We Service in Temple City
Ellery specifies and coordinates prefab and modular systems within the same single contract that covers our custom design-build work. For Temple City’s garage-plus-addition projects, we regularly integrate James Hardie siding for the new construction envelope, Abodu units where the lot configuration supports a detached replacement rather than conversion, and Cover’s systemized approach on sites with tighter access. Every brand selection is documented in the permit set and priced in the written quote before any work begins.
Common ADU Design & Permitting Problems We See in Temple City Homes

- Filing with LA County instead of Temple City’s municipal building department. This is the most common permit delay we correct. Temple City issues its own permits, and a County submission is dead on arrival. We file directly with the city’s plan checkers from day one.
- Designing a standalone 220 sq ft garage ADU without a permitted addition. The resulting unit is too cramped to be livable and fails plan check. Our designs pair the shell with an addition or enclosure to reach functional square footage.
- Skipping asbestos testing and panel evaluation on the original 1950s garage. This pushes abatement and electrical scope - and cost - after the permit is already issued. We test and specify everything in the initial quote.
- Undersizing the cooling system for Temple City’s 100°F inland summers. Coastal-spec AC fails here. We specify ductless mini-splits with capacity calculated for San Gabriel Valley heat loads, not Santa Monica.
Pricing for ADU Design & Permitting in Temple City, CA
A typical garage conversion ADU in Temple City, including the required addition or enclosure, runs $185,000-$275,000 all-in from drawings through final inspection. Site assessment and permit set design typically fall in the $8,500-$14,500 range. The asbestos abatement we find in 1950s roofing or vinyl flooring adds $3,500-$8,000. Electrical panel upgrades from 60-100 amp to 200 amp service run $4,500-$7,500. The ductless mini-split system we specify for Temple City’s heat runs $3,800-$6,200 installed.
These ranges reflect what we have quoted on actual Temple City projects. Every figure is paired with Haven Standard Clause 1: a written price before any work starts. No change orders, no door-side upsells. Call (424) 325-4322 for your exact quote - estimates are free, and we offer a Free Second Opinion on any written estimate already in hand.
We Also Serve Cities Near Temple City

Our crews work throughout the San Gabriel Valley, including Arcadia, Rosemead, Alhambra, and Monterey Park. Each city maintains its own permit office and zoning specifics, and we file accordingly.
Serving Temple City, CA - Our Local Coverage Area
We’re based in the Temple City area and know this community well. Use the map below to see our service coverage - if you’re nearby, we can almost certainly help.
FAQs - ADU Design & Permitting in Temple City

Temple City issues ADU permits through its own municipal building department, not LA County. Filing with the wrong jurisdiction stalls the project and forces a complete resubmittal. We file directly with Temple City’s plan checkers on every project. Call (424) 325-4322 to schedule your free estimate.
Most detached garages in Temple City measure 200-240 sq ft, built to 1950s single-car dimensions. That is too cramped for a livable dwelling unit. We almost always pair the garage shell with a permitted room addition or covered-patio enclosure to reach 350-450 sq ft total. Call (424) 325-4322 for a written quote on your specific site.
Yes. Temple City’s inland location produces summer highs past 100°F, well above coastal LA. We specify ductless mini-split systems as standard, and we calculate the electrical load into our mandatory panel evaluation. Skipping this step produces an unlivable unit in July. Call (424) 325-4322 to review your site’s cooling and electrical scope.
Expect asbestos in roofing or vinyl flooring, a 60-100 amp electrical panel, and a 4-inch slab that may or may not meet current code for dwelling conversion. We test and document all three in our initial site assessment, with photos, before any design work begins. Call (424) 325-4322 to schedule your assessment.
Temple City has one of the San Gabriel Valley’s highest concentrations of multigenerational Chinese American families, and ADU demand here is driven almost entirely by family housing - aging parents joining from overseas, adult children staying home - rather than rental income. This means projects consistently prioritize accessibility, shared laundry, and sightlines to the main house over profit optimization. Contractors who speak to this cultural motivation and can navigate Temple City’s own permit office earn fierce word-of-mouth through tight community networks. We design for these priorities explicitly. Call (424) 325-4322 to discuss your family’s specific needs.
Written by Nadia Ellery, Owner at Ellery ADU Studio, serving Temple City since 2015.