
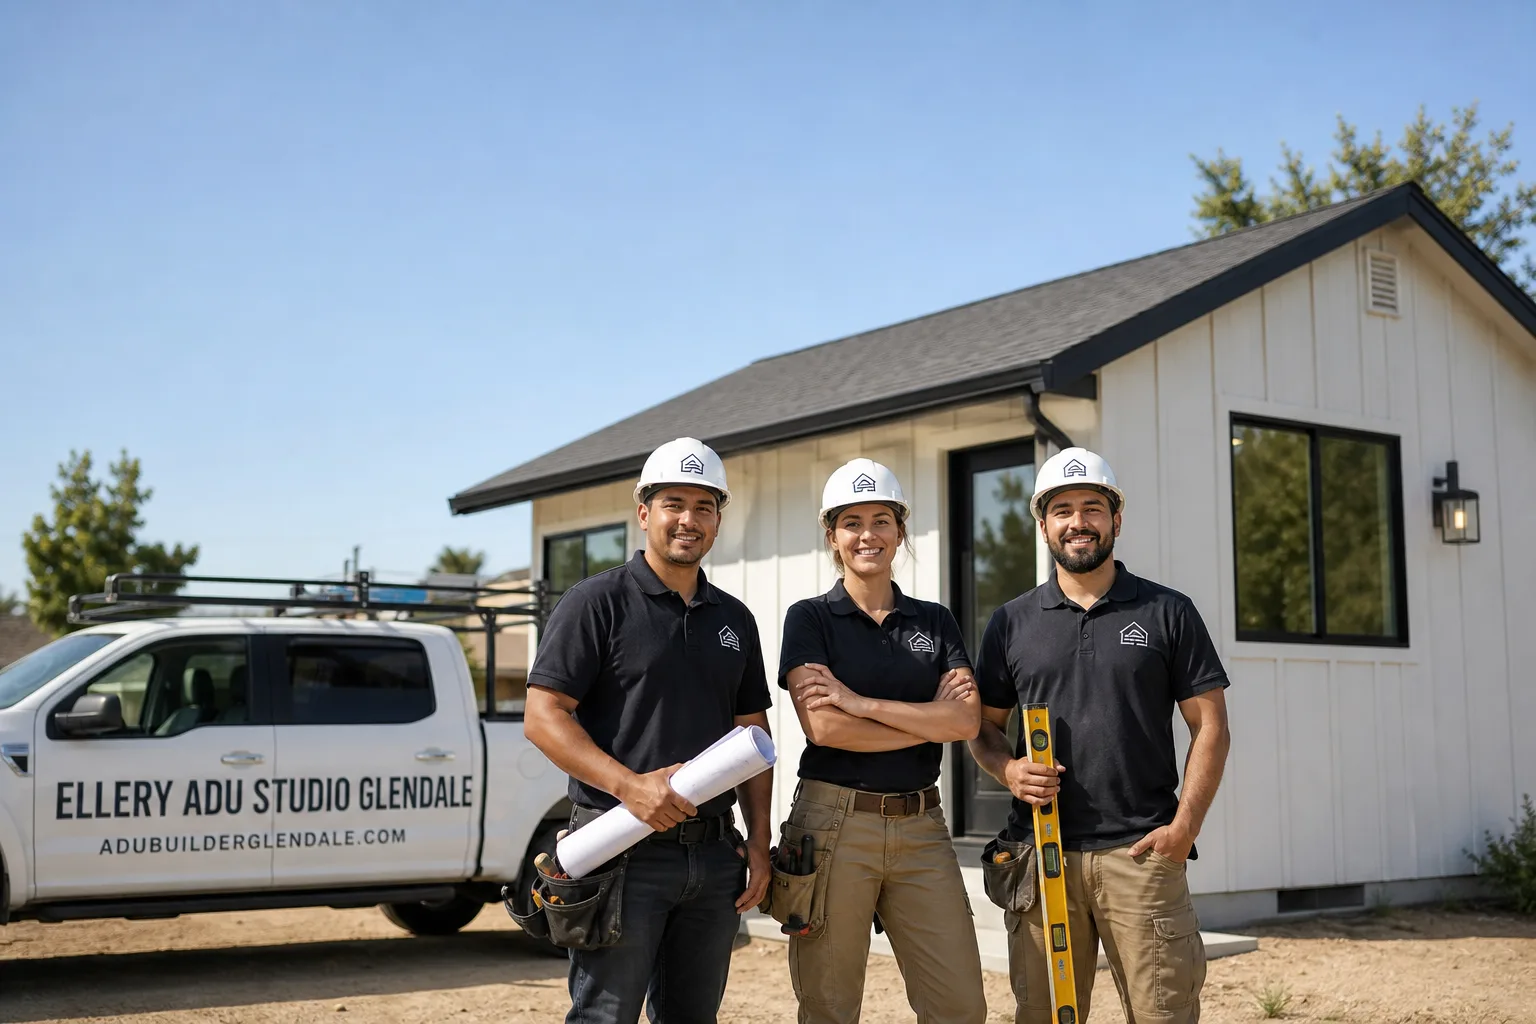
Fast, Reliable ADU Design & Permitting Across Monterey Park
ADU Design & Permitting in Monterey Park typically runs $8,500-$18,000 for the full design and permit set before construction starts, with most projects taking 4-7 months from signed contract to issued permit. The timeline stretches longer here than in neighboring cities because Monterey Park’s unique housing history means most properties need existing unpermitted structures documented and legalized before the new ADU permit can even be filed. Our ADU Design & Permitting team coordinates every site assessment, as-built survey, and city submittal from our Los Angeles office, with crews serving Monterey Park locally. Call (424) 325-4322 to schedule your free estimate.
Why Ellery ADU Studio Glendale Is Monterey Park’s Preferred ADU Design & Permitting Company
We’ve designed, permitted, and built ADUs across Monterey Park since 2015, the year California’s ADU laws first shifted. Our 900+ projects include dozens in the 91754 and 91755 zip codes, from ranch conversions near Garvey Avenue to detached units on the hilly streets east of Bella Vista Elementary.
Monterey Park homeowners find us through referral and repeat search, not advertising. Our reviews from this city consistently cite the documented photo record we deliver after every site visit, the written price locked before any work starts under Haven Standard Clause 1, and the live person who answers calls 24/7.
Response time matters for a permit-driven process. We typically schedule Monterey Park site assessments within 3-5 business days of first contact. Our crews know the local conditions: the upper-90s summer heat that makes mechanical cooling a code necessity, the sloped rear yards on the east and north sides that drive foundation costs above flat-lot SGV standards, and the rear service alleys that let detached ADUs achieve fully independent tenant access.
Nadia Ellery built this studio on the principle that the permit set is the product, not an afterthought. In Monterey Park, where unpermitted work from the 1970s-1990s immigrant homeownership wave complicates nearly every file, that discipline separates projects that stall from projects that close.
Our ADU Design & Permitting Services in Monterey Park

Site Assessment
Every Monterey Park project starts with a site assessment that goes deeper than a standard survey. Our crew photographs existing conditions, measures against county records, and specifically flags unpermitted additions or garage conversions that will require as-built documentation before the ADU permit application. On a 1962 ranch on the hilly east side near Bella Vista Elementary, our crew opened a detached garage slated for an Abodu conversion and found the owners’ original unpermitted 1990s room addition had been framed with undersized headers, cloth wiring, and a slab poured over an exterior drain that had failed waterproofing - none of which matched the county file. We photographed the as-built conditions, documented the code upgrades a new permit would trigger, and only then locked the design and permit set with allowances written into the contract so the correction scope was priced and approved in writing before we cut a single new opening. That is standard practice here, not exceptional.
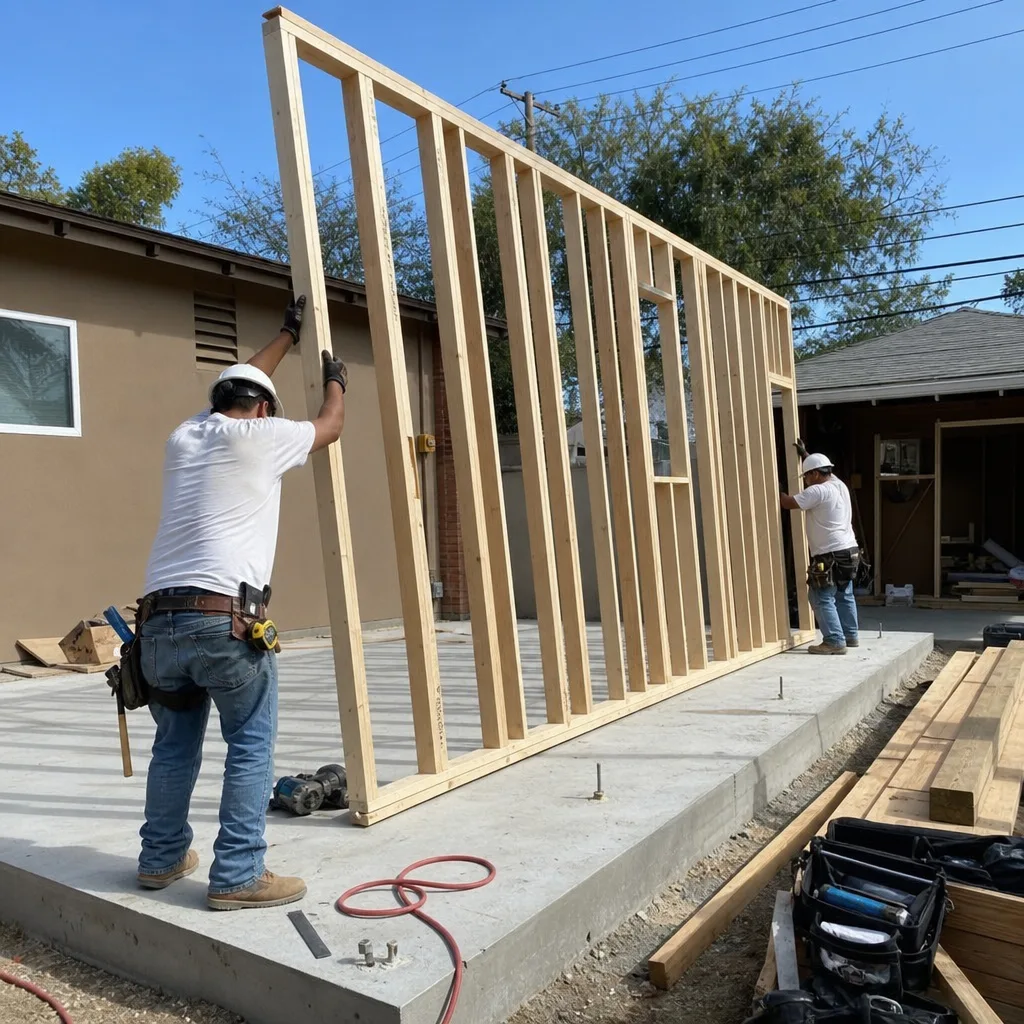
ADU Design & Blueprints
Our design team produces permit-ready drawings calibrated to Monterey Park’s specific conditions. We account for sloped rear yards on the east and north sides, which require stepped or retaining-wall foundations that flat-lot template drawings from other SGV cities miss entirely. We design for the rear service alleys that still run behind older blocks, orienting detached ADUs with independent alley entrances that give tenants and owners completely separate access paths. And we specify mechanical cooling - typically a mini-split system - as baseline, not upgrade, because Monterey Park’s inland elevation produces summer highs regularly in the upper 90s, far above coastal LA. Every design package includes Title 24 Energy Compliance documentation as standard.
Permit Application
Monterey Park’s permit process differs materially from neighboring cities. Because the city’s housing stock carries so much unpermitted work from decades of immigrant owner-modification, the Building Division routinely requires legalization of existing structures before the new ADU permit can be filed. Our permit application service includes preparing the as-built documentation, coordinating with the city’s plan checkers on code-upgrade triggers, and managing any required correction permits as a discrete, priced scope under the same contract. We do not file a partial application and hope for the best. Under Haven Standard Clause 5 (No Surprises), the full permit path is mapped and priced before signing.

HOA & Zoning Compliance
Monterey Park’s zoning allows ADUs by right on most single-family lots, but HOA restrictions in newer subdivisions or common-interest developments can impose additional design constraints. We review CC&Rs against the proposed ADU type - garage conversion, detached new build, or Junior ADU - and flag any covenant conflicts before the design phase begins. For properties near major corridors like Atlantic Boulevard or Garfield Avenue, we also verify any specific setback or height overlays that apply.

Title 24 Energy Compliance
Every ADU in Monterey Park must meet California’s Title 24 energy standards. Our permit sets include the required CF-1R forms and compliance documentation as standard, not as an add-on. Given Monterey Park’s heat load, we typically specify high-efficiency mini-split systems, cool-roof assemblies, and enhanced wall insulation that exceed baseline code while keeping operating costs predictable for future tenants or family members.

What happens when you call
- 1
A real person answersNo phone trees - you reach a local pro.
- 2
You get an upfront price rangeHonest numbers before anyone is dispatched.
- 3
A background-checked tech heads outLicensed & insured, dispatched right away.
- 4
You approve before work beginsNothing starts until you say go.
Trusted Brands We Service in Monterey Park
Ellery ADU Studio specifies and coordinates prefab and modular systems from Abodu, Cover, and Mighty Buildings within the same single-contract design-build model we use for site-built ADUs. For Monterey Park’s sloped lots and alley-access properties, we evaluate whether a prefab module can be craned into position or whether a panelized system like Cover’s adapts better to foundation constraints. Our drawings integrate the manufacturer’s structural and utility connections into the permit set from day one, so the city reviews a complete package rather than a partial submission. We do not hand off a design to a separate builder and hope the pieces fit.
Common ADU Design & Permitting Problems We See in Monterey Park Homes
- Unpermitted garage conversions treated as simple cleanup. In Monterey Park, the as-built documentation needed to legalize existing work can add weeks and real scope before the ADU permit can even be filed. We build this phase into every contract, priced and approved in writing.
- Detached ADU designs that ignore the rear service alley or sloped yard. Alley-oriented egress and extra foundation work for sloped lots won’t show up in a flat-lot template drawing from a neighboring city. Our site assessments catch these conditions before design begins.
- Code upgrades left as open-ended time-and-materials. Electrical, framing, and waterproofing triggered once walls are open is where Monterey Park remodel quotes most often blow up. We write allowances into the contract, with pricing approved before any demolition starts.
- Cooling specified as optional. Monterey Park’s inland elevation produces summer highs in the upper 90s. A mini-split is not an upgrade here; it’s a code-practical necessity for habitability and resale.
Pricing for ADU Design & Permitting in Monterey Park, CA
A typical ADU design and permit set in Monterey Park runs $8,500-$18,000, depending on complexity. Garage conversion ADUs with straightforward as-builts sit at the lower end. Detached ADUs on sloped lots requiring grading plans, alley-access coordination, and extensive as-built documentation for unpermitted existing structures run higher.
What moves the number: the extent of unpermitted work that must be documented and legalized first; foundation type (slab-on-grade versus stepped/retaining wall for sloped yards); and whether the property requires a zoning variance or setback relief. Every project receives a written line-item quote before any work begins, per Haven Standard Clause 1. No “call for pricing.” No range that widens once you’re committed.
Construction costs, separate from design and permitting, typically run $185,000-$340,000 all-in for Monterey Park garage conversions and $280,000-$450,000 for detached ADUs, including the foundation, utility tie-ins, and finishes. These figures include the design and permit fee.
Call (424) 325-4322 for your exact quote. Estimates are free. We also offer a Free Second Opinion on any written estimate already in hand.
We Also Serve Cities Near Monterey Park
Our crews work throughout the western San Gabriel Valley, including ADU Design & Permitting in Monterey Park and neighboring Rosemead, Alhambra, Temple City, and Pasadena. Each city carries its own permit timeline, zoning quirks, and housing-stock conditions. We do not recycle Monterey Park’s assumptions across city lines.
Serving Monterey Park, CA - Our Local Coverage Area
We’re based in the Monterey Park area and know this community well. Use the map below to see our service coverage - if you’re nearby, we can almost certainly help.
FAQs - ADU Design & Permitting in Monterey Park
Yes, but the unpermitted conversion must be documented and legalized before the new ADU permit can be filed. Our site assessment photographs the as-built conditions, identifies code upgrades triggered by current standards, and prices the legalization scope as a discrete line item in your contract. Call (424) 325-4322 to schedule the assessment.
Monterey Park’s density of unpermitted immigrant-era additions means most projects require a legalize-existing-first phase that neighboring cities rarely force at the same scale. Sloped lots on the east and north sides also drive up foundation costs compared to flat-lot SGV cities. The written price you receive accounts for these conditions specifically, not generically. Call (424) 325-4322 for a quote calibrated to your property.
A mini-split is baseline, not upgrade. Monterey Park’s inland elevation produces summer highs regularly in the upper 90s, far hotter than coastal LA. Our permit sets specify mechanical cooling as standard for habitability and Title 24 compliance. Call (424) 325-4322 to review the HVAC line item in your written quote.
Older blocks in Monterey Park retain rear service alleys from original subdivision platting, allowing detached ADUs to achieve fully independent tenant access oriented to the alley. This gives owners and tenants completely separate paths, improving privacy and rentability. Our design team verifies alley width, utility access, and city clearance requirements before finalizing the permit set. Call (424) 325-4322 to assess your property’s alley potential.
Expect electrical panel upgrades from cloth or aluminum wiring, header replacements for undersized framing, and waterproofing corrections for failed drains or slab-adjacent moisture. We document these conditions during site assessment, write allowances into the contract with specific pricing, and require written approval before any correction work begins. Under Haven Standard Clause 5, no surprise time-and-materials charges appear mid-project. Call (424) 325-4322 to review the allowance structure in your estimate.
Written by Nadia Ellery, Owner at Ellery ADU Studio, serving Monterey Park since 2015.