
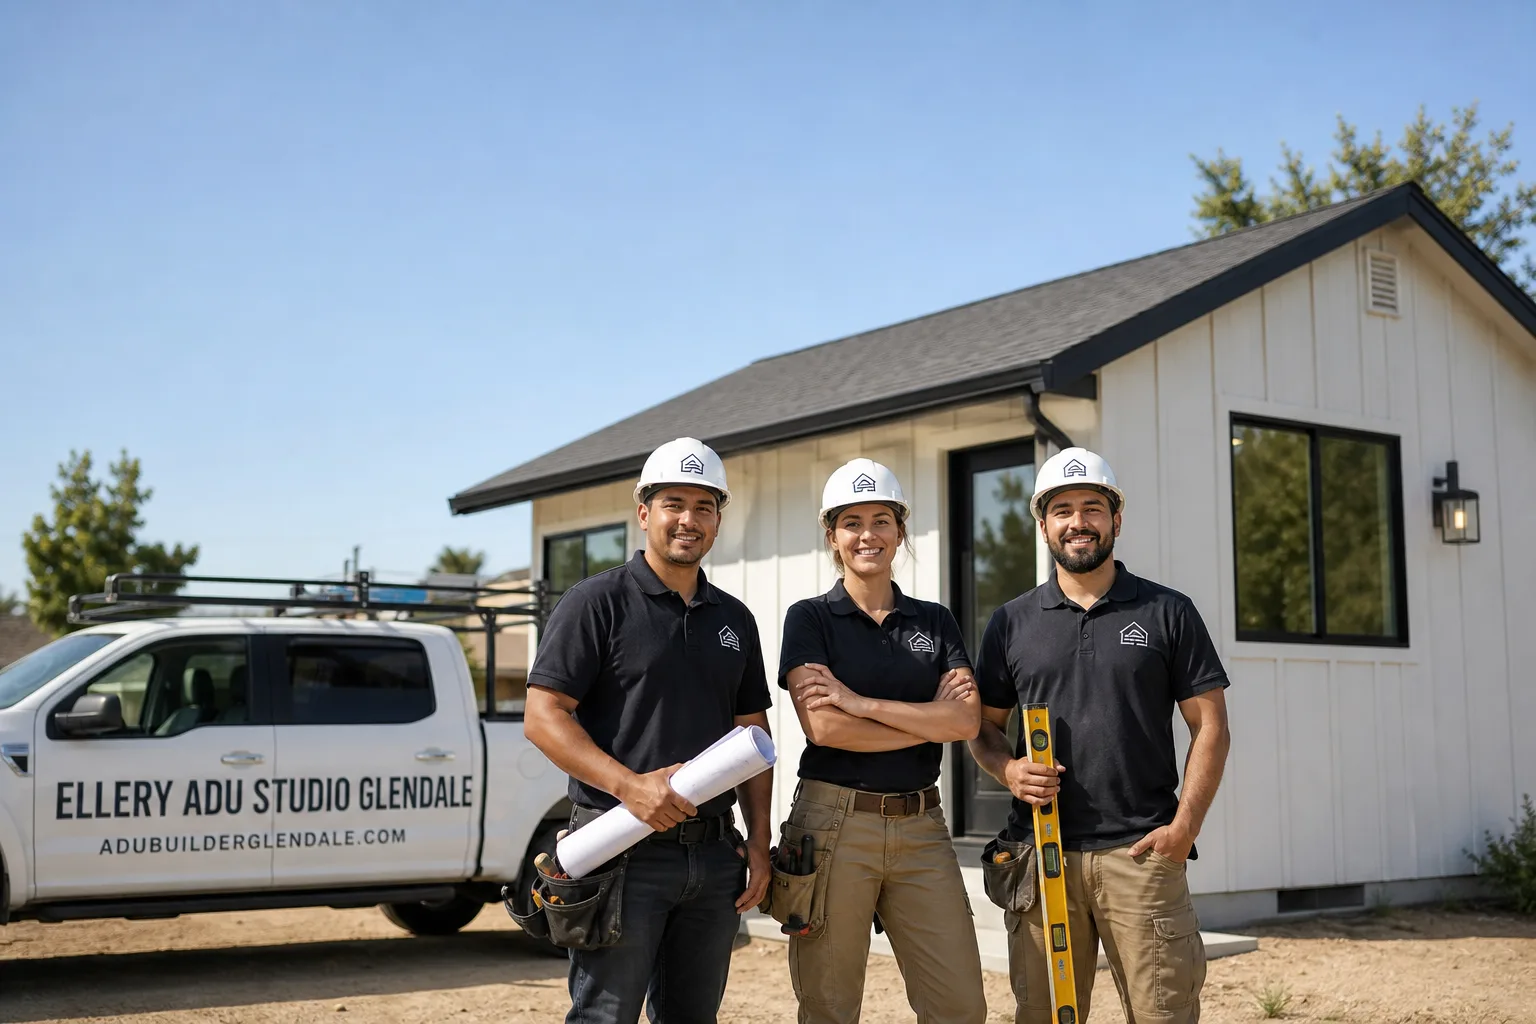
Fast, Reliable ADU Design & Permitting Across Arcadia
ADU design and permitting in Arcadia, CA typically runs $8,500-$18,000 for the full design-build permit set, with most garage conversion ADUs completing plan check in 8-14 weeks and detached units in 12-20 weeks. Arcadia’s Building Division processes among the highest ADU permit volumes per capita in LA County, but the city’s specific fire hazard overlays above Foothill Boulevard and its multigenerational design preferences mean generic drawings get sent back. Our ADU Design & Permitting team coordinates dispatch from our Los Angeles office and serves Arcadia homeowners with crews who know the local plan checkers, the VHFHSZ boundaries, and why a standard 800 sq ft rental design won’t match what Arcadia families actually need. Call (424) 325-4322 to schedule your free estimate.
Why Ellery ADU Studio Glendale Is Arcadia’s Preferred ADU Design & Permitting Company
Arcadia’s majority Chinese-American homeowner base drives ADU demand almost entirely toward full-sized multigenerational in-law suites for elderly parents, not rental units. Families here routinely spec detached ADUs at or near the 1,200 sq ft state maximum with dedicated wok-ventilation kitchens and covered private entrances, a pattern uncommon in neighboring San Gabriel Valley cities. Combined with Arcadia’s characteristically large 10,000-15,000 sq ft lots, this is why the city generates some of the highest ADU permit volumes per capita in LA County, and why our 900+ ADUs designed, permitted, and built since 2015 include more full-size in-law suites in Arcadia than any other project type.
We took on a garage-conversion ADU in Arcadia’s Highland Oaks neighborhood where the original 1958 ranch home still had its semi-detached two-car garage, the most common ADU project type in the city. Once we opened the garage walls during our inspection-first phase, we found the undersized framing wouldn’t handle the new ceiling loads and the existing wiring had cloth insulation that wouldn’t pass current code. We had already written allowances into the contract, so we priced the framing reinforcement and full electrical rewire in writing before touching anything, and the family approved a fixed scope that carried them through plan check without a second round of surprises.
Our crews serve Arcadia locally from coordinated dispatch. A live person answers calls 24/7. Every project carries a written price before work starts, per Haven Standard Clause 1, plus a documented photo record on every visit and our 365-Day Done Right Promise backed in writing.
Our ADU Design & Permitting Services in Arcadia

Site Assessment
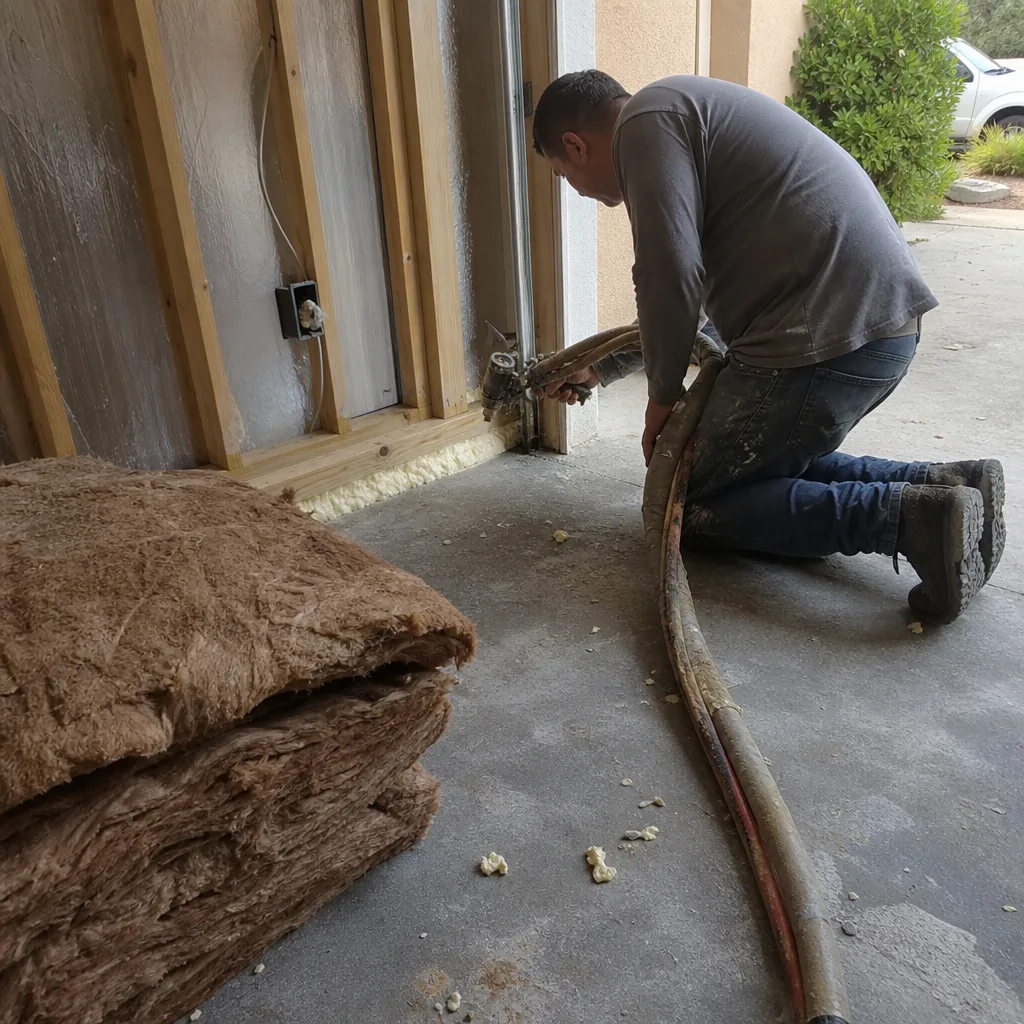
Every Arcadia ADU starts with a site assessment that maps what’s visible and what’s hidden. On the older ranch homes common in neighborhoods like Highland Oaks and Baldwin Stocker, we inspect the existing garage or rear-yard space for structural capacity, utility access, and the hidden conditions that move quotes: cloth-insulated wiring, undersized framing, failed waterproofing. For homes north of Foothill Boulevard, we verify VHFHSZ status immediately. The assessment produces a written findings report with photo documentation, not a verbal summary. Under Haven Standard Clause 5 (No Surprises), any condition we can reasonably foresee gets priced into the initial written quote; what we can’t foresee gets written into contract allowances with pre-approved unit pricing.
ADU Design & Blueprints
Arcadia’s design preferences are specific. We draw full-size in-law suites with kitchen ventilation sized for wok cooking, covered private entrances for multigenerational privacy, and floor plans that respect the 1,200 sq ft maximum families here consistently target. Our permit sets include Title 24 Energy Compliance calculations sized for Arcadia’s inland heat, structural drawings that account for the city’s expansive soil conditions, and fire-rated assemblies for north-end properties. For prefab and modular systems, we specify and coordinate Abodu, Cover, and Dvele units within the same single contract, handling manufacturer drawings, site adaptation, and Arcadia plan check submittal as one scope.

Permit Application
Arcadia’s Building Division knows ADUs. That means they also know what to reject. Our permit applications arrive complete: full structural calculations, energy compliance documentation, fire-rated assembly details where required, and landscape plans showing compliance with lot coverage limits. For the 2000-2015 luxury replacement homes common in newer Arcadia subdivisions, we pre-verify lot coverage calculations before submittal, because plan check rejects rear-yard ADUs that push past city limits. We track every application through Arcadia’s system and respond to corrections in writing, with revised drawings and a clear paper trail.
HOA & Zoning Compliance
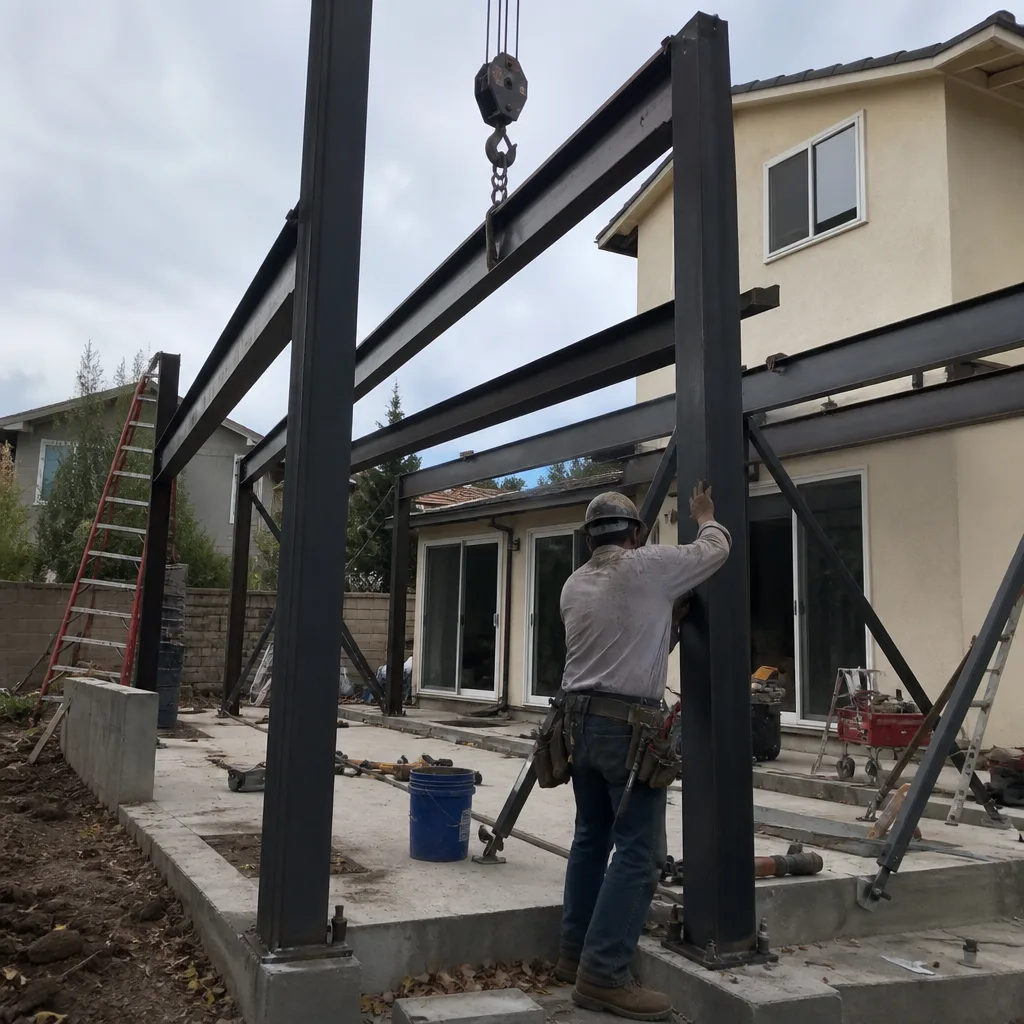
Arcadia’s zoning allows ADUs by right in most residential zones, but HOA restrictions in planned developments can impose additional design constraints. We review CC&Rs during the site assessment phase and flag any architectural review requirements before drawings begin. For properties in the Rancho Santa Anita or Anoakia Estates areas, we coordinate with HOA architectural committees early, submitting preliminary massing studies to avoid redesign cycles that delay permit application.
Title 24 Energy Compliance
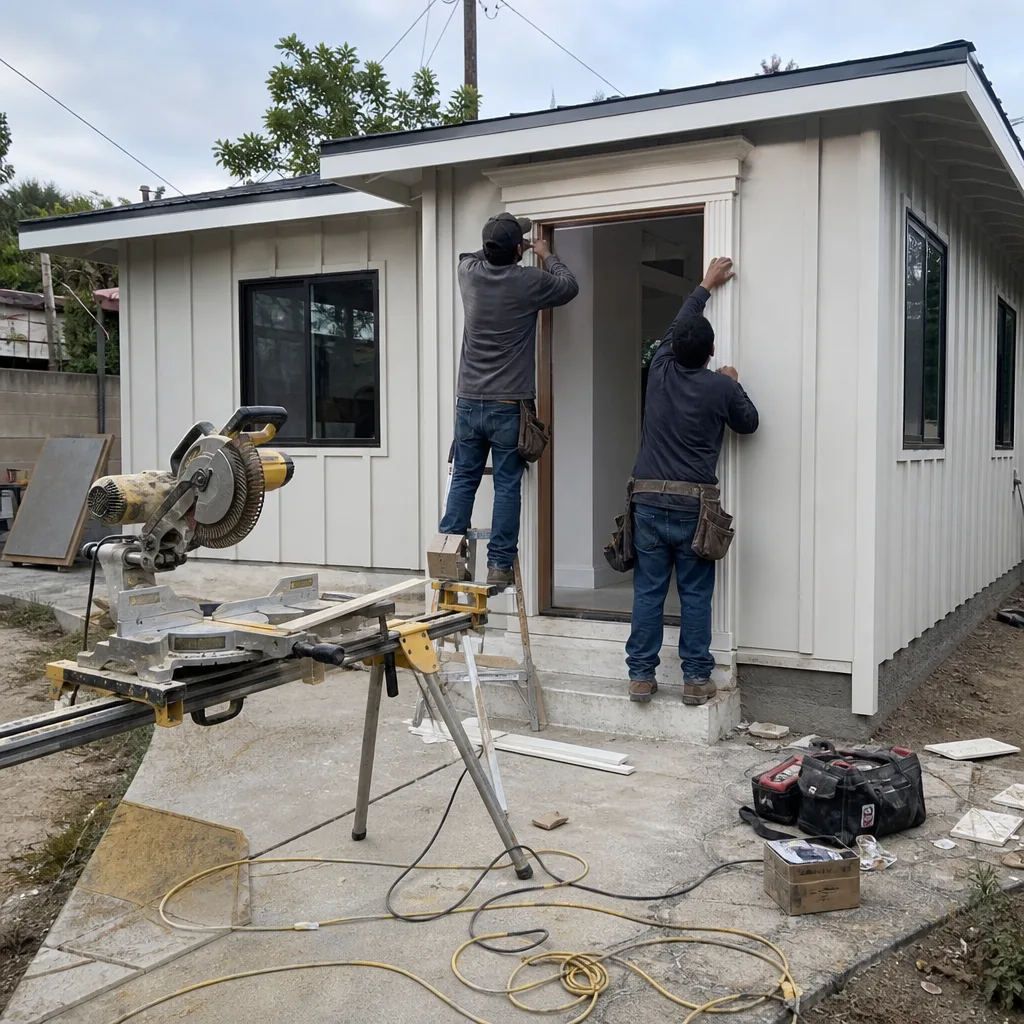
Arcadia’s summer highs past 95-100°F make Title 24 compliance a design driver, not a checkbox. Our energy calculations specify properly sized mini-split systems with HSPF and SEER ratings that exceed baseline requirements, because undersized cooling fails in August and oversized systems short-cycle. For north-end properties in the VHFHSZ, we integrate the required fire-rated envelope into the energy model, since the additional insulation and air-sealing layers affect the whole-building calculation.
What happens when you call
- 1
A real person answersNo phone trees - you reach a local pro.
- 2
You get an upfront price rangeHonest numbers before anyone is dispatched.
- 3
A background-checked tech heads outLicensed & insured, dispatched right away.
- 4
You approve before work beginsNothing starts until you say go.
Trusted Brands We Service in Arcadia
We specify and coordinate prefab and modular systems from Abodu, Cover, and Dvele within our single-contract design-build model, handling manufacturer coordination, site-specific adaptation, and Arcadia plan check submittal as one scope. For site-built construction, we source James Hardie fiber-cement siding with fire-resistant properties that satisfy VHFHSZ requirements on north-end Arcadia properties. Every material specification appears in the permit set and the written contract, so what gets built matches what got approved.
Common ADU Design & Permitting Problems We See in Arcadia Homes

- Underbidding north-end jobs by missing the VHFHSZ overlay. Builders unfamiliar with Arcadia routinely price detached ADUs above Foothill Boulevard without the required fire-rated exterior assembly and ember-resistant venting. Arcadia’s Building Division catches it at plan check every time. The correction adds $15,000-$25,000 and restarts the timeline.
- Opening 1950s-70s ranch walls without inspection-first scoping. The cloth-insulated wiring, undersized framing, and failed waterproofing we find in Arcadia’s older housing stock doesn’t reveal itself until demolition. Without written allowances and pre-approved change pricing, these discoveries force mid-project quote revisions that stall permits.
- Assuming rear-yard room on 2000-2015 luxury replacement homes. These properties often push lot coverage close to city limits. We pre-calculate coverage before design begins, because Arcadia plan check rejects ADUs that exceed the limit, and redesign costs more than measuring first.
- Specifying standard rental-sized units for multigenerational families. Arcadia’s design pattern demands full-size in-law suites with specific kitchen and entrance configurations. Drawings that ignore this get rejected by the family, not the city, after permit fees are already spent.
Pricing for ADU Design & Permitting in Arcadia, CA
A typical garage conversion ADU in Arcadia runs $85,000-$145,000 all-in, drawings through final inspection. New detached ADUs on Arcadia’s larger lots range $180,000-$320,000 depending on size, foundation type, and whether the property falls within the VHFHSZ north of Foothill Boulevard. The design and permit set portion typically runs $8,500-$18,000 as a line item.
| Project Type | Arcadia Price Range |
|---|---|
| Garage Conversion ADU (design-permit-build) | $85,000 - $145,000 |
| New Detached ADU, standard zone | $180,000 - $280,000 |
| New Detached ADU, VHFHSZ (north of Foothill Blvd) | $200,000 - $320,000 |
| Junior ADU / Interior Conversion | $65,000 - $110,000 |
| ADU Site Prep & Utilities (separate scope) | $15,000 - $45,000 |
What moves the number: foundation condition on conversions, fire-rated assembly requirements on north-end properties, utility trenching distance, and whether the existing structure needs structural reinforcement or full electrical replacement. Every project is quoted with a written price before any work begins, per Haven Standard Clause 1. No “call for a quote.” No range that widens once walls open. We offer a Free Second Opinion on any written estimate already in hand. Call (424) 325-4322 for your written estimate.
We Also Serve Cities Near Arcadia

Our ADU Design & Permitting in Arcadia crews also work in Temple City, Rosemead, Pasadena, and Alhambra. Each city carries its own plan check timelines, zoning quirks, and housing stock patterns. We adjust permit sets and site assessments accordingly, never recycling Arcadia drawings for a different jurisdiction.
Serving Arcadia, CA - Our Local Coverage Area
We’re based in the Arcadia area and know this community well. Use the map below to see our service coverage - if you’re nearby, we can almost certainly help.
FAQs - ADU Design & Permitting in Arcadia

Arcadia’s majority Chinese-American homeowner base drives demand toward multigenerational in-law suites for elderly parents, not rental income. Families here consistently spec full-size units with dedicated wok-ventilation kitchens and covered private entrances, and the city’s large lots, many 10,000-15,000 sq ft, accommodate the state maximum without squeezing the main house. Call (424) 325-4322 to discuss what size fits your lot and your family.
We find it before we open anything, during our inspection-first site assessment, and we write allowances into every contract for the conditions common in Arcadia’s 1950s-70s housing stock. If hidden conditions exceed the allowance, we price the change in writing and get your approval before touching it. Under Haven Standard Clause 5, no work proceeds on a changed scope without a written, signed amendment. Call (424) 325-4322 to schedule an assessment.
Yes. Properties north of Foothill Boulevard fall within LA County’s Very High Fire Hazard Severity Zone, triggering ember-resistant venting, Class A roofing, and 1-hour exterior wall assemblies on new ADU construction. These requirements add $15,000-$25,000 to a typical detached ADU and appear in our initial written quote, not as a mid-project surprise. Arcadia’s Building Division catches missing fire ratings at plan check every time. Call (424) 325-4322 and we’ll verify your property’s status during the site assessment.
Yes. Arcadia’s older ranch homes almost universally feature detached or semi-detached two-car garages, and the deep rear yards on these lots make garage conversions faster to permit and build than new detached units. The 1958-1975 housing stock also tends to have simpler utility access to the garage than newer subdivisions. Call (424) 325-4322 to assess whether your garage qualifies.
Arcadia’s inland position pushes summer highs past 95-100°F, so properly sized mini-split cooling is non-negotiable in any ADU we design. Our Title 24 energy models oversize cooling capacity slightly for the local climate, and we specify equipment with SEER ratings that exceed baseline compliance. Permitting requires the energy calculation; we integrate it into the permit set from the first submittal. Call (424) 325-4322 to review cooling specifications for your project.
Written by Nadia Ellery, Owner at Ellery ADU Studio, serving Arcadia since 2015.