
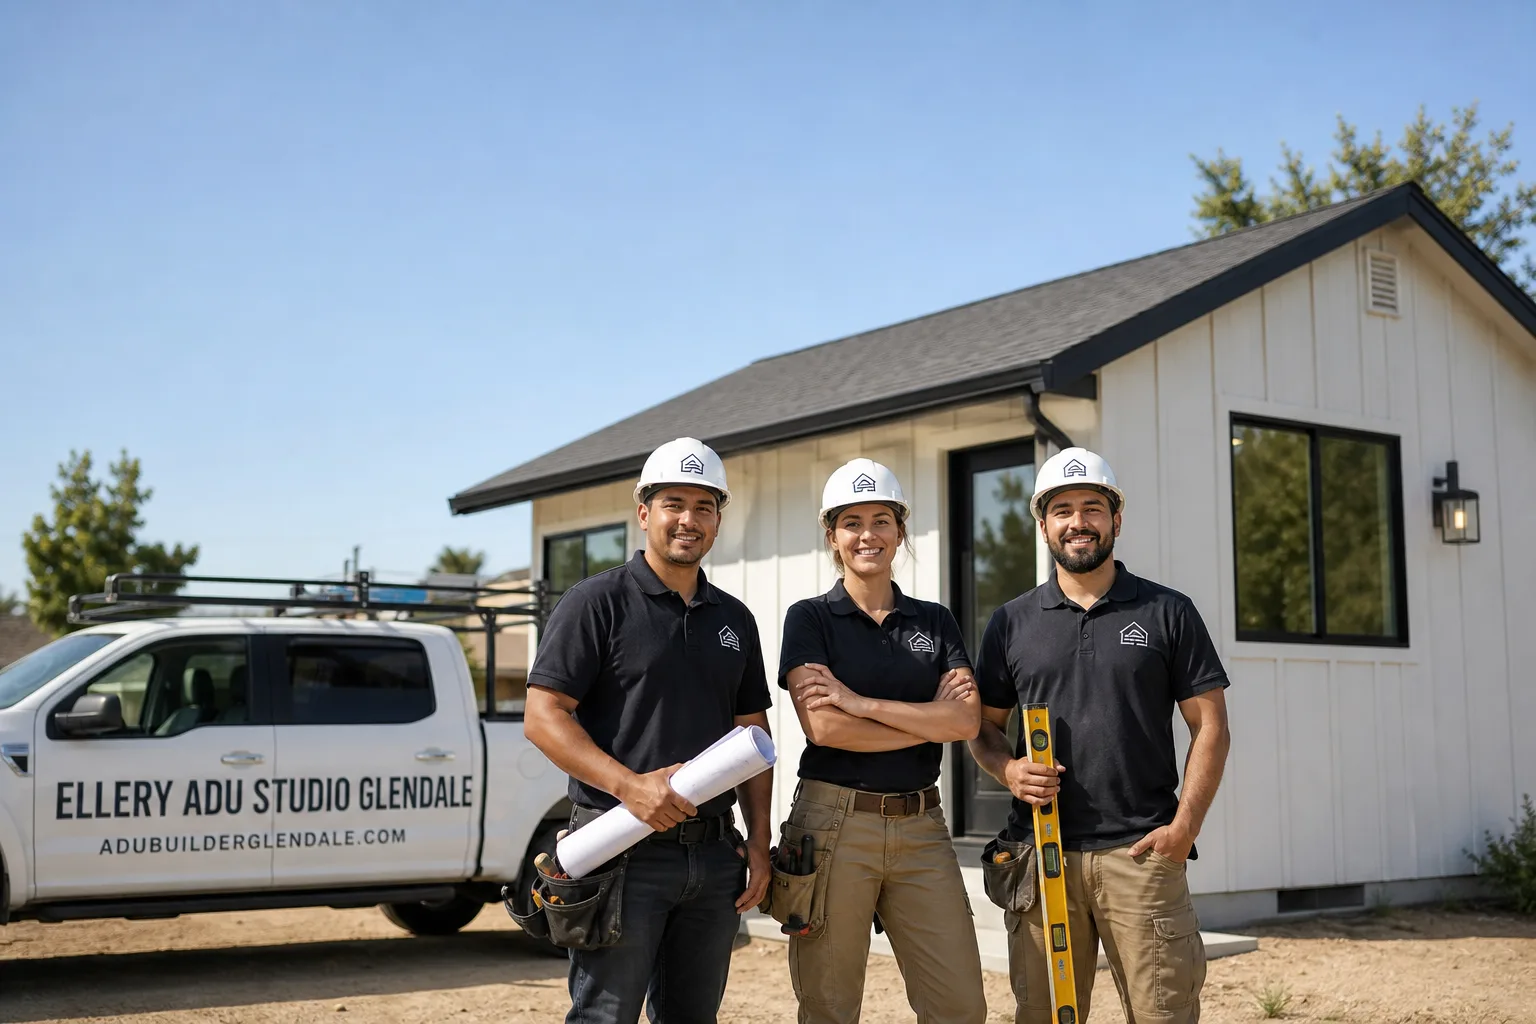
Fast, Reliable New Detached ADU Across Studio City
A new detached ADU in Studio City typically runs $285,000-$520,000 all-in, from the permit set through final inspection, with high-end custom builds reaching $650,000 when long-lead millwork and architectural glass are specified. We’re Nadia Ellery’s team at Ellery ADU Studio, and we’ve designed, permitted, and built ADUs across Studio City’s split terrain since 2015 - from the flatland ranch lots south of Ventura Boulevard to the hillside parcels above Fryman Canyon. Dispatch and scheduling are coordinated from our Los Angeles office; crews serve Studio City locally. Call (424) 325-4322 to schedule your free estimate. Every project carries a written price before any work starts, per Haven Standard Clause 1.
Why Ellery ADU Studio Glendale Is Studio City’s Preferred New Detached ADU Company
We’ve completed more than 900 ADUs since 2015, and a significant cluster sits in the 91604 and 91614 zip codes - the flatland grid near Carpenter School District and the winding streets above Laurel Canyon Boulevard. Studio City homeowners find us after they’ve already received a written estimate elsewhere and something feels off; our Free Second Opinion service exists for exactly that moment. We return those calls with a live person, 24/7 - no voicemail queue, no callback that doesn’t materialize.
Our reputation here is built on documentation, not promises. Every visit produces a photo record clients receive, not a summary of how it felt. The 365-Day Done Right Promise is backed in writing before the project starts: if the finished ADU is not built to the permitted drawings, we make it right. Background-checked, uniformed crews; license number on every page; verified, not just claimed.
Our New Detached ADU Services in Studio City
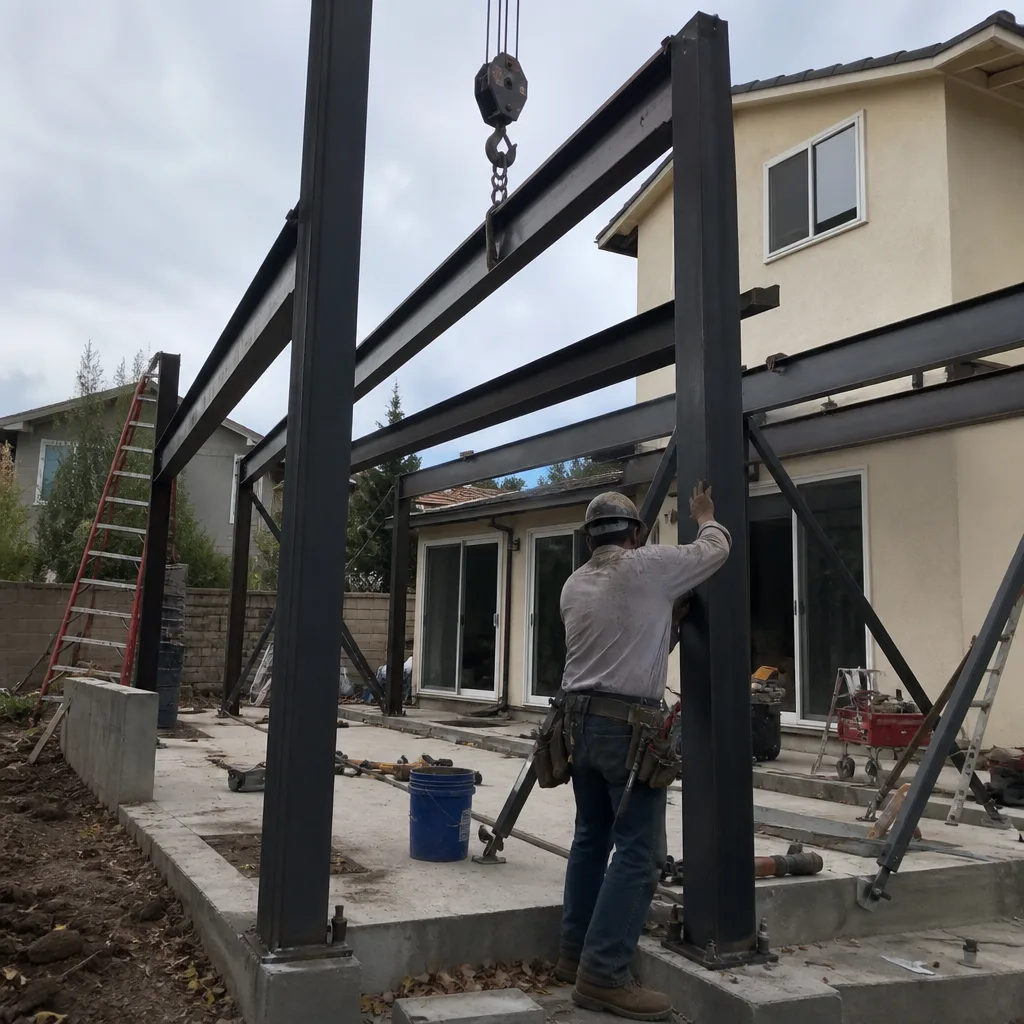
Custom Built ADU
Studio City’s custom detached ADUs are where we spend most of our design hours. The flatland ranch lots south of Ventura Boulevard offer the straightforward path: generous setbacks, existing driveway access, and room for a 1-bed or 2-bed unit with covered parking. But the real character of this market is in the hills - Fryman Canyon, Laurel Canyon, and the slopes below Mulholland - where fire-hardened assemblies, retaining-wall engineering, and architectural glass packages facing canyon views define the project. On a Fryman Canyon-adjacent hillside lot, our crew set a new detached ADU with James Hardie fiber-cement cladding over a fire-rated assembly and a bank of architectural glass facing the canyon mouth, but the schedule was governed by a 14-week lead time on the custom white-oak millwork package, not by framing. We locked the price in writing with the client before releasing the cabinetry and glass orders, so the long-lead items set the calendar instead of blowing the budget. That’s the difference between a contractor and a design-build studio: we specify, coordinate, and guarantee the entire chain.

Prefab ADU Installation
Prefab systems from Abodu and Cover make sense on Studio City’s flatter lots with clear truck access and minimal grade change. These aren’t kit cabins - they’re engineered modules that arrive 80-90% complete, which cuts weather exposure and compresses the on-site build phase. We specify and coordinate Abodu and Cover units within our single-contract model, so the module manufacturer, the foundation contractor, and the utility tie-in crew all answer to one written scope. On level lots near Ventura Boulevard, we’ve seen prefab detached ADUs move from foundation pour to certificate of occupancy in under five months. Hillside sites with limited crane access or steep driveways off Mulholland Drive typically rule prefab out; we tell you that in the first meeting, not after you’ve paid a deposit.
Modular ADU
Modular construction - Dvele and Mighty Buildings are the systems we specify most often - offers a middle path for Studio City homeowners who want custom spatial layouts without the full custom-build timeline. Dvele’s steel-framed modules integrate well with the fire-resistant assembly requirements in the Very High Fire Hazard Severity Zone; Mighty Buildings’ 3D-printed polymer composite panels meet the same code with different detailing. We coordinate either system under our single contract, with the permit set as the core product. The modular factory schedule is fixed, which means your Studio City project’s calendar is set at contract signing - no weather delays, no subcontractor no-shows. The trade-off is less flexibility on late design changes; we explain that constraint upfront so you can decide.
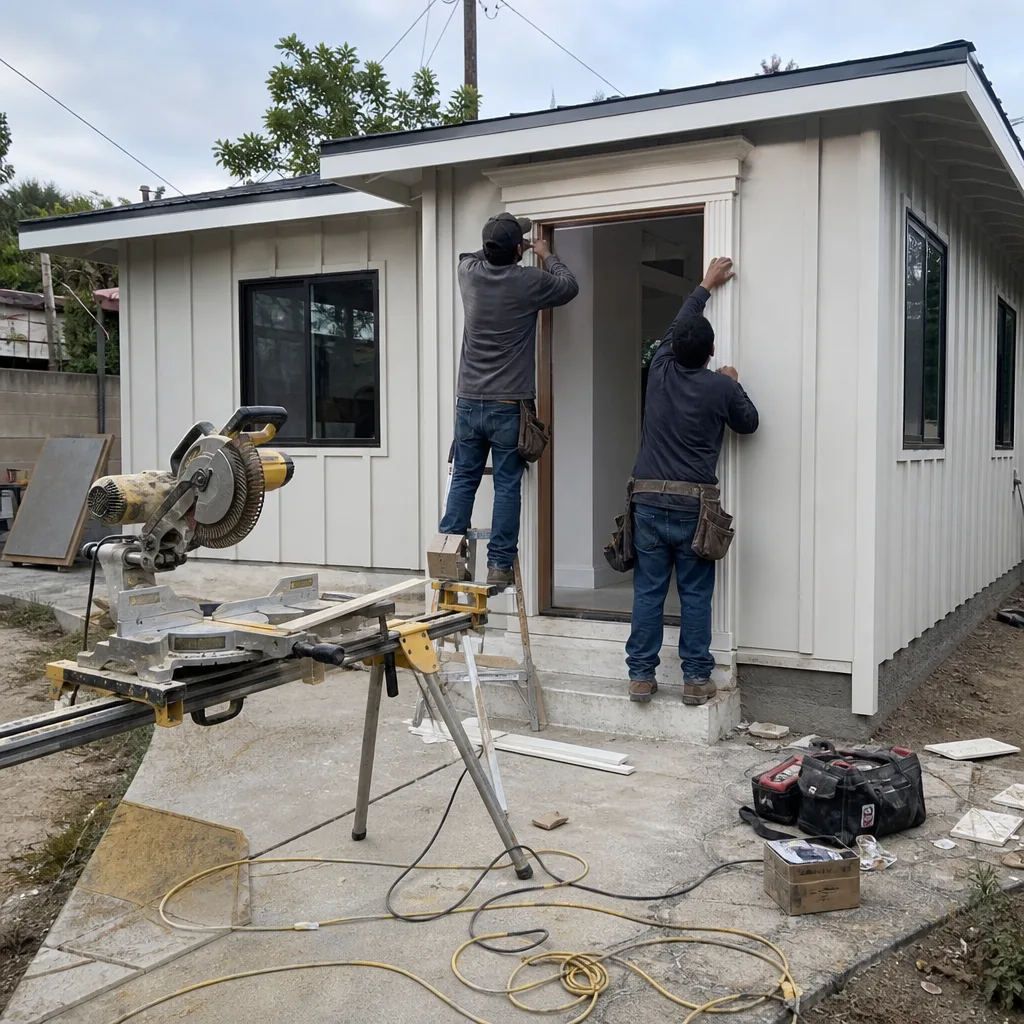
Studio ADU & 1-Bed & 2-Bed ADU
Studio ADUs - 350-450 square feet, kitchenette, bath, no separate bedroom - work on tighter Studio City lots where setback limits or hillside grading restrict footprint. The 1-bed and 2-bed configurations are what most flatland clients actually build: 550-850 square feet, full kitchen, in-unit laundry, separate bedroom(s). On the hillside, a 1-bed with a deck and canyon view often rents at a premium that justifies the harder build. In every case, we size the mechanical system for the San Fernando Valley’s extreme heat - interior temperatures above 110°F in unshaded rear yards are routine July through September - which means mini-split capacity and insulation R-values are design decisions we make in the permit set, not afterthoughts ordered by the framer.
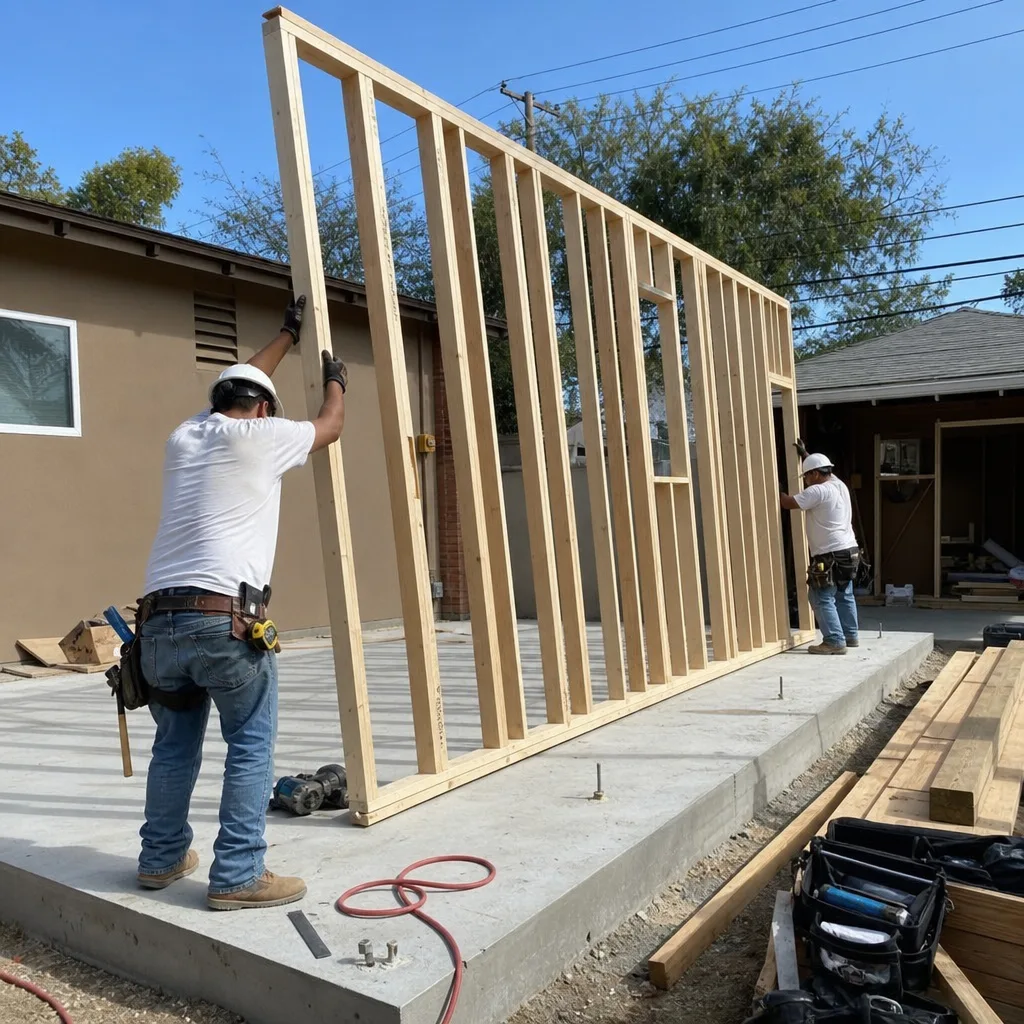
What happens when you call
- 1
A real person answersNo phone trees - you reach a local pro.
- 2
You get an upfront price rangeHonest numbers before anyone is dispatched.
- 3
A background-checked tech heads outLicensed & insured, dispatched right away.
- 4
You approve before work beginsNothing starts until you say go.
Trusted Brands We Service in Studio City
We specify and coordinate prefab and modular systems from Abodu, Cover, Dvele, Mighty Buildings, Boxabl, Plant Prefab, Tuff Shed, and James Hardie - all within the same single contract that covers your permit set and construction. For Studio City clients, this means we’re not referring you to a separate “preferred installer” who may or may not have availability. We stock James Hardie fiber-cement siding and fire-rated assembly components locally for fast turnaround on hillside builds where CAL FIRE compliance can’t wait. The brand fluency matters because each system has different foundation requirements, utility rough-in schedules, and LADBS approval paths; we’ve navigated all of them, and the price is fixed in writing before we order.
Common New Detached ADU Problems We See in Studio City Homes
- Custom millwork and architectural glass ordered before the price is locked. A 10-16 week cabinet lead time or a glass revision mid-build resets both schedule and budget. We fix the price in writing before releasing any long-lead orders, per Haven Standard Clause 1.
- Flatland permits approved without confirming electrical and plumbing upgrades. Original 100-amp panels and corroded galvanized or cast-iron supply lines are a permit condition, not an option. We identify this in the initial site survey so it appears in the written quote, not as a change order at rough-in.
- Hillside parcels scoped without checking the sewer lateral. Aging septic systems surface at LADBS plan-check for the new ADU bathroom, forcing an engineered perc test or costly uphill sewer extension. We verify sewer capacity before the permit set is submitted.
- Fire-hardening details treated as add-ons rather than base scope. In the Very High Fire Hazard Severity Zone, CAL FIRE defensible-space mandates and fire-resistant assemblies aren’t upgrades - they’re code minimum. We build them into the initial estimate so the comparison to flatland pricing is honest.
Pricing for New Detached ADU in Studio City, CA
A typical custom built ADU in Studio City runs $285,000-$520,000 all-in, drawings through final inspection. High-end builds with custom millwork, architectural glass, and designer coordination reach $550,000-$650,000. Prefab ADU installation on flatland lots: $195,000-$340,000. Modular ADU: $240,000-$410,000, depending on module count and foundation complexity.
Studio City parcels split at Ventura Boulevard: flatland lots with detached garages move through LADBS under LA’s permissive ADU ordinance, while parcels north toward Mulholland sit in the Very High Fire Fire Hazard Severity Zone, where CAL FIRE defensible-space mandates and fire-hardened assemblies can add $35,000-$80,000 to a detached build - meaning two homes three streets apart can face entirely different plan-check paths. Hillside foundation costs, retaining walls, and limited truck access drive the upper range. Every project is quoted with a written price before any work begins, per Haven Standard Clause 1. No “call for a quote” - the number is on the page, and the exact figure for your lot comes after our free site survey.
| ADU Type | Studio City Price Range | Typical Timeline |
|---|---|---|
| Custom Built ADU (flatland) | $285,000 - $450,000 | 10-14 months |
| Custom Built ADU (hillside) | $380,000 - $650,000 | 12-18 months |
| Prefab ADU Installation | $195,000 - $340,000 | 6-9 months |
| Modular ADU | $240,000 - $410,000 | 8-12 months |
| Studio ADU (all types) | $165,000 - $290,000 | Varies by system |
Call (424) 325-4322 for an exact quote - estimates are free, and the price you receive is the price you pay.
We Also Serve Cities Near Studio City

Our crews work throughout the San Fernando Valley and adjacent LA Basin neighborhoods. We regularly build New Detached ADU in Studio City and nearby: North Hollywood, Van Nuys, West Hollywood, and Sherman Oaks. Each city has its own LADBS district office, zoning overlays, and hillside fire zones; we know which apply where. If you’re comparing lots across these markets, we’ll explain how the permit path and cost structure shift block by block.
Serving Studio City, CA - Our Local Coverage Area
We’re based in the Studio City area and know this community well. Use the map below to see our service coverage - if you’re nearby, we can almost certainly help.
FAQs - New Detached ADU in Studio City
Hillside projects require geotechnical reports, retaining-wall engineering, and CAL FIRE fire-hardening review that flatland builds skip entirely. The Very High Fire Hazard Severity Zone triggers additional LADBS plan-check cycles and often a separate CAL FIRE clearance, adding 6-10 weeks to permitting alone. Call (424) 325-4322 and we’ll walk through which zone your parcel falls into.
Long-lead materials, not labor. Custom white-oak millwork runs 10-16 weeks. Architectural glass with specific coatings or large-format panels runs 8-14 weeks. We lock the price in writing before ordering these items so the calendar is predictable and the budget is fixed. Haven Standard Clause 5 (No Surprises) governs: the scope is locked at signing; no door-side upsells, no scope creep.
Almost always, yes. The 1940s-1960s housing stock in Studio City’s flatlands typically carries original 100-amp panels and corroded galvanized or cast-iron supply lines. LADBS requires a service upgrade to 200 amps and modern copper supply as a condition of any ADU permit. We identify this in our initial site survey and include it in your written quote - not as a mid-project surprise. Call (424) 325-4322 for a free assessment of your panel and service.
Sometimes, but only after an engineered perc test proves the soil can handle the additional bedroom and bathroom load. Hillside parcels above the valley floor occasionally lack gravity-fed sewer laterals and sit on aging septic systems - a fact that surfaces only during LADBS plan-check for a new ADU bathroom, forcing homeowners into either an engineered perc-test process or a costly uphill sewer extension that flat-lot neighbors in the Carpenter School district grid below never face. We check sewer capacity before submitting the permit set, not after. If septic is confirmed, we price both the test and the potential extension in your initial written quote.
Interior temperatures in unshaded flat-lot rear yards regularly exceed 110°F July through September, which makes mechanical system sizing critical. We specify mini-split capacity at 25-30 BTU per square foot rather than the standard 20, and we design insulation packages to R-21 walls and R-38 roofs minimum - not as upgrades, but as base scope. The permit set includes these specs so the HVAC contractor can’t value-engineer them out later. This is standard on every New Detached ADU we build in the San Fernando Valley.
Written by Nadia Ellery, Owner at Ellery ADU Studio, serving Studio City since 2015.