
Tuff Shed New Detached ADU: The Glendale Owner’s Guide
Tuff Shed new detached ADU installations in Glendale typically run $95,000-$165,000 all-in, covering the Tuff Shed shell procurement, foundation, utility tie-ins, and full interior finish-out to permit-ready status. We stock and coordinate Tuff Shed-compatible systems for same-week site assessment, and most Glendale permits clear in 8-14 weeks once the set is submitted. Most owners realize something’s off when the Tuff Shed shell arrives and the foundation specs don’t match what Glendale’s hillside ordinance requires, or when the electrical stub-out location conflicts with SCE’s lateral run to the main panel.
Which Tuff Shed Models This Applies To
Tuff Shed’s Premier Pro Studio and Premier Pro Garage lines are the two series we specify most often for Glendale’s detached ADU conversions. The Premier Pro Studio ships in 10×12, 12×16, and 16×20 footprints; the Premier Pro Garage starts at 20×20 and scales to 24×30. You identify your series by the metal building tag riveted to the door jamb, which lists the SKU prefix: TSP for Studio, TPG for Garage.
The critical compatibility gotcha in Glendale is roof load rating. Tuff Shed’s standard 20 psf roof live load meets base California code, but Glendale’s Verdugo Woodlands and Chevy Chase Canyon zones sit in Wind Exposure Category C per the city’s amended Title 24 adoption. We’ve seen Tuff Shed shells ordered with standard bracing arrive on site only to require supplemental shear-wall detailing at the permit-correction stage. That correction cycle costs $2,800-$4,500 in revised drawings and re-inspection.
We specify Tuff Shed’s upgraded 25 psf roof load and enhanced bracing package as standard on every Glendale job. OEM Tuff Shed components are the only path for structural elements; aftermarket equivalents exist for windows, doors, and trim, but the wall-panel spline system is proprietary. We keep the common spline extrusions in our Glendale warehouse.
Signs Your Tuff Shed New Detached ADU Is Failing
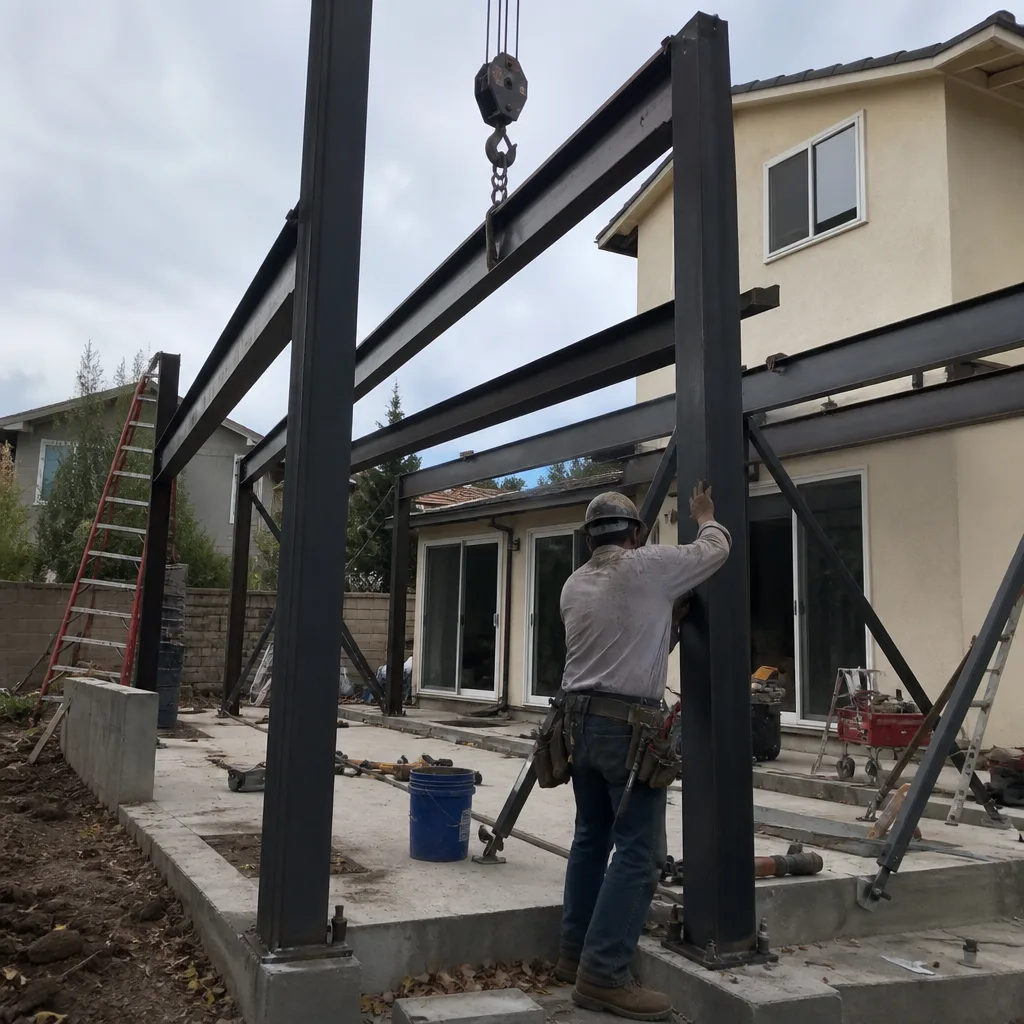
- Wall-panel seams gapping at the corners. The Tuff Shed spline connection loosens when the foundation settles unevenly. Glendale’s clay-heavy soil in the Rossmoyne and Glenwood areas shifts seasonally, and we’ve measured 3/8-inch differential settlement on three jobs near the Verdugo Wash.
- Condensation pooling at the base of OSB wall panels. The Tuff Shed vapor barrier is a polyethylene sheet applied at the factory; if the slab edge doesn’t include a capillary break, groundwater wicks up and degrades the panel bottom. This shows first as bubbling paint, then soft OSB.
- Roof sag between trusses. Tuff Shed uses 2×4 trusses at 24 inches on center with 7/16 OSB roof sheathing. In Glendale’s occasional heavy rain years, ponding water exceeds the sheathing span rating. The fix is sistered 2×6 reinforcement or a full truss swap, not just new shingles.
- Electrical rough-in conflicts with Tuff Shed’s pre-cut window openings. The factory locates windows by structural logic, not circuit pathing. We’ve found Romex routed through king studs that later need relocation for a required egress window. The cost to rerun is $1,200-$2,400.
- Permit rejection for insufficient ceiling height. Tuff Shed’s standard 8-foot wall height yields 7-foot-6 finished ceiling after flooring and roof structure. Glendale enforces the full 7-foot-6 minimum for ADU habitable space, and some inspectors measure to the lowest duct, not the drywall. We spec 9-foot walls on every conversion.
Replacement Cost & What’s Included
Tuff Shed new detached ADU projects in Glendale fall into three brackets: shell-only coordination at $18,000-$28,000 (we handle permitting, foundation, and utility rough-in while you finish the interior); mid-finish with insulation, drywall, and fixtures at $65,000-$95,000; and full turn-key including appliances and flooring at $95,000-$165,000. The spread depends on slab depth (Glendale’s expansive soil often requires 12-inch piers, not a 4-inch floating slab), electrical service upgrade size, and whether SCE requires a new transformer drop.
Every quote itemizes: Tuff Shed shell procurement, foundation engineering and pour, permit set and city fees, rough and finish electrical, plumbing to one bathroom and kitchenette, insulation to Title 24, drywall, flooring, and fixtures. Under Haven Standard Clause 1, the number on the page is the number we work from. No change orders for items in the signed scope. Our 365-Day Done Right Promise covers any deviation from the permitted drawings.
DIY or Call Us?

An owner can safely verify their Tuff Shed model number, measure slab squareness with a tape and string line, and photograph any wall-panel damage for documentation. What goes wrong fast: ordering the shell before the foundation engineer stamps the soils report, attempting to reroute Tuff Shed’s pre-installed low-voltage wiring without a permit, or cutting wall panels for custom openings without understanding the spline load path.
The structural shell is not a weekend carpentry project. The spline system transfers lateral loads through the panel edges; an unbraced cut turns the wall into a hinge. We pull the permit, coordinate the Tuff Shed delivery to our foundation schedule, and manage the inspection sequence. Call (424) 325-4322 to schedule your free estimate.
FAQs
With proper foundation drainage and the upgraded roof load package, the structural shell exceeds 30 years. The factory paint finish fades in 7-10 years given Glendale’s UV exposure and occasional Santa Ana wind abrasion; we specify James Hardie panel cladding over the Tuff Shed shell on high-exposure elevations, which we can detail into the original permit set.
Panel-level damage is repairable if the spline track is intact; we splice in new OSB sections and reseal the vapor barrier. If the foundation has settled more than 1/2 inch differentially, replacement or full foundation underpinning is more economical than repeated patchwork. Call (424) 325-4322 and we’ll photograph and measure what you have.
Typical timeline is 14-18 weeks: 2 weeks for foundation cure, 1 week for shell set and weather-in, 6-10 weeks for rough and finish trades, 2-4 weeks for inspection scheduling in Glendale’s current queue. We maintain a documented photo record at every phase so you see progress without site visits.
We stock spline extrusions, corner trim, and roof-edge flashing for the Premier Pro series in our Glendale warehouse. Full wall panels and trusses ship from Tuff Shed’s regional plant in 10-14 days; we coordinate that delivery to our construction schedule so the shell doesn’t sit on your driveway.
Written by Nadia Ellery, Owner & Principal Designer, Ellery ADU Studio Glendale at Ellery ADU Studio Glendale, serving Glendale and nearby areas.